This is a carousel with tiles that activate property listing cards. Use the previous and next buttons to navigate.
1/1
$1,350,000
This is a carousel with tiles that activate property listing cards. Use the previous and next buttons to navigate.
1/1
Property Description
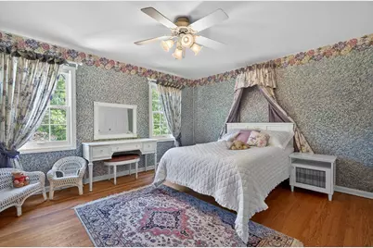
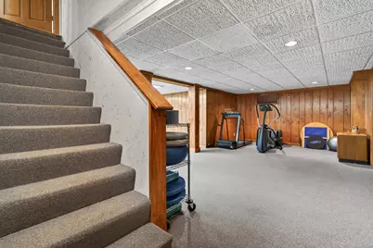
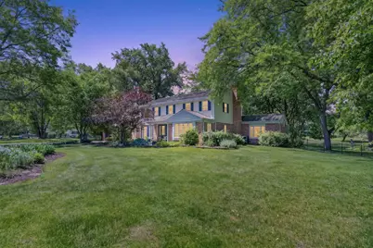
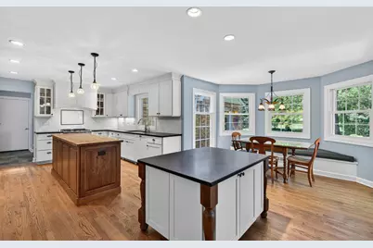
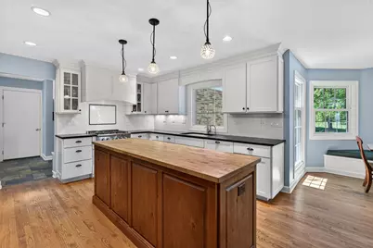
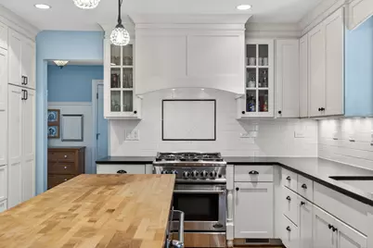
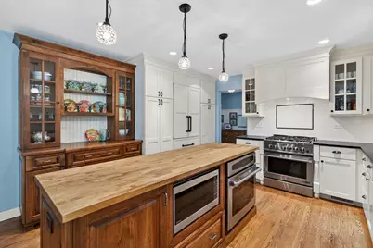
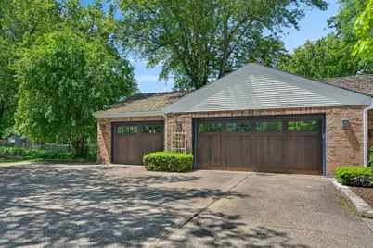
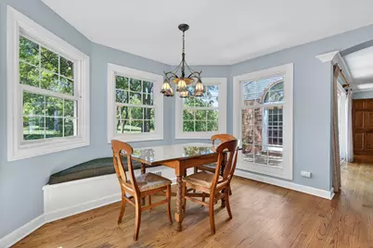
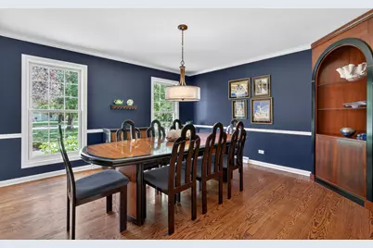
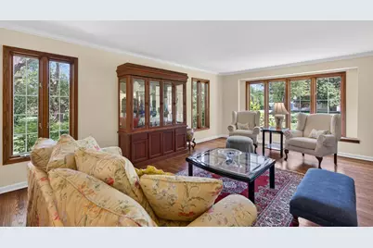
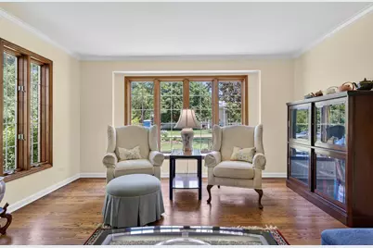
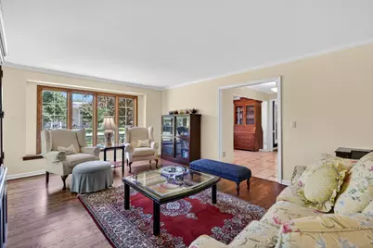
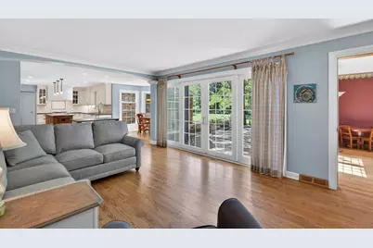
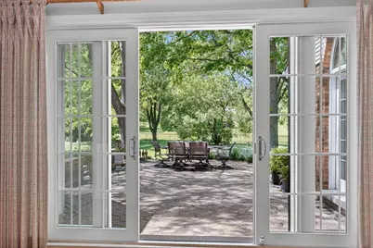
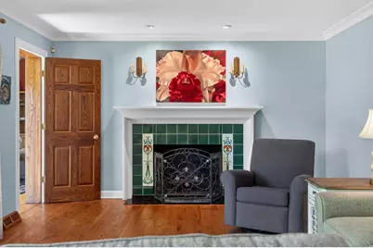
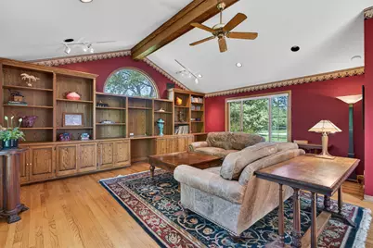
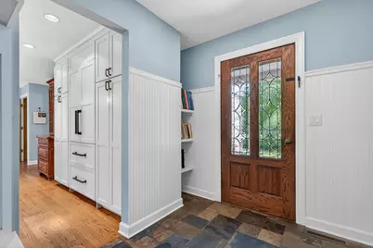
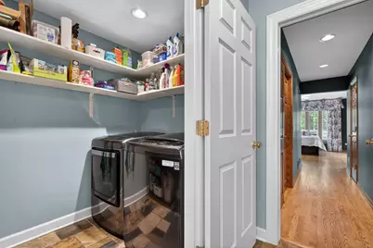
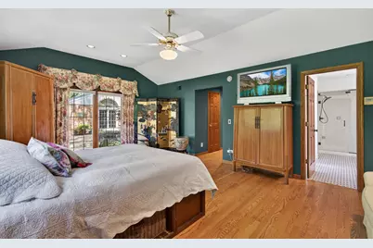
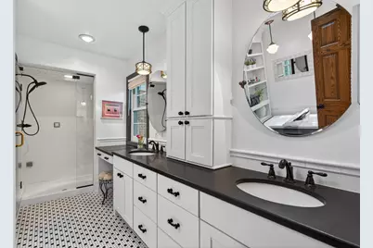
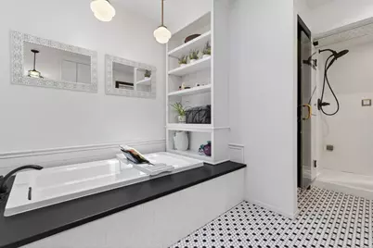
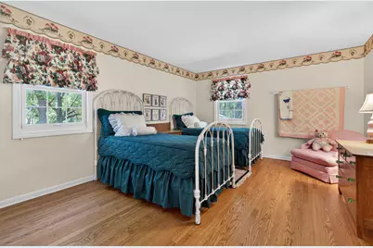
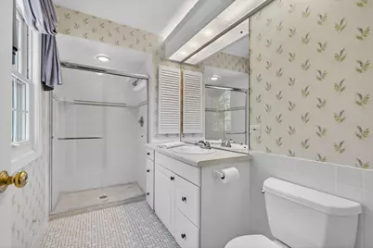
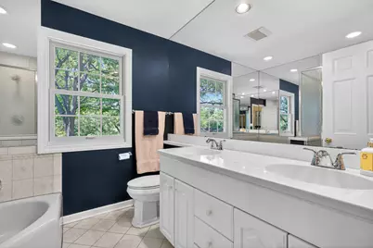
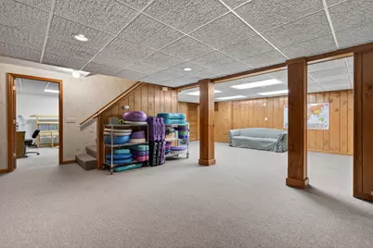
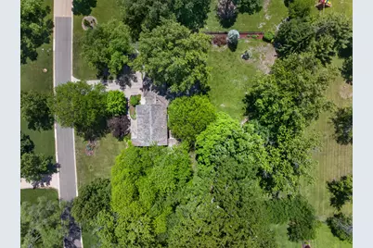
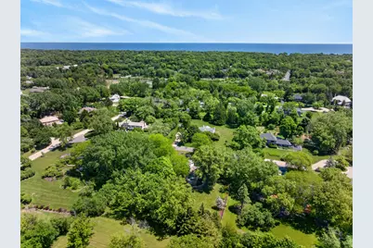
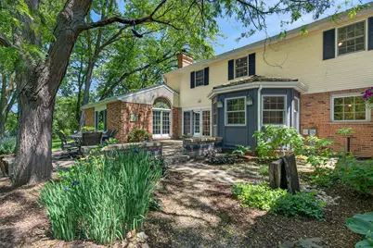
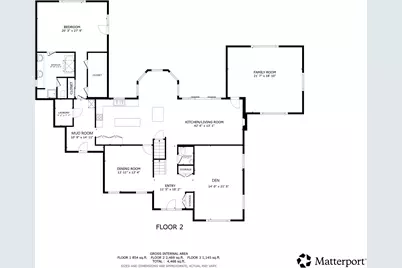
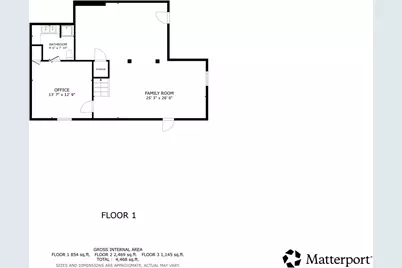
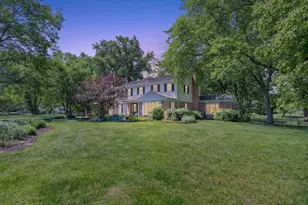
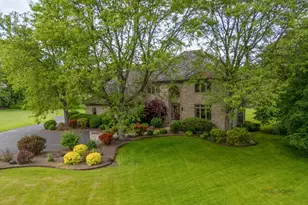
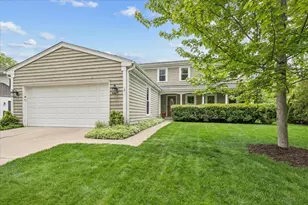
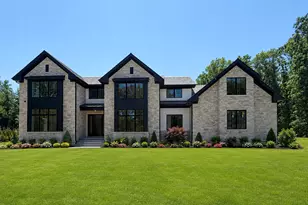
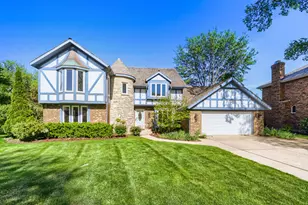
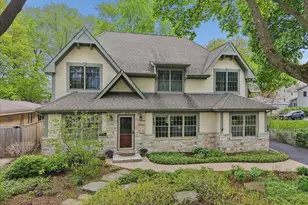
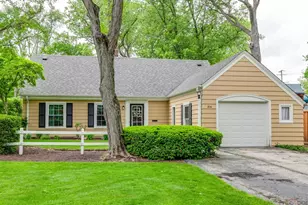
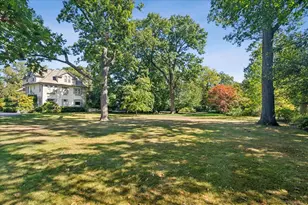
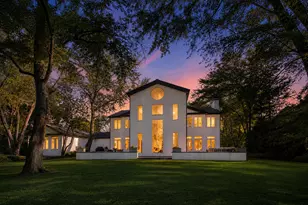
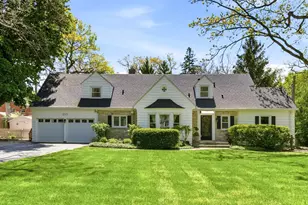
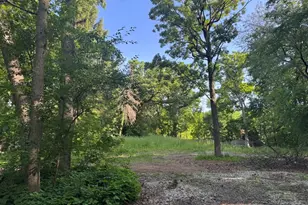
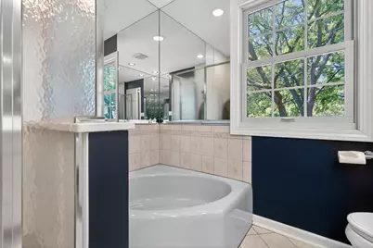
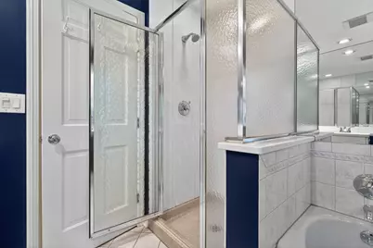
Welcome to this exceptional Lake Bluff residence, ideally situated on a beautifully landscaped lot in a quiet, low-traffic neighborhood. Offering over 4,000 square feet of living space, this spacious home features five bedrooms, four full bathrooms, and one half bath, thoughtfully designed for comfortable everyday living and effortless entertaining. The heart of the home is the beautifully updated kitchen, featuring granite countertops, a center island, high-end appliances, and abundant workspace. Multiple family living areas on the main level allow flexibility for gathering, relaxing, or working from home. Hardwood flooring, vaulted ceilings, built-ins, skylights, and a stunning masonry fireplace add warmth and character throughout. The main-level primary suite offers a private retreat with a luxurious en-suite, complete with a soaking tub, separate shower, double vanity, and walk-in closet. Additional highlights include a first-floor laundry, mudroom, partially finished wood-panelled basement, and attached three-car garage. Step outside to enjoy the expansive fenced yard, a green oasis offering exceptional privacy and ample space for outdoor entertaining, recreation, or simply enjoying the serene setting. Conveniently located near the preserves, commuter transportation, and highly regarded schools, this impressive home combines timeless appeal, generous living spaces, and an outstanding location.
Full Property Details
Full Property Details for 38 Forest Hills Rd
General
- Sold For: $1,350,000
- Taxes: $17,851 (2024)
- Status: Closed
- Type: Single Family
- Source: MRED
- MLS ID: 12664058
- Added to Site: 99 day(s) ago
Interior
- Interior Features: Vaulted Ceiling(s), 1st-Floor Bedroom, 1st-Floor Bath, Walk-In Closet(s)
- Fireplace: Yes
- Fireplace(s): Family Room, Gas Starter
- Appliances: Range, Microwave, Dishwasher, High-End Refrigerator, Washer, Dryer, Disposal, Oven, Humidifier
- Flooring: Hardwood
Rooms
Bathrooms
- Total Bathrooms: 5
- Full Bathrooms: 4
- Half Bathrooms: 1
- Basement Baths: Yes
- Bathroom Features: Separate Shower, Steam Shower, Double Sink, Soaking Tub
Bedrooms
- Total Bedrooms: 5
Additional Information
- Equipment: Ceiling Fan(s), Sump Pump, Multiple Water Heaters
- Other Features: School Bus Service, Commuter Train, Interstate Access
Parking
- Garage: Yes
- Attached garage: Yes
- Garage Spaces: 3
- Total Spaces: 3
- Parking Features: Garage Door Opener, Yes, Garage Owned, Attached, Garage
Location
- Area: Lake Bluff
- County: Lake
- Driving Directions: From W Rockland Rd, south to N Green Bay Rd, east to Bath and Tennis Club Rd, south to Forest Hills. Home is on west side of street
School Information
- School District: 65
- Midd School District: 65
- Elementary School: Lake Bluff Elementary School
- Middle School: Lake Bluff Middle School
- High School: Lake Forest High School
- Private School: Lake Forest High School
Community
- Assoc. Fees Include: None
Heating & Cooling
- Cooling Type: Central Air Conditioning
- Heating Type: Natural Gas, Forced Air
Utilities
- Water: Public
Structural Information
- Construction: Vinyl Siding, Brick
- Exterior Const.: Vinyl Siding, Brick
- Basement Desc.: Partially Finished, Full
- Windows: Screens, Skylight(s), Bay Window(s), Blinds, Double Pane Windows, ENERGY STAR Qualified Windows, Insulated Windows
- Doors: Sliding Doors, 6 Panel Door(s)
- Sub-Flooring: Hardwood
- Square Feet: 4,906
- Sq. Ft. Source: Assessor
- Year Built: 1968
- Built Before 1978: Yes
- Remodeled/Updated: 2015
Lot Features
- Lot Size Range: 1.0 to 1.99 Acres
- Lot Dimensions: 44876
Financial Considerations
- Parking Included: Yes
- Assessment Year: 1968
- Tax Amount: $17,851
- Tax Year: 2024
Disclosures and Reports
- Ownership: Fee Simple
- Property ID: 12204090060000
Listed by Redfin Corporation

Sold by Jameson Sotheby's International Realty
Get Pre-Approved Today
Schools
Schools serving 38 Forest Hills Rd
School Districts:Lake Bluff Elementary School District 65, Lake Forest Community High School District 115
| Name | Grades | Distance |
|---|---|---|
Lake Bluff Elementary School, Lake Bluff, IL 350 West Washington Avenue, Lake Bluff, IL 60044 | K-5 | 1.1 mi |
Lake Bluff Middle School 31 East Sheridan Place, Lake Bluff, IL 60044 | 6-8 | 0.4 mi |
Lake Forest High School 1285 North McKinley Road, Lake Forest, IL 60045 | 9-12 | 0.6 mi |
Disclaimer:
School attendance boundaries provided by ATTOM Data Solutions and are for reference only. Contact the school directly to verify enrollment eligibility.
Price & Sales History for 38 Forest Hills Rd
Date
Details
Price
Change
Source
7/31/2026
Sold
$1,350,000
28.57%
MLS
6/04/2026
Listed
$1,050,000
—
MLS
Disclaimer: Historical sales information is derived from public records provided by the county offices. Information is not guaranteed and should be independently verified.
38 Forest Hills Road, Lake Bluff, IL 60044 (MLS# 12664058) is a Single Family property that was sold at $1,350,000 on July 31, 2026. Want to learn more about 38 Forest Hills Road? Do you have questions about finding other Single Family real estate for sale in Lake Bluff? You can browse all Lake Bluff real estate or contact a Coldwell Banker agent to request more information.