This is a carousel with tiles that activate property listing cards. Use the previous and next buttons to navigate.
1/1
$3,100,000
This is a carousel with tiles that activate property listing cards. Use the previous and next buttons to navigate.
1/1
Property Description
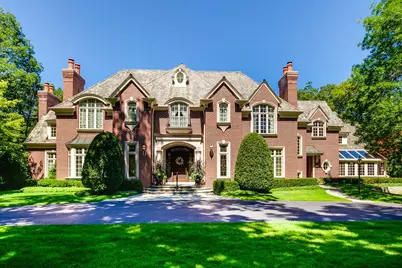
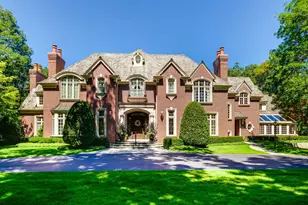
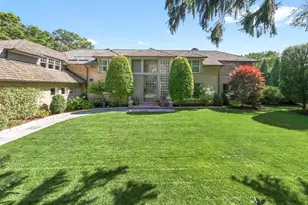
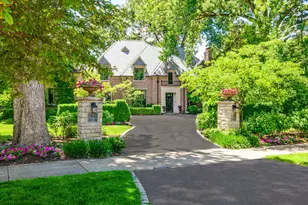
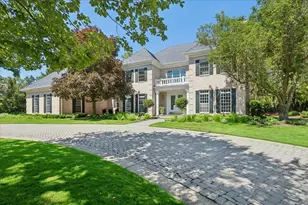
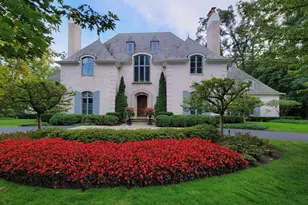
Now ready for immediate occupancy, this stunning home in a fairy tale setting features gorgeous & private outdoor spaces, accented by stone garden walls, bluestone patios, and a spectacular diving pool with a hot tub. Within easy walking distance to everything that makes the Village of Lake Bluff so special, it's also located just minutes from Lake Forest High School, on a secluded cul de sac, only 2 homes from Lake Michigan. Custom-built in 2001, this iconic home is perfectly set on its 1.4-acre ravine property. With a walk-out finished lower level, a green house and a heated 4-car garage, it's a rare find! It has an impressive pedigree: designed & custom-built by for the current owners by noted architect / builder Rick Swanson, with the landscape & hardscape designed, built and maintained by award-winning Mariani Landscape, it combines the timeless craftsmanship of a North Shore estate with the modern technology and lower maintenance of newer construction. This 7,418 square foot home features 10-foot and vaulted ceilings on the first floor and 9-foot ceilings on the second floor. An elegant first floor bedroom suite can be a second primary suite, or a guest suite. The walkout lower level adds over 3,000 sf of living space and features a huge Rec Room opening to a private patio area overlooking a ravine., a large bar / kitchenette and fireplace, a spacious exercise room, a game area, a full bath and multiple storage rooms. Is this your lifestyle? Seize it now! NOTE: Property taxes were appealed and reduced over $20,000 for the 2025 tax bill, payable in 2026. The assessed value was reduced over $1 million -- from over $4.5M to $3,450,000.
Full Property Details
Full Property Details for 546 Lakeland Dr
General
- Sold For: $3,100,000
- Taxes: $74,796 (2025)
- Status: Closed
- Type: Single Family
- Source: MRED
- MLS ID: 12419465
- Added to Site: 364 day(s) ago
Interior
- Interior Features: Cathedral Ceiling(s), Wet Bar, 1st-Floor Bedroom, 1st-Floor Bath, Workshop
- Fireplace: Yes
- Fireplace(s): Family Room, Living Room, Master Bedroom, Basement, Bedroom, Dining Room, Wood-Burning, Gas Log, More than one
- Appliances: Double Oven, Range, Microwave, Dishwasher, High-End Refrigerator, Bar Fridge, Freezer, Washer, Dryer, Disposal, Wine Refrigerator, Range Hood, Electric Cooktop, Gas Cooktop
- Flooring: Hardwood
Rooms
Bathrooms
- Total Bathrooms: 8
- Full Bathrooms: 7
- Half Bathrooms: 1
- Basement Baths: Yes
Bedrooms
- Total Bedrooms: 5
Additional Information
- Other Features: School Bus Service
Exterior
- Exterior Features: Balcony, Lighting
Parking
- Garage: Yes
- Attached garage: Yes
- Garage Spaces: 4
- Total Spaces: 4
- Parking Features: Circular Driveway, Heated Garage, Yes, Garage Owned, Attached, Garage
Location
- Area: Lake Bluff
- County: Lake
- Driving Directions: East of Moffett Road, south of East Sheridan Place.
School Information
- School District: 65
- Midd School District: 65
- Elementary School: Lake Bluff Elementary School
- Middle School: Lake Bluff Middle School
- High School: Lake Forest High School
- Private School: Lake Forest High School
Community
- Assoc. Fees Include: None
Heating & Cooling
- Cooling Type: Central Air Conditioning, Zoned
- Heating Type: Natural Gas, Forced Air, Radiant, Radiant Floor
Utilities
- Water: Public
Structural Information
- Architectural Style: English
- Construction: Brick, Limestone
- Exterior Const.: Brick, Limestone
- Basement Desc.: Partially Finished, Sub-Basement, Exterior Entry, Full, Walk-Out Access
- Roof: Shake
- Sub-Flooring: Hardwood
- Square Feet: 7,418
- Sq. Ft. Source: Assessor
- Year Built: 2001
Manufactured Home
- Model: CUSTOM BUILT
Additional Structures
- Other Structures: Outbuilding
Lot Features
- Lot Size (Acres): 1.39
- Lot Size Range: 1.0 to 1.99 Acres
- Lot Dimensions: 60554
- Lot Features: Landscaped, Mature Trees, Views
Financial Considerations
- Parking Included: Yes
- Assessment Year: 2001
- Tax Amount: $74,796.28
- Tax Year: 2025
Disclosures and Reports
- Ownership: Fee Simple
- Special Conditions: List Broker Must Accompany
- Property ID: 12214020060000
Listed by Berkshire Hathaway HomeServices Chicago
Sold by @properties Christie's International Real Estate

Get Pre-Approved Today
Schools
Schools serving 546 Lakeland Dr
School Districts:Lake Bluff Elementary School District 65, Lake Forest Community High School District 115
| Name | Grades | Distance |
|---|---|---|
Lake Bluff Elementary School, Lake Bluff, IL 350 West Washington Avenue, Lake Bluff, IL 60044 | K-5 | 1.4 mi |
Lake Bluff Middle School 31 East Sheridan Place, Lake Bluff, IL 60044 | 6-8 | 0.6 mi |
Lake Forest High School 1285 North McKinley Road, Lake Forest, IL 60045 | 9-12 | 0.8 mi |
Disclaimer:
School attendance boundaries provided by ATTOM Data Solutions and are for reference only. Contact the school directly to verify enrollment eligibility.
Price & Sales History for 546 Lakeland Dr
Date
Details
Price
Change
Source
6/25/2026
Sold
$3,100,000
-4.62%
MLS
5/18/2026
Price Reduced
$3,250,000
-5.8%
MLS
7/14/2025
Listed
$3,450,000
—
MLS
Disclaimer: Historical sales information is derived from public records provided by the county offices. Information is not guaranteed and should be independently verified.
546 Lakeland Drive, Lake Bluff, IL 60044 (MLS# 12419465) is a Single Family property that was sold at $3,100,000 on June 25, 2026. Want to learn more about 546 Lakeland Drive? Do you have questions about finding other Single Family real estate for sale in Lake Bluff? You can browse all Lake Bluff real estate or contact a Coldwell Banker agent to request more information.