This is a carousel with tiles that activate property listing cards. Use the previous and next buttons to navigate.
1/1
$327,000
This is a carousel with tiles that activate property listing cards. Use the previous and next buttons to navigate.
1/1
Property Description
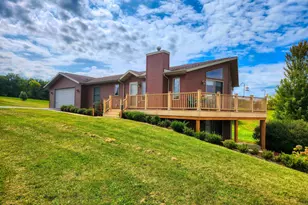
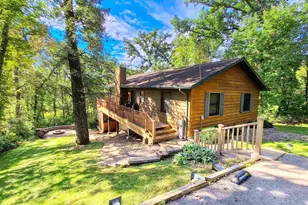
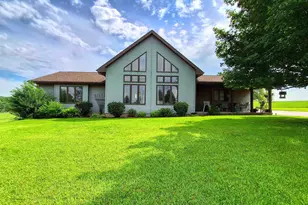
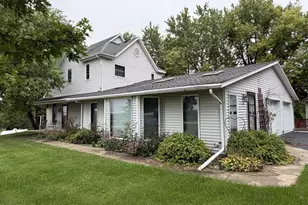
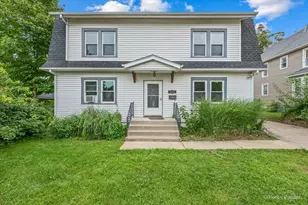
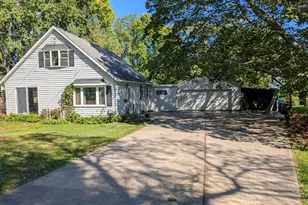
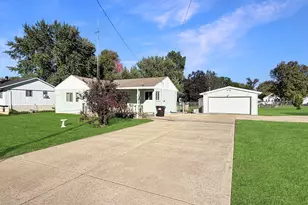
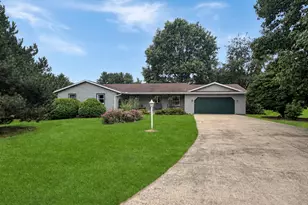
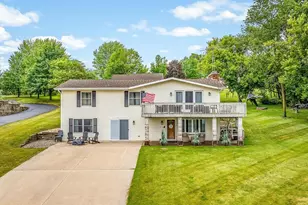
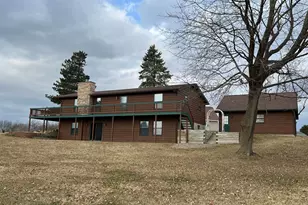
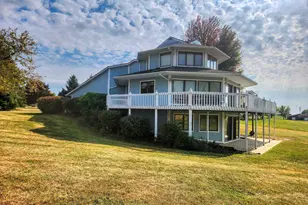
Tucked inside the private, premier community of Lake Carroll, this 3-bedroom, 3-bath home blends comfort, functionality, and lake views. Set on three-quarters of an acre, the property offers ideal proximity to the 18-hole golf course, clubhouse, restaurant, indoor/outdoor pool complex, ATV/snowmobile trail system, pickleball court, beach and marinas. The main level features a warm and inviting living space, including a kitchen with abundant cabinetry and pantry, a dining area, and comfy living room with a gas fireplace. The primary suite includes a large walk-in closet and en-suite bath. There is a flex room-currently used as a hobby space-which adds more options. A second full bath and convenient main-level laundry complete this level. The full, finished lower level is designed with versatility in mind, whether used as an in-law arrangement or a guest retreat. It includes two bedrooms (one currently an office), a full bath, and a generous living and entertaining area equipped with cabinetry, a refrigerator, and a counter with sink and water access. Three large patio doors fill the space with natural light and open to outdoor patio with peaceful views. Step outside where you will enjoy the patio and fire pit and the abundant wildlife-deer and turkey sightings are common right in your own backyard. For hobbyists and lake-life enthusiasts, the oversized 2.5-car garage and additional lower-level garage offer exceptional storage for all your "must-have" lake toys. More than just a home, this property offers the full Lake Carroll lifestyle. Newers: Kitchen - floor to ceiling pantry, refrigerator, stove/oven, microwave, sink, faucet, dishwasher, granite countertops. Living Room - new burner tips in the fireplace. Utility Room - natural gas, upgraded flame chamber in furnace, lead sulphite system, water softener, brine tank, water heater and well tank. Views: Lake View, Country View, Panoramic. Buyer and/or buyer agent to verify all information, sizes, square footage, figures, school zones, taxes, exemptions, and zoning. Sizes and measurements approximate.
Full Property Details
Full Property Details for 30-45 Brookside Dr
General
- Sold For: $327,000
- HOA FEE: $230/month
- HOA FEE FREQ.: Yearly
- Taxes: $4,476 (2025)
- Status: Closed
- Type: Single Family
- Source: 2606
- MLS ID: 202601418
- Added to Site: 163 day(s) ago
Interior
- Interior Features: Bar-Wet, Ceiling Fan(s), Ceiling-Vaults/Cathedral, Ceiling-Wood Decorative, Countertop-Granite, Radon Mitigation Passive, Walk-In Closet, Water Filtration System, Window Treatments
- Fireplace: Yes
- Number of Fireplaces: 1
- Fireplace(s): Gas
- Appliances: Dishwasher, Dryer, Microwave, Refrigerator, Stove/Cooktop, Washer, Water Softener
Rooms
Bathrooms
- Total Bathrooms: 3
- Full Bathrooms: 3
Bedrooms
- Total Bedrooms: 3
Parking
- Attached garage: Yes
- Garage Spaces: 2
- Garage Description: Asphalt, Attached, Garage Remote/Opener
Location
- Area: Carroll County
- County: Carroll
- Township: Freedom Township
- Subdivision: IL
School Information
- School District: Eastland
- Elementary School: Eastland
- Middle School: Eastland
- High School: Eastland
Community
- Assoc. Fees Include: None
Heating & Cooling
- Cooling Type: Central Air
- Water Heater: Gas
Utilities
- Sewer: Septic
- Water: Well
Structural Information
- Architectural Style: Ranch
- Exterior Const.: Vinyl
- Basement: Yes
- Basement Desc.: Basement Entrance, Finished, Full Exposure
- Roof: Shingle
- Square Feet: 2,124
- Year Built: 2007
Lot Features
- Frontage: Hard Surface Road
Water Features
- Water View: Yes
- Water Front Desc.: Well
- Lake Front: Yes
Financial Considerations
- Price Per Sq. Ft.: $153.95
- For Sale/Rent/Lease: For Sale
- Association Fee: $2,765
- Assoc Fee Freq.: Yearly
- Tax Amount: $4,476
- Tax Year: 2025
Disclosures and Reports
- Ownership: Fee Simple
- Legal Description: LOT 45 & 46 BROOKSIDE SEC 30 LAKE CARROLL
- Flood plain: Yes
Listed by Fawn Ridge Real Estate Co.
Sold by Fawn Ridge Real Estate Co.

Get Pre-Approved Today
Schools
Schools serving 30-45 Brookside Dr
School District:Eastland Community Unit School District 308
| Name | Grades | Distance |
|---|---|---|
Eastland Middle School, Shannon, IL 601 South Chestnut Street, Shannon, IL 61078 | PK-5 | 6.7 mi |
Eastland High School 500 South School Drive, Lanark, IL 61046 | 6-12 | 4.5 mi |
Disclaimer:
School attendance boundaries provided by ATTOM Data Solutions and are for reference only. Contact the school directly to verify enrollment eligibility.
Price & Sales History for 30-45 Brookside Dr
Date
Details
Price
Change
Source
7/31/2026
Sold
$327,000
-3.54%
MLS
3/15/2026
Listed
$339,000
—
MLS
Disclaimer: Historical sales information is derived from public records provided by the county offices. Information is not guaranteed and should be independently verified.
30-45 Brookside Drive, Lake Carroll, IL 61046 (MLS# 202601418) is a Single Family property that was sold at $327,000 on July 31, 2026. Want to learn more about 30-45 Brookside Drive? Do you have questions about finding other Single Family real estate for sale in Lake Carroll? You can browse all Lake Carroll real estate or contact a Coldwell Banker agent to request more information.