This is a carousel with tiles that activate property listing cards. Use the previous and next buttons to navigate.
1/1
$1,535,000
This is a carousel with tiles that activate property listing cards. Use the previous and next buttons to navigate.
1/1
Property Description
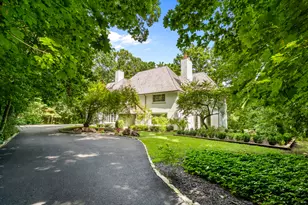
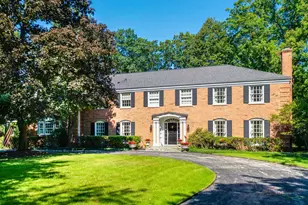
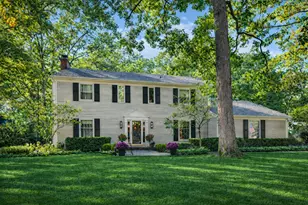
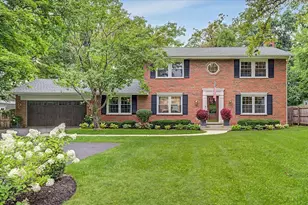
Broker owned. Sold during processing. Tucked behind two towering oaks in highly sought-after Whispering Oaks, this extraordinary home is truly unlike anything else in the neighborhood. Just steps from Cherokee Elementary, it has been comprehensively reimagined with exceptional craftsmanship, thoughtful design and custom finishes throughout, creating a home that is every bit as beautiful as it is livable. The showstopping custom kitchen is truly a chef's dream. Filled with natural light and surrounded by windows, it features exquisite custom cabinetry incorporating remarkable storage and built-in features, high-end appliances and beautiful finishes. The kitchen opens seamlessly to the light-filled family room, where a soaring volume ceiling and walls of windows create an incredible sense of space and bring the outdoors in. An adjoining eating area with fireplace adds warmth and character to the heart of the home. The first floor also offers a gracious formal living room with fireplace, private home office with fireplace, beautifully renovated bar with refrigerator drawers, and a newly created mudroom and first-floor laundry. Upstairs, the primary suite is in a class of its own. A spectacular primary bath addition by Lynch Construction, completed in 2020, delivers true spa-level luxury with a BainUltra tub with Chroma therapy, oversized walk-in shower, separate floating vanities with quartzite countertops and exceptional custom finishes. Two newly built custom closets complete the suite. Three additional second-floor bedrooms are served by two fully remodeled hall baths, also completed by Lynch with the same attention to craftsmanship and elevated materials. The outdoor setting may be one of this home's greatest surprises. The remarkably private backyard becomes a lush oasis in season, centered around a gorgeous 10-foot-deep gunite pool completely renovated by Barrington Pools. An outdoor shower with hot and cold water, large walkways and patio, and extensively redesigned landscaping create a setting rarely found in the neighborhood. Beautiful hardwood floors extend throughout the home, including all-new hardwood flooring, tile and subfloors on the first floor-just one more example of how thoroughly and thoughtfully this home has been updated. The finished lower level with another fireplace provides yet another inviting place to gather, relax or entertain, while retaining the home's original second laundry room. And the beauty here goes far beyond what you see. Major improvements include a new roof and gutters, Rhino Shield exterior coating, and brand new high-end furnace, air conditioning, and water heater. From the mechanical systems to the finishes, virtually every room and major element of this home has been thoughtfully updated. There is simply too much to list, and nothing quite like it in Whispering Oaks.
Full Property Details
Full Property Details for 1035 Forest Hill Rd
General
- Sold For: $1,535,000
- Taxes: $20,357 (2025)
- Status: Closed
- Type: Single Family
- Source: MRED
- MLS ID: 12732791
- Added to Site: 57 day(s) ago
Rooms
Bathrooms
- Total Bathrooms: 4
- Full Bathrooms: 3
- Half Bathrooms: 1
Bedrooms
- Total Bedrooms: 4
Additional Information
- Other Features: School Bus Service
Parking
- Garage: Yes
- Attached garage: Yes
- Garage Spaces: 2
- Total Spaces: 2
- Parking Features: Yes, Attached, Garage
Location
- Area: Lake Forest
- County: Lake
- Subdivision: Whispering Oaks
- Driving Directions: S Green Bay Road to Linden, and head east. Then head south on Forest Hill Rd. Home is on the left (east side of the road).
School Information
- School District: 67
- Midd School District: 67
- Elementary School: Cherokee Elementary School
- Middle School: Deer Path Middle School
- High School: Lake Forest High School
- Private School: Lake Forest High School
Community
- Assoc. Fees Include: None
Heating & Cooling
- Cooling Type: Central Air Conditioning
- Heating Type: Natural Gas
Utilities
- Water: Public
Structural Information
- Architectural Style: Colonial
- Construction: Brick, Cedar
- Exterior Const.: Brick, Cedar
- Basement Desc.: Finished, Crawl Space, Full
- Square Feet: 3,200
- Sq. Ft. Source: Estimated
- Year Built: 1963
- Built Before 1978: Yes
- Remodeled/Updated: 2025
Lot Features
- Lot Size (Acres): 0.5038
- Lot Size Range: .50 to .99 Acre
- Lot Dimensions: 97 x 199 x 125 x 199
Financial Considerations
- Assessment Year: 1963
- Tax Amount: $20,357
- Tax Year: 2025
Disclosures and Reports
- Ownership: Fee Simple
- Property ID: 16092100050000
Listed by Compass
Sold by Compass

Get Pre-Approved Today
Schools
Schools serving 1035 Forest Hill Rd
School Districts:Lake Forest School District 67, Lake Forest Community High School District 115
| Name | Grades | Distance |
|---|---|---|
Cherokee Elementary School, Lake Forest, IL 475 Cherokee Road, Lake Forest, IL 60045 | K-4 | 0.3 mi |
Deer Path Middle School West 155 West Deerpath Road, Lake Forest, IL 60045 | 7-8 | 2 mi |
Lake Forest High School 1285 North McKinley Road, Lake Forest, IL 60045 | 9-12 | 3 mi |
Disclaimer:
School attendance boundaries provided by ATTOM Data Solutions and are for reference only. Contact the school directly to verify enrollment eligibility.
Price & Sales History for 1035 Forest Hill Rd
Date
Details
Price
Change
Source
9/21/2026
Sold
$1,535,000
2.33%
MLS
8/13/2026
Listed
$1,500,000
—
MLS
Disclaimer: Historical sales information is derived from public records provided by the county offices. Information is not guaranteed and should be independently verified.
1035 Forest Hill Road, Lake Forest, IL 60045 (MLS# 12732791) is a Single Family property that was sold at $1,535,000 on September 21, 2026. Want to learn more about 1035 Forest Hill Road? Do you have questions about finding other Single Family real estate for sale in Lake Forest? You can browse all Lake Forest real estate or contact a Coldwell Banker agent to request more information.