This is a carousel with tiles that activate property listing cards. Use the previous and next buttons to navigate.
1/1
$985,000
This is a carousel with tiles that activate property listing cards. Use the previous and next buttons to navigate.
1/1
Property Description
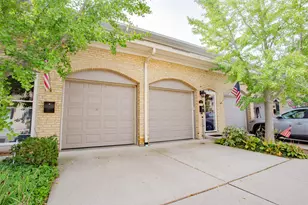
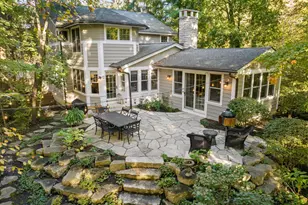
Luxury, comfort and carefree living come together in this beautifully updated and refreshed Lake Forest Chateau townhome! Enjoy maintenance-free living paired with timeless style, generous room sizes, an inviting open floor plan, hardwood floors, high ceilings and abundant natural light throughout. The welcoming foyer opens to spacious living and dining areas anchored by a gas fireplace with marble surround. The family room/sunroom opens to gorgeous sunset views. The renovated white kitchen showcases granite and Carrara marble finishes, custom white cabinetry, stainless steel appliances, working island, beverage refrigerator and breakfast table area. Convenient main-floor laundry room and updated powder room complete the first level. Upstairs, the private primary suite is a true retreat, featuring a sitting area, gas fireplace, custom built-in and spa-inspired bath with heated marble floors, separate shower, soaking tub, double vanity. Two additional bedrooms offer generous finished closets. The beautifully updated hall bath also features heated marble floors. The spacious second floor landing with custom built-in bookshelves and window seat adds a special touch! The finished basement provides a recreation room, home office with custom built-in cabinetry and shelving, storage room and workroom with built-in workbench. Outside, the expanded brick paver patio overlooks the serene pond, lush professional landscaping and established evergreens for exceptional privacy. Ideally located minutes to dining, shopping, schools, Metra station and every day conveniences.
Full Property Details
Full Property Details for 1066 Franz Dr
General
- Sold For: $985,000
- HOA FEE: $300/month
- Taxes: $11,844 (2025)
- Status: Closed
- Type: Townhouse
- Source: MRED
- MLS ID: 12659488
- Added to Site: 58 day(s) ago
Interior
- Interior Features: Cathedral Ceiling(s)
- Fireplace: Yes
- Fireplace(s): Living Room, Master Bedroom, Gas Log, Gas Starter
- Appliances: Range, Microwave, Dishwasher, Refrigerator, Washer, Dryer, Disposal, Stainless Steel Appliance(s), Wine Refrigerator, Humidifier
- Flooring: Hardwood
Rooms
Bathrooms
- Total Bathrooms: 3
- Full Bathrooms: 2
- Half Bathrooms: 1
- Bathroom Features: Whirlpool, Double Sink
Bedrooms
- Total Bedrooms: 3
Additional Information
- Equipment: Cable TV, Sump Pump, Lawn Sprinkler, Backup Sump Pump
- Other Features: School Bus Service, Commuter Train, Interstate Access
Parking
- Garage: Yes
- Attached garage: Yes
- Garage Spaces: 2
- Total Spaces: 2
- Parking Features: Yes, Garage Owned, Attached, Garage
Location
- Area: Lake Forest
- County: Lake
- Driving Directions: Everett to Mar Lane-south to Franz
School Information
- School District: 67
- Midd School District: 67
- Elementary School: Everett Elementary School
- Middle School: Deer Path Middle School
- High School: Lake Forest High School
- Private School: Lake Forest High School
Community
- Assoc. Fees Include: Insurance, Exterior Maintenance, Lawn Care, Snow Removal
- Pets Allowed: Yes
- Pet Restrictions: Cats OK, Dogs OK
Heating & Cooling
- Cooling Type: Central Air Conditioning
- Heating Type: Natural Gas, Forced Air
Utilities
- Water: Lake Michigan
Structural Information
- Structure Type: Townhouse (2-Story)
- Construction: Brick
- Exterior Const.: Brick
- Basement Desc.: Partially Finished, Partial
- Common Walls: End Unit
- Windows: Screens
- Sub-Flooring: Hardwood
- Entry Floor Number: 1
- Stories/Levels: 2
- Square Feet: 3,016
- Sq. Ft. Source: Plans
- Year Built: 1988
- Remodeled/Updated: 2013
Unit Information
- Units in Building: 2
Lot Features
- Lot Dimensions: 49 x 96 x 46 x 109
Water Features
- Water Front: Yes
- Water Front View: Back of Property
Financial Considerations
- Association Fee: $300
- Assoc Fee Freq.: Monthly
- Parking Included: Yes
- Assessment Year: 1988
- Tax Amount: $11,844.5
- Tax Year: 2025
Disclosures and Reports
- Ownership: Fee Simple
- Property ID: 16072040210000
Listed by Jameson Sotheby's International Realty

Get Pre-Approved Today
Schools
Schools serving 1066 Franz Dr
School Districts:Lake Forest School District 67, Lake Forest Community High School District 115
| Name | Grades | Distance |
|---|---|---|
Everett Elementary School, Lake Forest, IL 1111 Everett School Road, Lake Forest, IL 60045 | K-4 | 0.4 mi |
Deer Path Middle School West 155 West Deerpath Road, Lake Forest, IL 60045 | 7-8 | 2.2 mi |
Lake Forest High School 1285 North McKinley Road, Lake Forest, IL 60045 | 9-12 | 3.4 mi |
Disclaimer:
School attendance boundaries provided by ATTOM Data Solutions and are for reference only. Contact the school directly to verify enrollment eligibility.
Price & Sales History for 1066 Franz Dr
Date
Details
Price
Change
Source
7/24/2026
Sold
$985,000
—
MLS
6/11/2026
Listed
$985,000
—
MLS
Disclaimer: Historical sales information is derived from public records provided by the county offices. Information is not guaranteed and should be independently verified.
1066 Franz Drive, Lake Forest, IL 60045 (MLS# 12659488) is a Townhouse property that was sold at $985,000 on July 24, 2026. Want to learn more about 1066 Franz Drive? Do you have questions about finding other Townhouse real estate for sale in Lake Forest? You can browse all Lake Forest real estate or contact a Coldwell Banker agent to request more information.