This is a carousel with tiles that activate property listing cards. Use the previous and next buttons to navigate.
1/92
$2,500,000
This is a carousel with tiles that activate property listing cards. Use the previous and next buttons to navigate.
1/92
Property Description
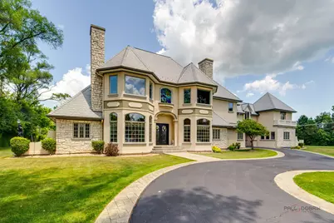
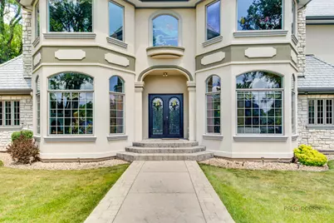
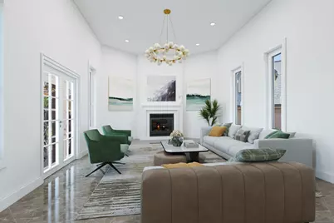
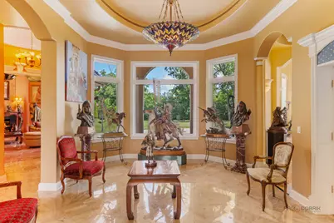
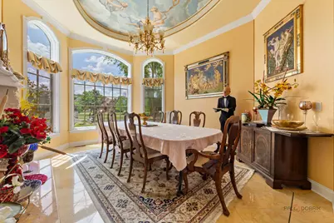
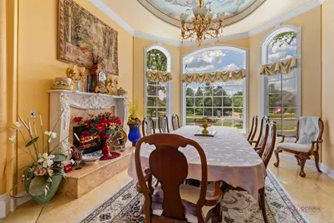
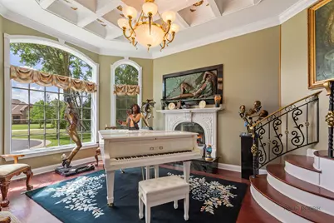
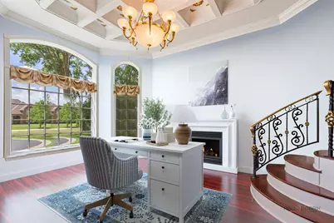
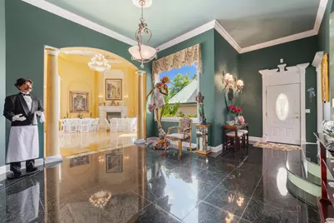
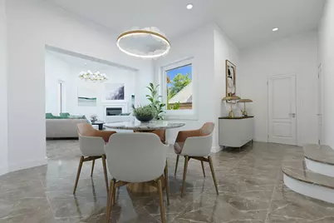
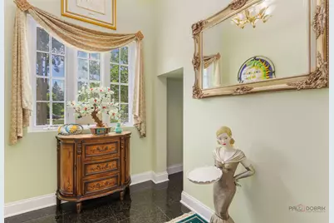
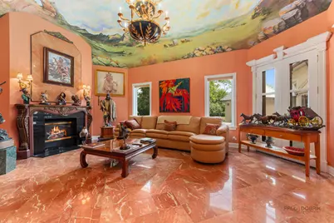
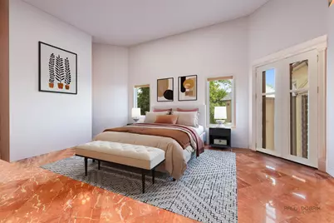
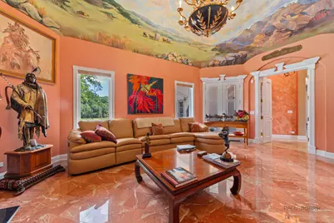
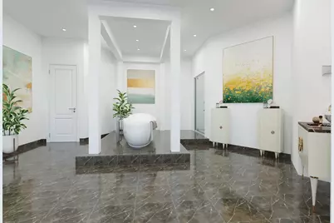
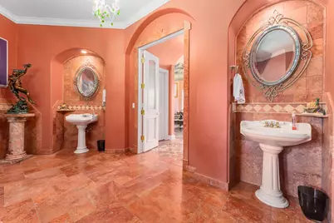
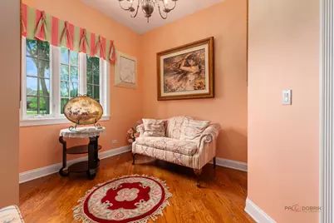
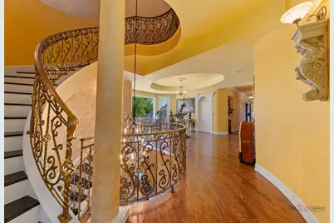
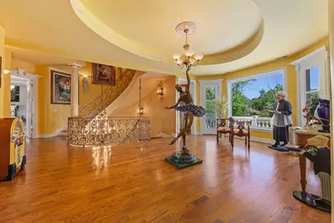
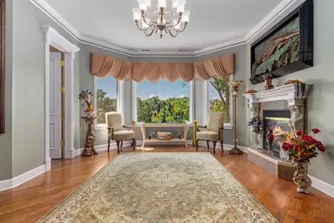
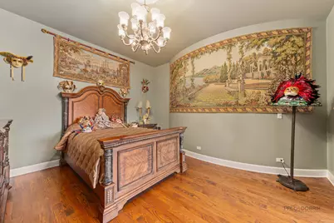
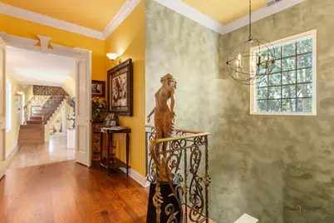
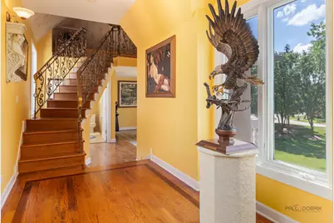
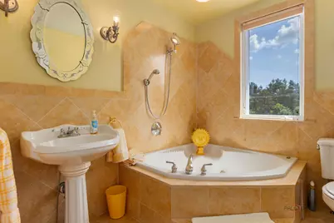
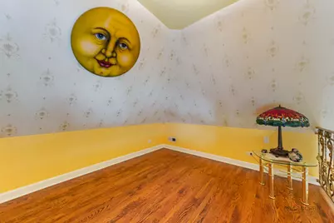
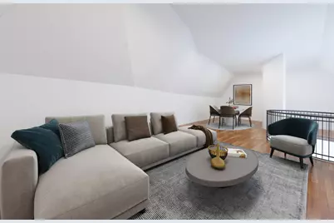
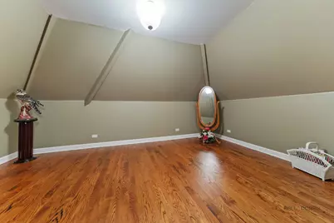
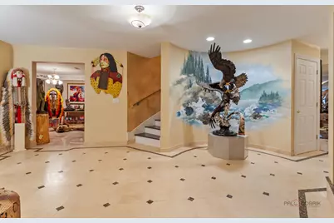
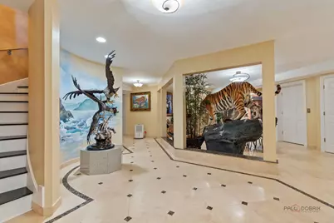
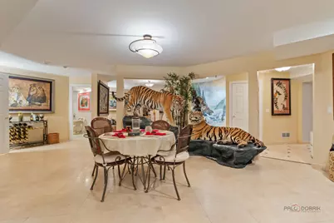
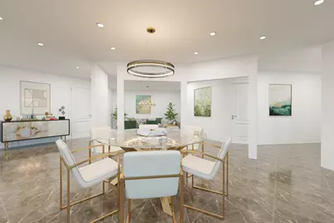
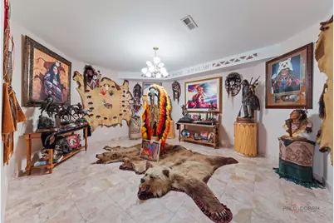
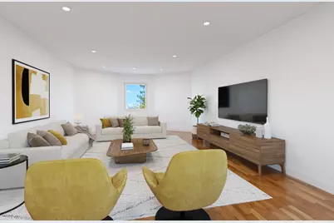
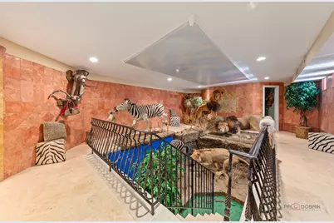
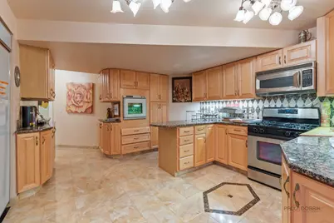
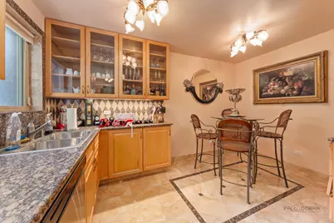
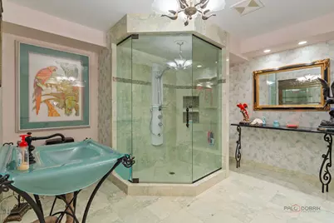
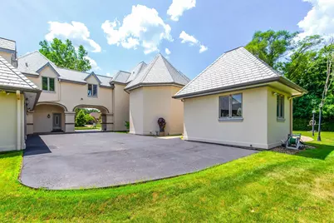
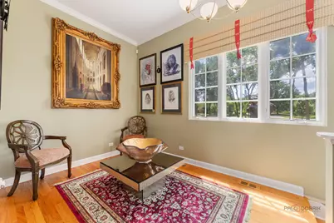
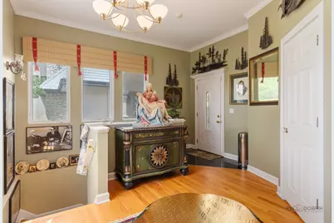
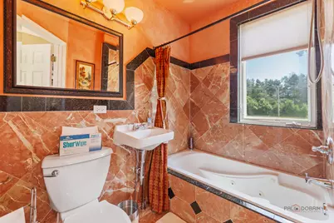
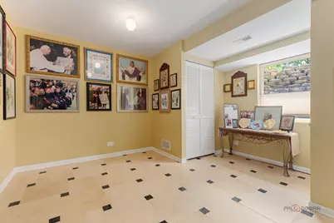
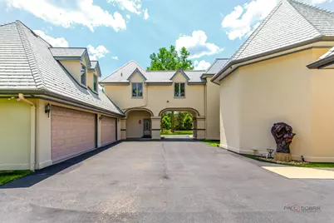
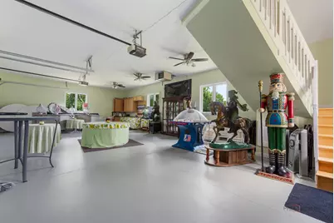
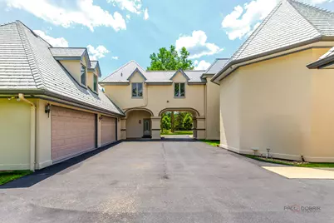
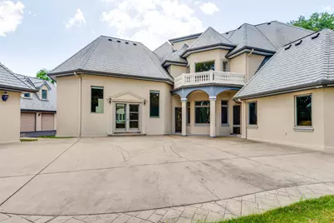
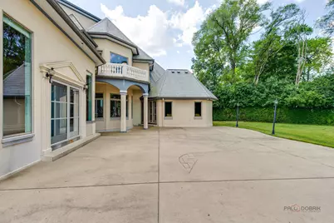
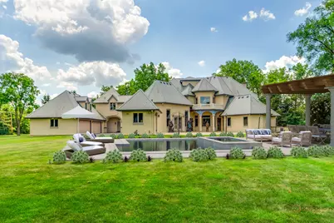
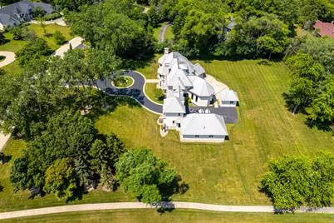
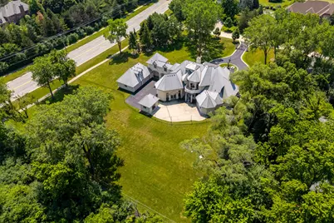
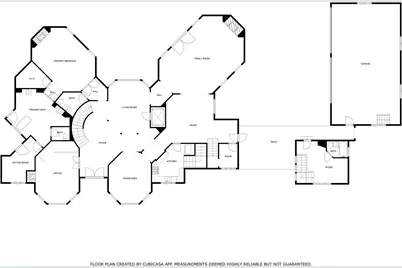
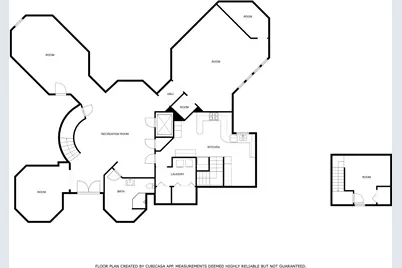
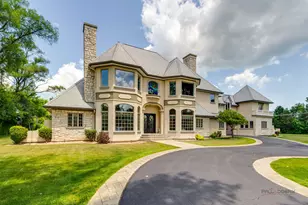
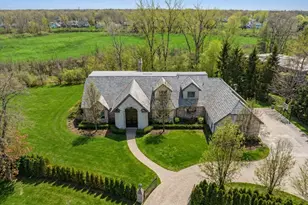
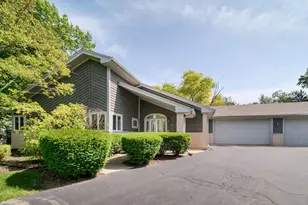
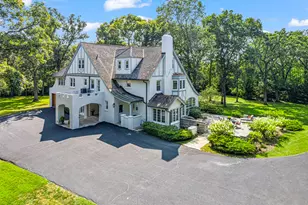
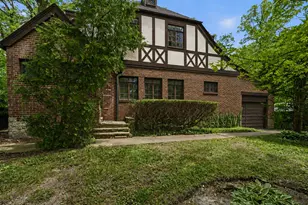
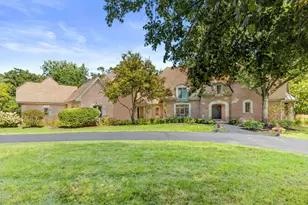
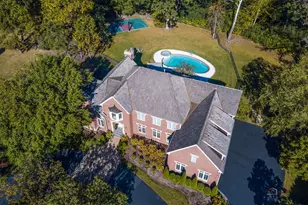
Discover a truly extraordinary residence where luxury meets distinction in this magnificent three-story, 6-bedroom, 8.2-bath royal retreat, set on nearly two acres in prestigious Lake Forest, known as The Hidden Museum. Home to a museum-quality art collection, this architectural masterpiece has never been used as a full-time residence and remains in mint condition. Enter through a gated circular driveway and be greeted by timeless elegance, exceptional millwork, and a combination of gleaming marble and hardwood flooring throughout. Designed for both entertaining and refined living, the home features a breathtaking great room with soaring 40-foot ceilings, a grand fireplace, walls of windows that fill the space with natural light, and access to the expansive grounds. A 4-person elevator provides seamless access to all floors. The main level boasts two kitchens-one currently in use and another potential main kitchen intended for the green room adjacent to the great room. The first-floor primary suite is a true retreat, complete with a spacious walk-in closet, a serene sitting room, and a luxurious bathroom with dual vanities, a walk-in shower, and space for a central soaking tub. Upstairs, you'll find three generously sized en-suite bedrooms, a loft, and a versatile bonus room. The third level adds even more flexibility with an additional en-suite bedroom and bonus space, ideal for guests or creative uses. The fully finished basement is a showstopper, featuring a full kitchen, a spa-style bathroom, and an unused indoor pool with room to create a full wellness retreat or entertainment zone. Beyond the main residence, a coach house offers a 4-car garage and private living quarters with a bedroom suite above, ideal for guests, extended family, or staff. An additional wing, connected by a breezeway, offers two more rooms and a full bath, while a separate pool house further enhances this estate's rare offering. Situated on a massive corner lot, the flat, leveled backyard is a blank canvas ready to become your dream outdoor oasis. Ideally located near the Metra station, shopping, dining, and scenic lakeside attractions, this home offers unparalleled space, privacy, and potential. A rare opportunity to own one of Lake Forest's most unique and prestigious estates.
Full Property Details
Full Property Details for 1130 Gavin Ct
General
- Price: $2,500,000
- Taxes: $45,020 (2025)
- Status: Active
- Type: Single Family
- Source: MRED
- MLS ID: 12643506
Rental Information
- Complex Features: Park, Curbs, Street Lights, Street Paved
Interior
- Basement: Finished, R
- Interior Features: Vaulted Ceiling(s), Elevator, 1st-Floor Bedroom, 1st-Floor Bath, Built-in Features, Walk-In Closet(s), Special Millwork
- Fireplace: Yes
- Number of Fireplaces: 7
- Fireplace(s): Master Bedroom, Other, Bedroom, Dining Room, Great Room, Attached Fireplace Doors/Screen, Gas Log
- Appliances: Range, Microwave, Dishwasher, Refrigerator, Washer, Dryer, Disposal, Trash Compactor, Stainless Steel Appliance(s)
- Flooring: Hardwood
Rooms
Bathrooms
- Total Bathrooms: 10
- Full Bathrooms: 8
- Half Bathrooms: 2
- Basement Baths: Yes
- Bathroom Features: Whirlpool, Separate Shower
Bedrooms
- Total Bedrooms: 6
Additional Information
- Equipment: Carbon Monoxide Detectors, Ceiling Fan(s), Sump Pump, Backup Sump Pump
- Other Features: School Bus Service, Commuter Train, Interstate Access
Exterior
- Exterior Features: Balcony, Breezeway
Parking
- Garage: Yes
- Attached garage: Yes
- Garage Spaces: 4
- Total Spaces: 4
- Parking Features: Asphalt, Circular Driveway, Garage Door Opener, Yes, Garage Owned, Attached, Garage
Location
- Area: Lake Forest
- County: Lake
- Township: West Deerfield
- Subdivision: Gavin Woods
- Driving Directions: South on Waukegan to Gavin Court on right side.
School Information
- School District: 67
- Elem School District: 67
- Midd School District: 67
- High School District: 115
- Elementary School: Everett Elementary School
- Middle School: Deer Path Middle School
- High School: Lake Forest High School
- Private School: Lake Forest High School
Community
- Assoc. Fees Include: None
Heating & Cooling
- Cooling Type: Central Air Conditioning, Zoned
- Heating Type: Natural Gas, Forced Air, Sep Heating Systems - 2+, Individual Controls, Zoned
Utilities
- Sewer: Public Sewer
- Water: Public
Structural Information
- Construction: Synthetic Stucco, Stone
- Exterior Const.: Synthetic Stucco, Stone
- Basement: Yes
- Basement Desc.: Finished, Rec/Family Area, Full
- Roof: Rubber
- Windows: Screens
- Sub-Flooring: Hardwood
- Square Feet: 12,017
- Sq. Ft. Source: Other
- Year Built: 2002
Additional Structures
- Other Structures: Pool House
Lot Features
- Lot Size (Acres): 1.78
- Lot Size Range: 1.0 to 1.99 Acres
- Lot Dimensions: 229 x 76 x 28 x 221 x 325 x 239
- Lot Features: Corner Lot, Landscaped
Financial Considerations
- Parking Included: Yes
- Assessment Year: 2002
- Tax Amount: $45,020.54
- Tax Year: 2025
- Pays Sewer: Public Sewer
Disclosures and Reports
- Ownership: Fee Simple
- Special Conditions: List Broker Must Accompany
- Property ID: 16064010080000
Listed by RE/MAX Top Performers

Get Pre-Approved Today
Get a Great Insurance Rate
Schools
Schools serving 1130 Gavin Ct
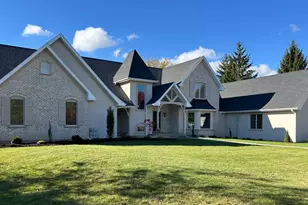
School Districts:Lake Forest School District 67, Lake Forest Community High School District 115
| Name | Grades | Distance |
|---|---|---|
Everett Elementary School, Lake Forest, IL 1111 Everett School Road, Lake Forest, IL 60045 | K-4 | 1 mi |
Deer Path Middle School West 155 West Deerpath Road, Lake Forest, IL 60045 | 7-8 | 1.7 mi |
Lake Forest High School 1285 North McKinley Road, Lake Forest, IL 60045 | 9-12 | 3 mi |
Disclaimer:
School attendance boundaries provided by ATTOM Data Solutions and are for reference only. Contact the school directly to verify enrollment eligibility.
Tax History
Tax History for 1130 Gavin Ct
Year
Property Taxes
Change
Tax Assessment
Change
2024
$34,463
-1%
$783,597
35%
2024
$34,774
8%
$579,397
4%
2023
$32,157
6%
$556,043
4%
2022
$30,418
3%
$535,892
4%
2021
$29,627
3%
$516,672
—
2020
$28,627
—
$517,760
—
2019
$28,672
-17%
$516,881
-22%
2018
$34,718
3%
$658,491
—
2017
$33,752
3%
$656,391
4%
2016
$32,728
1%
$631,571
6%
2015
$32,300
-11%
$593,414
—
2014
$36,442
3%
$593,414
-10%
2013
$35,392
4%
$657,920
-1%
2012
$34,168
—
$666,786
—
Disclaimer: Historical tax information is derived from public records provided by the county offices. Information is not guaranteed and should be independently verified.
Estimate the Cost
Estimate the Cost for 1130 Gavin Ct
1130 Gavin Court, Lake Forest, IL 60045 (MLS# 12643506) is a Single Family property with 6 bedrooms, 8 full bathrooms and 2 partial bathrooms. 1130 Gavin Court is currently listed for $2,500,000 and was received on May 09, 2026. Want to learn more about 1130 Gavin Court? Do you have questions about finding other Single Family real estate for sale in Lake Forest? You can browse all Lake Forest real estate or contact a Coldwell Banker agent to request more information.