This is a carousel with tiles that activate property listing cards. Use the previous and next buttons to navigate.
1/1
$1,600,000
This is a carousel with tiles that activate property listing cards. Use the previous and next buttons to navigate.
1/1
Property Description
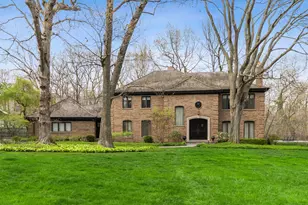
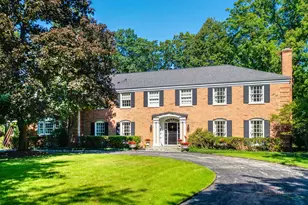
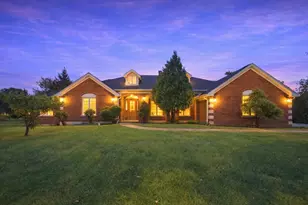
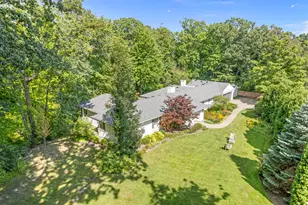
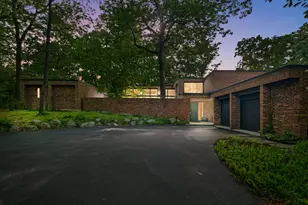
***BEST & FINAL OFFERS DUE APRIL 12 by 3pm*** Set on a breathtaking ravine lot with expansive front and side yards, this beautifully updated home is located in the highly sought-after Villa Turicum neighborhood. Recently updated and straight out of a RH magazine, every detail has been thoughtfully curated. This stunning all-brick residence offers 4 bedrooms (3 upstairs and one in the finished basement), 2 Full Baths & 2 Half Baths, along with 3 fireplaces that create warmth and charm throughout. A gracious foyer and grand staircase welcome you inside, immediately setting the tone for the chic elegance that unfolds. Upon entry, walls of windows frame spectacular ravine views, filling the home with natural light and showcasing the serene setting.The main level features an ideal floor plan designed for both everyday living and effortless entertaining with beautiful Refinished Hardwood Floors through out. The spacious Living Room (with Travertine Floors) and Family Room have a Fireplace with Expansive Windows overlooking the Private Ravine views. The kitchen is a true showpiece, featuring custom oak cabinetry, marble countertops with a large marble waterfall Island, Marble Backsplash, a new Induction Cooktop, Sub-Zero Refrigerator/Freezer and stunning ceramic flooring. Large glass sliders open to the large deck, allowing one to enjoy the beautiful ravine views. The Dining Room sits conveniently adjacent to the kitchen for easy entertaining. A large Laundry room and Mudroom with new ceramic flooring and Pantry storage leads to the attached oversized two-car garage with an electric Car Charger. A Powder Room completes the main level. Head up the gorgeous black staircase to the Expansive Primary Suite offering a luxurious retreat with a wall of oversized Picture Windows, newly Refinished Hardwood Floors and a dramatic Custom Fluted Accent Wall. The spa-like Primary Bath includes Heated Floors, Dual Sinks and a beautiful Large Shower and Separate Toilet Room. Three closets, including two walk-ins, provide exceptional storage. Down the wide hallway are two additional generously sized bedrooms (one with a large walk-in closet) with hardwood floors and a Full Bath with Double Vanity, Heated Floors, and Steam Shower. The newly Carpeted Lower Level expands the living space with a 4th Bedroom (with egress window and closets), Half Bath, Wet Bar, an expansive Recreation Room, and a bonus room perfect for a Home Theater, Fitness area, or Playroom. Newly Landscaped grounds further enhance the property's tranquility and curb appeal. The connecting Trex Decks off the back of the home seamlessly connect to the newly landscaped, oversized side yard featuring a Fire Pit, the perfect setting for entertaining, relaxing under the stars, or even installing a pool to create your own private retreat. The fully fenced ravine and side yard provide exceptional privacy and space to enjoy the tranquil surroundings. The stunning newly landscaped front yard with sprinkler system offers tremendous curb appeal. Fresh interior paint and brand-new high-end finishes elevate the home throughout. This exceptional home blends timeless architecture, modern luxury, and breathtaking ravine views in one of Lake Forest's most desirable neighborhoods, just blocks from the lake. The updates are truly too numerous to list.
Full Property Details
Full Property Details for 1170 Turicum Rd
General
- Sold For: $1,600,000
- Taxes: $21,976 (2024)
- Status: Closed
- Type: Single Family
- Source: MRED
- MLS ID: 12568969
- Added to Site: 47 day(s) ago
Interior
- Interior Features: Wet Bar, Walk-In Closet(s), Bookcases, Separate Dining Room
- Fireplace: Yes
- Fireplace(s): Family Room, Living Room, Master Bedroom
- Flooring: Hardwood, Carpet
Rooms
Bathrooms
- Total Bathrooms: 4
- Full Bathrooms: 2
- Half Bathrooms: 2
- Basement Baths: Yes
- Bathroom Features: Separate Shower, Double Sink
Bedrooms
- Total Bedrooms: 4
- Bedrooms(Blw Grade): 1
Additional Information
- Other Features: School Bus Service, Commuter Train, Interstate Access
Parking
- Garage: Yes
- Attached garage: Yes
- Garage Spaces: 2
- Total Spaces: 2
- Parking Features: Asphalt, Yes, Garage Owned, Attached, Garage
Location
- Area: Lake Forest
- County: Lake
- Driving Directions: Westleigh Rd east of Sheridan to Turicum, South to 1170
School Information
- School District: 67
- Midd School District: 67
- Elementary School: Cherokee Elementary School
- Middle School: Deer Path Middle School
- High School: Lake Forest High School
- Private School: Lake Forest High School
Community
- Assoc. Fees Include: None
Heating & Cooling
- Cooling Type: Central Air Conditioning
- Heating Type: Natural Gas, Forced Air
Utilities
- Water: Lake Michigan, Public
Structural Information
- Construction: Brick
- Exterior Const.: Brick
- Basement Desc.: Finished, Full
- Sub-Flooring: Hardwood, Carpet
- Square Feet: 3,591
- Sq. Ft. Source: Assessor
- Year Built: 1977
- Built Before 1978: Yes
- Remodeled/Updated: 2024
Lot Features
- Lot Size (Acres): 0.88
- Lot Size Range: .50 to .99 Acre
- Lot Dimensions: 207 x 154 x 251
- Fence: Yes
- Lot Features: Mature Trees
- Fencing (Description): Fenced
Financial Considerations
- Parking Included: Yes
- Assessment Year: 1977
- Tax Amount: $21,976
- Tax Year: 2024
Disclosures and Reports
- Ownership: Fee Simple
- Special Conditions: List Broker Must Accompany
- Property ID: 16033050100000
Listed by @properties Christie's International Real Estate
Sold by SGE Realty Group

Get Pre-Approved Today
Schools
Schools serving 1170 Turicum Rd
School Districts:Lake Forest School District 67, Lake Forest Community High School District 115
| Name | Grades | Distance |
|---|---|---|
Cherokee Elementary School, Lake Forest, IL 475 Cherokee Road, Lake Forest, IL 60045 | K-4 | 0.9 mi |
Deer Path Middle School West 155 West Deerpath Road, Lake Forest, IL 60045 | 7-8 | 2.2 mi |
Lake Forest High School 1285 North McKinley Road, Lake Forest, IL 60045 | 9-12 | 2.7 mi |
Disclaimer:
School attendance boundaries provided by ATTOM Data Solutions and are for reference only. Contact the school directly to verify enrollment eligibility.
Price & Sales History for 1170 Turicum Rd
Date
Details
Price
Change
Source
5/11/2026
Sold
$1,600,000
7.02%
MLS
3/18/2026
Listed
$1,495,000
—
MLS
Disclaimer: Historical sales information is derived from public records provided by the county offices. Information is not guaranteed and should be independently verified.
1170 Turicum Road, Lake Forest, IL 60045 (MLS# 12568969) is a Single Family property that was sold at $1,600,000 on May 11, 2026. Want to learn more about 1170 Turicum Road? Do you have questions about finding other Single Family real estate for sale in Lake Forest? You can browse all Lake Forest real estate or contact a Coldwell Banker agent to request more information.