No photo available
$2,350,000 Contingent
Property Description
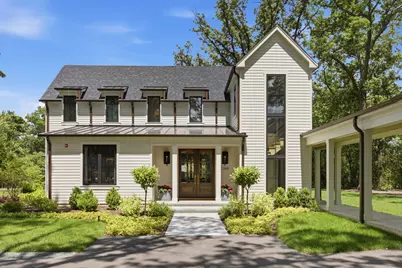
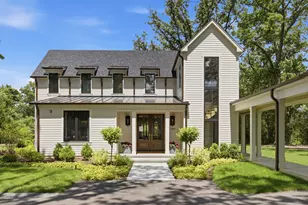
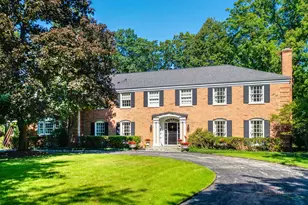
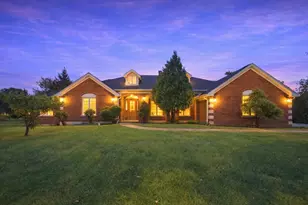
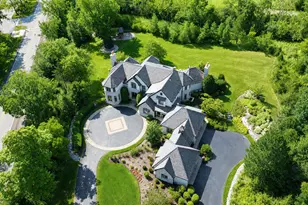
Designed by acclaimed North Shore architect Edward Deegan in collaboration with the award-winning team at SZ Interiors, this recently completed custom residence represents a rare alternative to much of today's new construction. Every architectural detail, finish, and material was thoughtfully selected to create a home of lasting quality, timeless design, and everyday livability. Privately set on nearly one acre, the home sits well back from Everett Road behind mature trees and thoughtfully landscaped grounds, creating an uncommon sense of privacy while remaining just minutes from Market Square, schools, Lake Michigan, and approximately a seven-minute walk to the Metra. Inspired by the character of an American cottage and interpreted through a refined contemporary lens, the home features white oak flooring, soaring ceilings, expansive Marvin windows, and exceptional natural light throughout. A dramatic central stair tower serves as the architectural focal point, connecting each level while framing beautiful views of the surrounding canopy of mature oaks. The great room is both elegant and inviting, featuring dramatic vaulted ceilings, a limestone fireplace, designer lighting, and French doors that create a seamless transition to a covered outdoor living space with its own fireplace and a separate patio accented by cafe lights-an ideal setting for outdoor dining and entertaining well into the evening. At the heart of the home, the chef's kitchen was designed for serious cooking and effortless entertaining. Custom cabinetry is paired with a substantial white oak island topped in dramatic Viola marble, professional Sub-Zero and Wolf appliances, and a curated collection of Perrin & Rowe fixtures, including a classic bridge faucet, pot filler, and dedicated filtered water faucet. Throughout the remainder of the home, House of Rohl plumbing fixtures continue the home's commitment to timeless design and exceptional craftsmanship. Every cabinet, built-in, and millwork detail was custom designed specifically for this residence, reflecting a level of craftsmanship and finish rarely found in today's new construction. The first-floor primary suite offers the comfort of a private retreat with vaulted ceilings, heated marble floors, Calacatta marble, a Victoria + Albert soaking tub, oversized shower, custom cabinetry, and generous walk-in storage. A richly detailed private office with custom built-ins provides an ideal work-from-home environment overlooking the grounds. Two spacious, light-filled bedrooms and a beautifully appointed bath occupy the second floor, connected to the main living spaces and the lower level by the home's dramatic windowed stair tower. Below, the bright, fully finished lower level offers a true fourth bedroom, a beautifully appointed full bath, and a spacious recreation room. Oversized east- and west-facing windows fill both spaces with natural light throughout the day, creating a lower level that feels more like the main living areas than a traditional basement. A detached garage connected by a covered breezeway creates an estate-like composition rarely found in newer homes. Above, a fully finished and insulated space is ready to become a studio, office, fitness room, guest suite, or additional living area. The grounds are equally exceptional. More than a dozen mature oak trees provide a magnificent natural canopy while extensive hydrangea gardens, formal boxwoods, and thoughtfully designed landscaping create beauty, privacy, and year-round interest. Built with an uncompromising commitment to architecture, craftsmanship, and enduring materials-not simply to satisfy a market-this is a home that stands apart. A rare opportunity to own a truly custom residence where timeless architecture, exceptional craftsmanship, and an extraordinary setting come together in one of Lake Forest's most distinctive newer homes.
Full Property Details
Full Property Details for 1360 W Everett Rd
General
- Price: $2,350,000
- Taxes: $8,468 (2025)
- Status: Contingent
- Type: Single Family
- Source: MRED
- MLS ID: 12695442
- Updated: 7/10/2026
- Added to Site: 5 day(s) ago
Interior
- Basement: Finished, E
- Interior Features: Vaulted Ceiling(s), Dry Bar, 1st-Floor Bedroom, 1st-Floor Bath, Built-in Features, Walk-In Closet(s), Bookcases, High Ceilings, Open Floorplan, Special Millwork, Dining Combo, Separate Dining Room
- Fireplace: Yes
- Number of Fireplaces: 2
- Fireplace(s): Family Room, Other, Gas Log, Gas Starter, Includes Accessories, Masonry, More than one
- Appliances: Double Oven, Dishwasher, High-End Refrigerator, Bar Fridge, Washer, Dryer, Wine Refrigerator, Range Hood, Water Purifier
- Flooring: Hardwood
Rooms
Bathrooms
- Total Bathrooms: 4
- Full Bathrooms: 3
- Half Bathrooms: 1
- Basement Baths: Yes
- Bathroom Features: Separate Shower, Double Sink, Soaking Tub
Bedrooms
- Total Bedrooms: 4
- Bedrooms(Blw Grade): 1
Additional Information
- Other Features: School Bus Service
Exterior
- Exterior Features: Breezeway
Parking
- Garage: Yes
- Garage Spaces: 2
- Total Spaces: 2
- Parking Features: Asphalt, Garage Door Opener, Electric Vehicle Charging Station(s), Yes, Garage Owned, Detached, Garage
Location
- Area: Lake Forest
- County: Lake
- Township: West Deerfield
- Driving Directions: US-43 (Waukegan Rd) to Everett Rd, west approximately 0.6 miles to the property on the north side of the street.
School Information
- School District: 115
- Elem School District: 115
- Midd School District: 115
- High School District: 115
- High School: Lake Forest High School
- Private School: Lake Forest High School
Community
- Assoc. Fees Include: None
Heating & Cooling
- Cooling Type: Central Air Conditioning
- Heating Type: Natural Gas, Radiant Floor
Utilities
- Sewer: Public Sewer
- Water: Public
Structural Information
- Construction: Cement Siding
- Exterior Const.: Cement Siding
- Basement: Yes
- Basement Desc.: Finished, Egress Window, 9 ft + pour, Rec/Family Area, Sleeping Area, Storage Space, Daylight, Full
- Foundation: Concrete Perimeter
- Roof: Asphalt, Metal
- Windows: Window Treatments, Drapes, Bay Window(s)
- Doors: French Doors, Sliding Doors, Pocket Door(s), Sliding Glass Door(s)
- Sub-Flooring: Hardwood
- Square Feet: 3,860
- Sq. Ft. Source: Builder
- Year Built: 2025
Lot Features
- Lot Size (Acres): 1
- Lot Size Range: 1.0 to 1.99 Acres
- Lot Dimensions: 145 x 300
Financial Considerations
- Parking Included: Yes
- Assessment Year: 2025
- Tax Amount: $8,468
- Tax Year: 2025
- Pays Sewer: Public Sewer
Disclosures and Reports
- Ownership: Fee Simple
- Special Conditions: List Broker Must Accompany
- Property ID: 16071020140000
Listed by Compass
Get Pre-Approved Today
Get a Great Insurance Rate
Schools
Schools serving 1360 W Everett Rd
School Districts:Lake Forest School District 67, Lake Forest Community High School District 115
| Name | Grades | Distance |
|---|---|---|
Everett Elementary School, Lake Forest, IL 1111 Everett School Road, Lake Forest, IL 60045 | K-4 | 0.5 mi |
Deer Path Middle School West 155 West Deerpath Road, Lake Forest, IL 60045 | 7-8 | 2.3 mi |
Lake Forest High School 1285 North McKinley Road, Lake Forest, IL 60045 | 9-12 | 3.5 mi |
Disclaimer:
School attendance boundaries provided by ATTOM Data Solutions and are for reference only. Contact the school directly to verify enrollment eligibility.
Price & Sales History for 1360 W Everett Rd
Date
Details
Price
Change
Source
7/06/2026
Listed
$2,350,000
510.39%
MLS
10/25/2022
Sold
$385,000
—
Public Record
Disclaimer: Historical sales information is derived from public records provided by the county offices. Information is not guaranteed and should be independently verified.
Tax History
Tax History for 1360 W Everett Rd
Year
Property Taxes
Change
Tax Assessment
Change
2024
$8,468
-1%
$153,593
8%
2024
$8,547
-12%
$142,235
4%
2023
$9,757
6%
$136,502
-19%
2022
$9,217
3%
$168,601
4%
2021
$8,978
3%
$162,554
—
2020
$8,679
—
$162,897
—
2019
$8,705
1%
$162,621
-4%
2018
$8,657
2%
$170,056
—
2017
$8,502
3%
$169,514
4%
2016
$8,236
2%
$163,104
6%
2015
$8,113
-6%
$153,250
—
2014
$8,645
3%
$153,250
-4%
2013
$8,385
3%
$160,345
-1%
2012
$8,105
—
$162,506
—
Disclaimer: Historical tax information is derived from public records provided by the county offices. Information is not guaranteed and should be independently verified.
Estimate the Cost
Estimate the Cost for 1360 W Everett Rd
1360 W Everett Road, Lake Forest, IL 60045 (MLS# 12695442) is a Single Family property with 4 bedrooms, 3 full bathrooms and 1 partial bathroom. 1360 W Everett Road is currently listed for $2,350,000 and was received on July 06, 2026. Want to learn more about 1360 W Everett Road? Do you have questions about finding other Single Family real estate for sale in Lake Forest? You can browse all Lake Forest real estate or contact a Coldwell Banker agent to request more information.