This is a carousel with tiles that activate property listing cards. Use the previous and next buttons to navigate.
1/1
$2,706,055
This is a carousel with tiles that activate property listing cards. Use the previous and next buttons to navigate.
1/1
Property Description
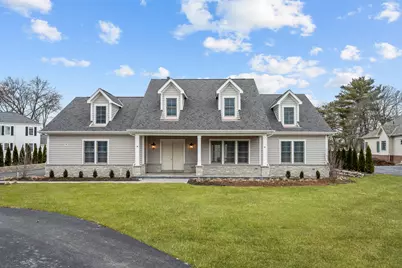
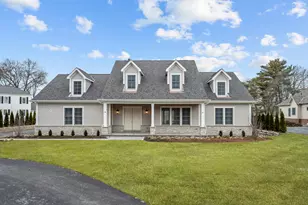
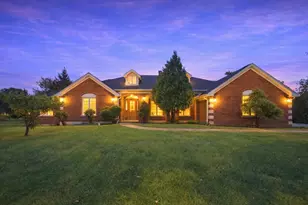
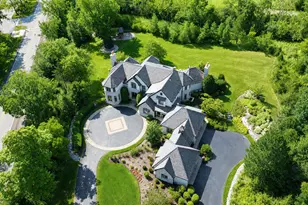
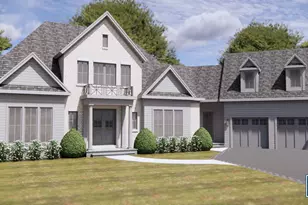
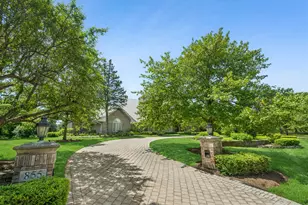
Rare opportunity to own a new construction luxury home in the coveted Woods Estate enclave of Westleigh Farm, ideally situated on a quiet cul-de-sac with beautiful western exposure and sunset views out your back patio, set on nearly an acre overlooking the nature preserve. This thoughtfully designed home blends timeless architecture with a modern day spacious floor plan that includes a desirable first-floor primary suite, soaring ceilings, wide-plank hardwood floors and refined details throughout. The expansive great room flows seamlessly into a sunroom, private office and chef's kitchen with custom cabinetry, luxury appliances, oversized island and walk-in pantry. Adjacent breakfast and dining areas offer flexible gathering spaces. The first-floor primary suite is a private retreat with spa-inspired bath and huge walk-in closet. Mudroom with laundry are just inside your attached three-car garage. Upstairs includes a spacious loft and two secondary bedrooms with Jack-and-Jill bath. Full basement includes an additional 3000sqft and has roughed-in drywall which can be finished (inquire for more details). Residents enjoy 47 acres of preserved natural beauty, clubhouse, indoor pickleball court, and scenic walking paths - all minutes from Market Square, Metra, dining, shopping, and award-winning Lake Forest schools.
Full Property Details
Full Property Details for 230 Majestic Oak Ct
General
- Sold For: $2,706,055
- HOA FEE: $557/month
- HOA FEE FREQ.: Quarterly
- Taxes: $12,713 (2024)
- Status: Closed
- Type: Single Family
- Source: MRED
- MLS ID: 12614869
- Added to Site: 183 day(s) ago
Interior
- Interior Features: Vaulted Ceiling(s), Wet Bar, 1st-Floor Bedroom, 1st-Floor Bath, Built-in Features, Walk-In Closet(s), Bookcases, Open Floorplan, Pantry
- Fireplace: Yes
- Fireplace(s): Great Room, Heatilator
- Appliances: Range, Microwave, Dishwasher, High-End Refrigerator, Washer, Dryer, Disposal, Oven, Range Hood
- Flooring: Hardwood
Rooms
Bathrooms
- Total Bathrooms: 4
- Full Bathrooms: 3
- Half Bathrooms: 1
- Basement Baths: Yes
- Bathroom Features: Separate Shower, Accessible Shower, Double Sink, Soaking Tub
Bedrooms
- Total Bedrooms: 4
Additional Information
- Other Features: School Bus Service, Interstate Access
Parking
- Garage: Yes
- Attached garage: Yes
- Garage Spaces: 3
- Total Spaces: 3
- Parking Features: Garage Door Opener, Yes, Attached, Garage
Location
- Area: Lake Forest
- County: Lake
- Subdivision: Westleigh Farm
- Driving Directions: Westleigh Rd. (west of Route 41) to Ridge Rd., North to Westleigh Farm entrance on west side of road; turn left (north) to property.
School Information
- School District: 67
- Midd School District: 67
- Elementary School: Cherokee Elementary School
- Middle School: Deer Path Middle School
- High School: Lake Forest High School
- Private School: Lake Forest High School
Community
- Assoc. Fees Include: Insurance, Clubhouse, Other
- Mgmt. Company: Westleigh Farm
Heating & Cooling
- Cooling Type: Central Air Conditioning
- Heating Type: Natural Gas, Forced Air, Radiant, Radiant Floor
Utilities
- Water: Lake Michigan
Structural Information
- Construction: Stone, Wood Siding
- Exterior Const.: Stone, Wood Siding
- Basement Desc.: Partially Finished, Bath/Stubbed, Egress Window, Full
- Sub-Flooring: Hardwood
- Square Feet: 4,813
- Sq. Ft. Source: Builder
- Year Built: 2025
Lot Features
- Lot Size (Acres): 0.82
- Lot Size Range: .50 to .99 Acre
- Lot Dimensions: 128 x 347 x 115 x 284
- Lot Features: Cul-De-Sac, Nature Preserve Adjacent
Financial Considerations
- Association Fee: $1,670
- Assoc Fee Freq.: Quarterly
- Assessment Year: 2025
- Tax Amount: $12,713
- Tax Year: 2024
Disclosures and Reports
- Ownership: Fee Simple with Homeowners Association
- Special Conditions: List Broker Must Accompany
- Property ID: 16051030490000
Listed by Jameson Sotheby's International Realty
Sold by Jameson Sotheby's International Realty

Get Pre-Approved Today
Schools
Schools serving 230 Majestic Oak Ct
School Districts:Lake Forest School District 67, Lake Forest Community High School District 115
| Name | Grades | Distance |
|---|---|---|
Cherokee Elementary School, Lake Forest, IL 475 Cherokee Road, Lake Forest, IL 60045 | K-4 | 1.5 mi |
Deer Path Middle School West 155 West Deerpath Road, Lake Forest, IL 60045 | 7-8 | 1 mi |
Lake Forest High School 1285 North McKinley Road, Lake Forest, IL 60045 | 9-12 | 2.3 mi |
Disclaimer:
School attendance boundaries provided by ATTOM Data Solutions and are for reference only. Contact the school directly to verify enrollment eligibility.
Price & Sales History for 230 Majestic Oak Ct
Date
Details
Price
Change
Source
9/29/2026
Sold
$2,706,055
2.15%
MLS
4/09/2026
Listed
$2,649,000
—
MLS
Disclaimer: Historical sales information is derived from public records provided by the county offices. Information is not guaranteed and should be independently verified.
230 Majestic Oak Court, Lake Forest, IL 60045 (MLS# 12614869) is a Single Family property that was sold at $2,706,055 on September 29, 2026. Want to learn more about 230 Majestic Oak Court? Do you have questions about finding other Single Family real estate for sale in Lake Forest? You can browse all Lake Forest real estate or contact a Coldwell Banker agent to request more information.