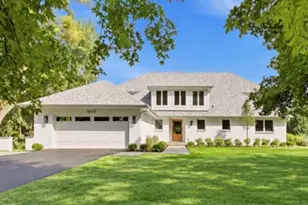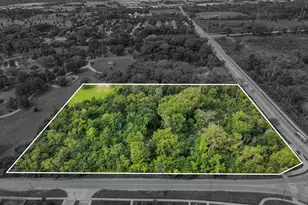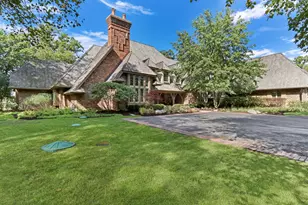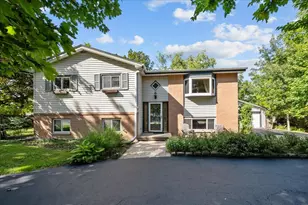
This is a carousel with tiles that activate property listing cards. Use the previous and next buttons to navigate.
1/84
$4,950,000 Just Listed
This is a carousel with tiles that activate property listing cards. Use the previous and next buttons to navigate.
1/84
Property Description & Video
435 Thorne Lane, Lake Forest, ILVideo Tour of 435 Thorne Lane, Lake Forest, IL.
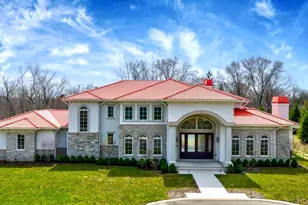
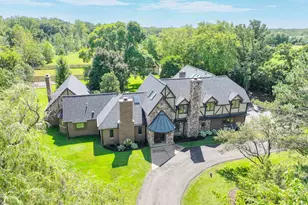
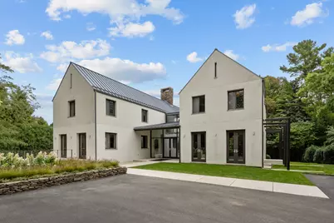
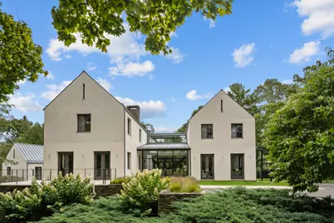
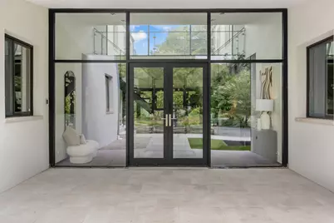
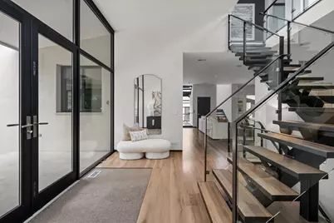
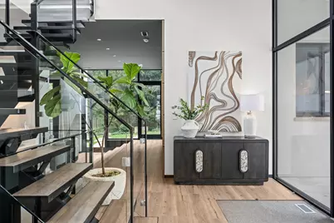
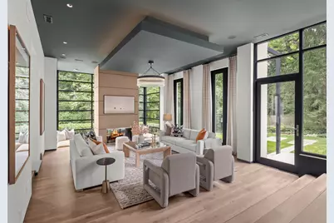
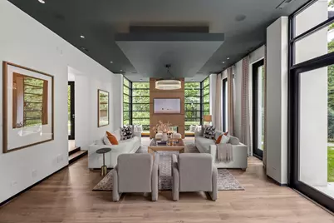
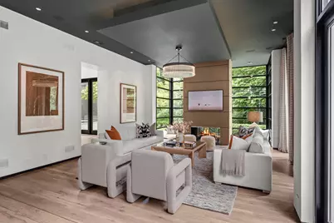
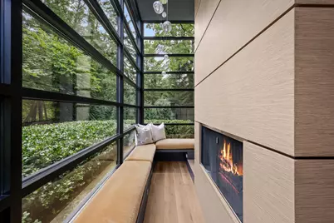
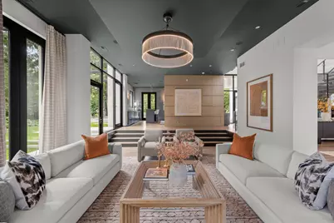
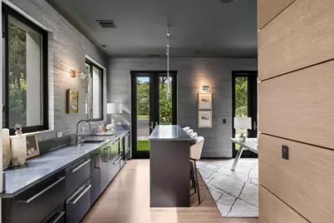
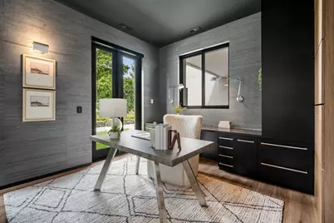
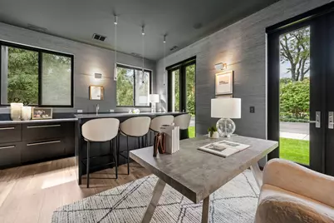
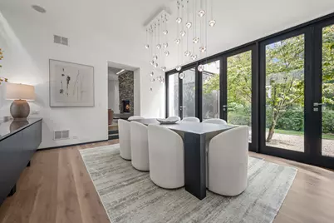
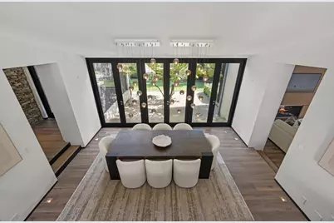
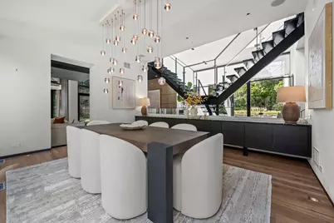
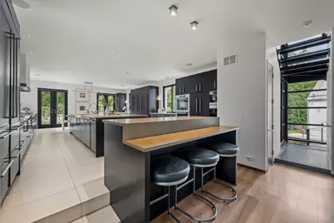
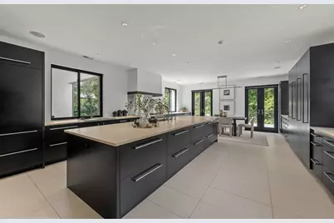
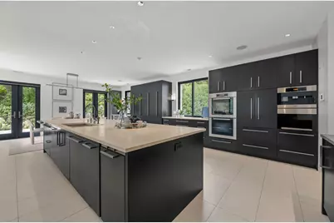
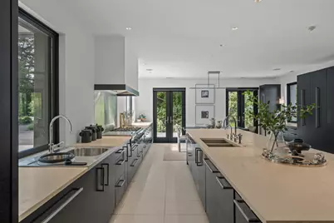
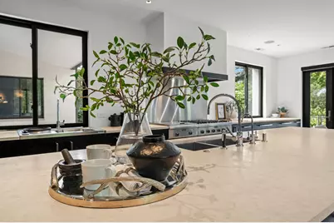
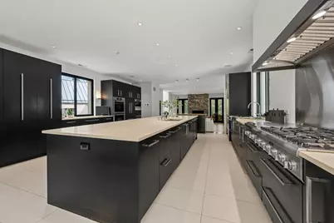
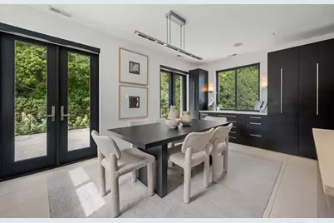
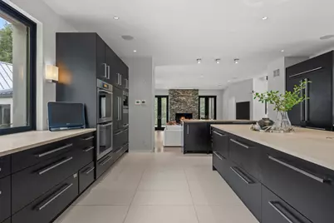
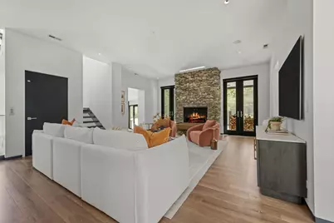
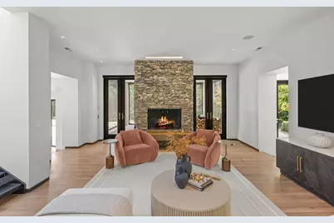
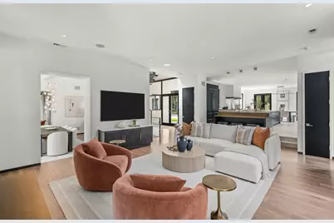
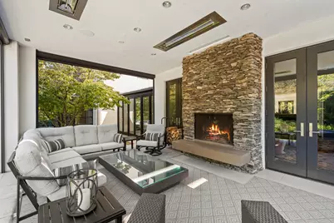
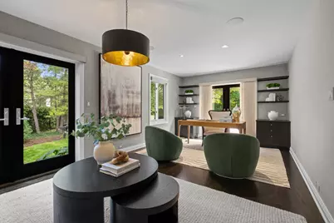
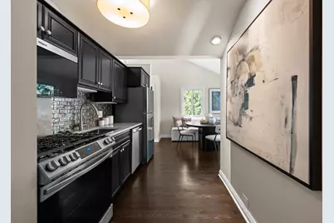
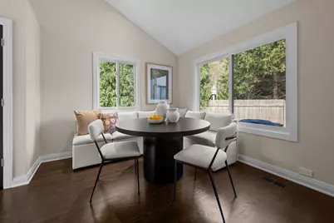
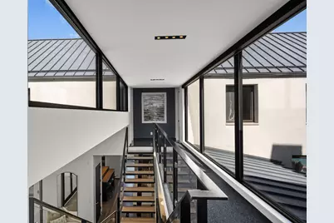
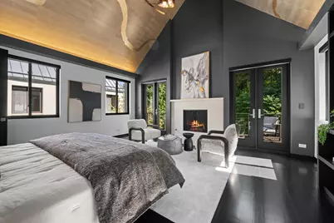
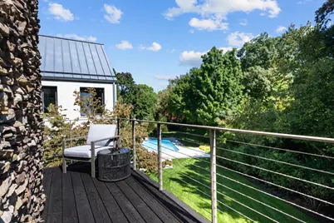
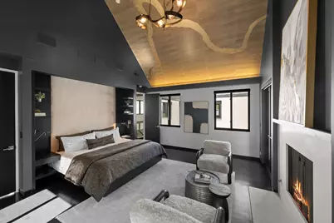
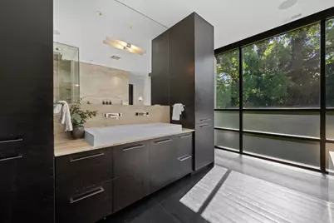
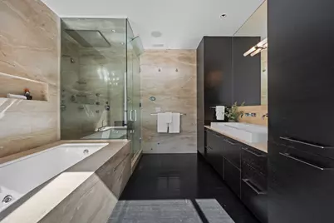
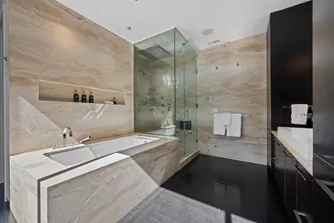
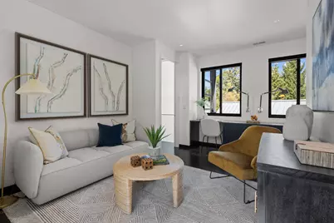
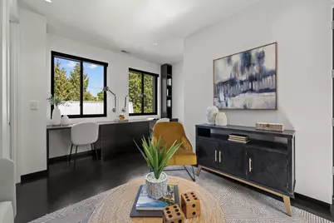
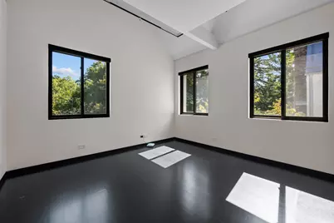
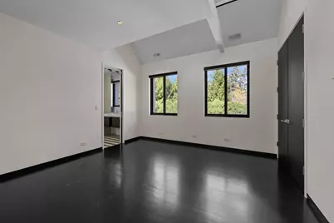
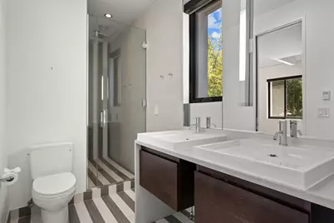
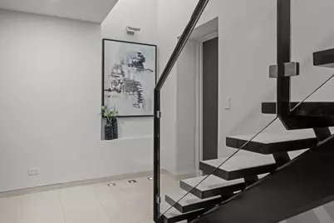
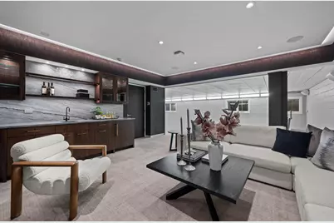
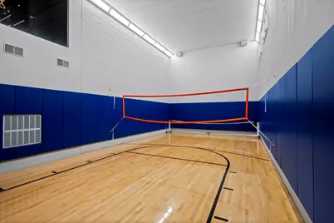
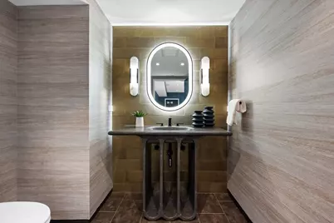
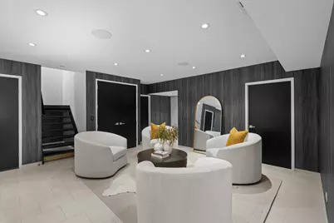
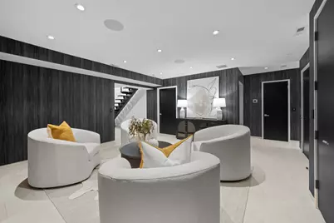
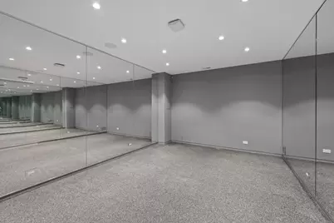
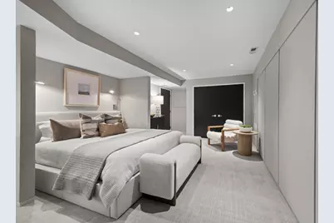
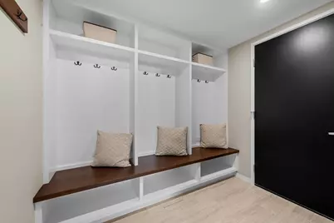
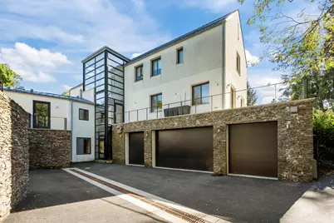
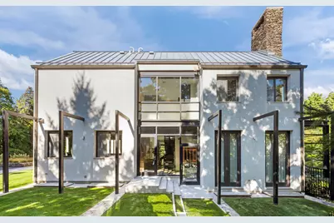
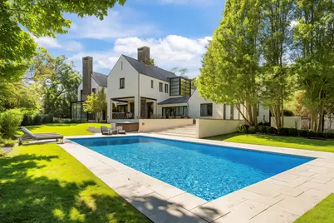
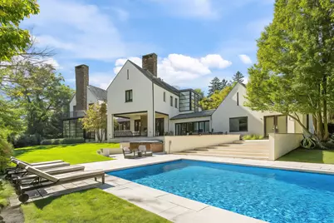
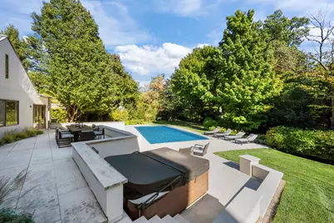
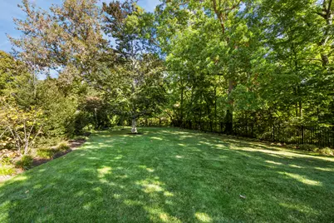
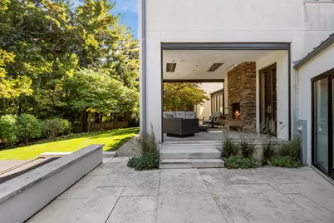
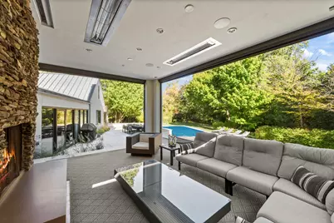
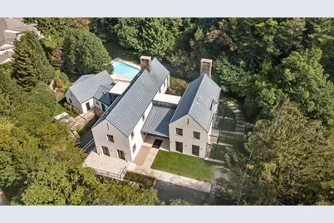
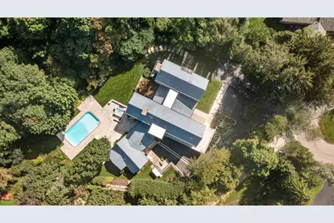
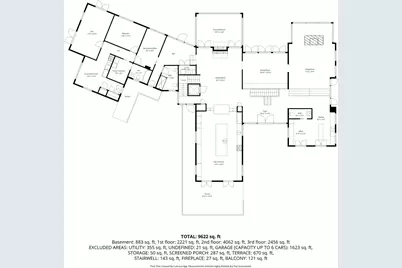
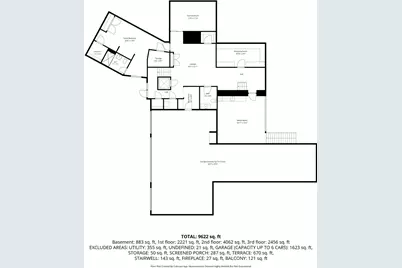
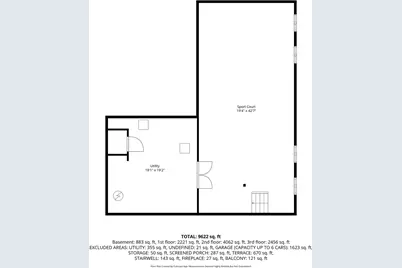
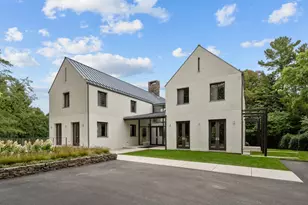
Set on 1.28 acres at the end of a quiet East Lake Forest cul-de-sac, this exceptional contemporary home offers 8,078 square feet above grade plus finished lower level. Walls of glass, a dramatic floating staircase and open living spaces frame views of the pool, terraces and wooded ravine. The kitchen features custom ebony cabinetry, high-end appliances and a large island and opens directly to the family room and outdoor living areas. Substantial recent improvements include new HVAC systems, a new heated driveway, extensive landscaping and drainage work, custom interior upgrades, a whole-house generator and a Crestron lighting and shade-control system. The lower level includes a media room, workout room, bar, guest accommodations and indoor sport court, while the renovated in-law suite has its own kitchen and den. Additional highlights include six bedrooms, 7.1 baths, an elevator, heated pool and spa, screened porch with retractable screens and fireplace, and a heated garage that can accommodate up to 6 cars.
Full Property Details
Full Property Details for 435 Thorne Ln
General
- Price: $4,950,000
- Taxes: $72,427 (2025)
- Status: Active
- Type: Single Family
- Source: MRED
- MLS ID: 12718757
Rental Information
- Complex Features: Street Paved
Interior
- Basement: Finished, E
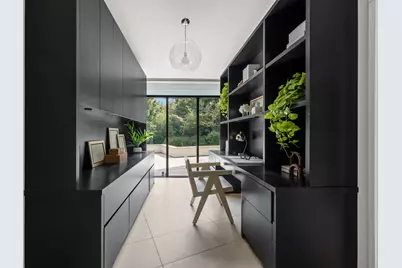
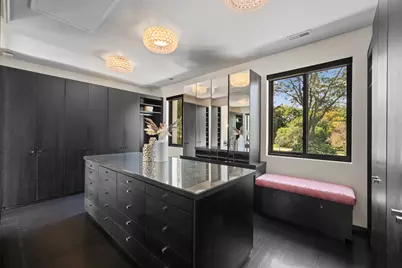
- Interior Features: Wet Bar, Elevator, 1st-Floor Bedroom, In-Law Floorplan, 1st-Floor Bath, Built-in Features, Walk-In Closet(s)
- Fireplace: Yes
- Number of Fireplaces: 3
- Fireplace(s): Family Room, Living Room, Master Bedroom, Double Sided, Wood-Burning, Gas Log, Gas Starter, Masonry
- Appliances: Double Oven, Microwave, Dishwasher, High-End Refrigerator, Bar Fridge, Freezer, Washer, Dryer, Disposal, Wine Refrigerator, Cooktop, Range Hood, Humidifier
Rooms
Bathrooms
- Total Bathrooms: 8
- Full Bathrooms: 7
- Half Bathrooms: 1
- Basement Baths: Yes
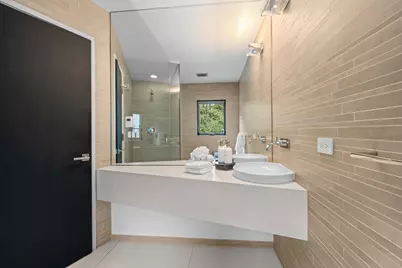
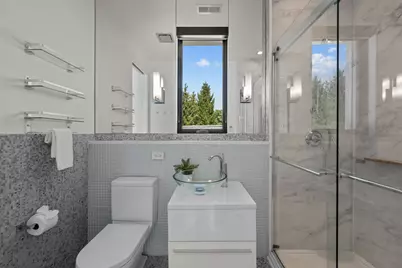
- Bathroom Features: Separate Shower, Steam Shower, Double Sink, Soaking Tub
Bedrooms
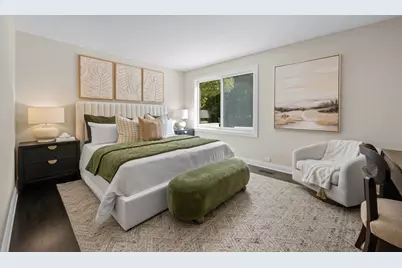
- Total Bedrooms: 6
- Bedrooms(Blw Grade): 1
Additional Information
- Equipment: Security System, Carbon Monoxide Detectors, Sump Pump, Lawn Sprinkler, Backup Sump Pump, Generator, Multiple Water Heaters
- Other Features: School Bus Service, Commuter Train
Exterior
- Exterior Features: Balcony, Hot Tub
Parking
- Garage: Yes
- Attached garage: Yes
- Garage Spaces: 6
- Total Spaces: 6
- Parking Features: Asphalt, Heated Driveway, Garage Door Opener, Heated Garage, Yes, Garage Owned, Attached, Garage
Location
- Area: Lake Forest
- County: Lake
- Township: Shields
- Driving Directions: East on Deerpath to Sheridan Road, South to Rosemary, East to Thorne, north to address, on cul-de-sac.
School Information
- School District: 67
- Elem School District: 67
- Midd School District: 67
- High School District: 115
- Elementary School: Sheridan Elementary School
- Middle School: Deer Path Middle School
- High School: Lake Forest High School
- Private School: Lake Forest High School
Community
- Assoc. Fees Include: None
Heating & Cooling
- Cooling Type: Central Air Conditioning
- Heating Type: Natural Gas, Forced Air, Radiant, Zoned, Radiant Floor
Utilities
- Sewer: Public Sewer
- Water: Lake Michigan
Structural Information
- Architectural Info: Modern
- Architectural Style: Modern
- Construction: Stucco, Stone
- Exterior Const.: Stucco, Stone
- Basement: Yes
- Basement Desc.: Finished, Exterior Entry, 9 ft + pour, Rec/Family Area, Full
- Foundation: Concrete Perimeter
- Roof: Metal
- Windows: Screens
- Square Feet: 8,078
- Sq. Ft. Source: Plans
- Year Built: 2009
- Remodeled/Updated: 2022
Lot Features
- Lot Size (Acres): 1.28
- Lot Size Range: 1.0 to 1.99 Acres
- Lot Dimensions: 297 x 112 x 110 x 234 x 95 x 40 x 38 x 142
- Lot Features: Cul-De-Sac, Landscaped, Mature Trees
Green Features
- Energy Efficient: Geothermal Heating/Cooling System
Financial Considerations
- Parking Included: Yes
- Assessment Year: 2009
- Tax Amount: $72,427
- Tax Year: 2025
- Pays Sewer: Public Sewer
Disclosures and Reports
- Ownership: Fee Simple
- Special Conditions: List Broker Must Accompany
- Property ID: 12341010230000
Listed by Compass
Get Pre-Approved Today
Get a Great Insurance Rate
Schools
Schools serving 435 Thorne Ln
School Districts:Lake Forest Community High School District 115, Lake Forest School District 67
| Name | Grades | Distance |
|---|---|---|
Sheridan Elementary School, Lake Forest, IL 1360 North Sheridan Road, Lake Forest, IL 60045 | K-4 | 1.2 mi |
Deer Path Middle School West 155 West Deerpath Road, Lake Forest, IL 60045 | 7-8 | 1.3 mi |
Lake Forest High School 1285 North McKinley Road, Lake Forest, IL 60045 | 9-12 | 1.4 mi |
Disclaimer:
School attendance boundaries provided by ATTOM Data Solutions and are for reference only. Contact the school directly to verify enrollment eligibility.
Tax History
Tax History for 435 Thorne Ln
Year
Property Taxes
Change
Tax Assessment
Change
2024
$67,478
5%
$1,261,987
11%
2024
$64,131
5%
$1,136,359
11%
2023
$61,083
3%
$1,026,989
1%
2022
$59,386
2%
$1,017,627
1%
2021
$58,056
5%
$1,008,850
-1%
2020
$55,183
—
$1,014,429
-29%
2019
$55,158
12%
$1,427,094
52%
2018
$49,434
3%
$938,518
2%
2017
$47,801
4%
$922,829
5%
2016
$45,858
1%
$878,383
6%
2015
$45,356
-7%
$827,103
—
2014
$48,781
1%
$827,103
-5%
2013
$48,215
2%
$874,725
-4%
2012
$47,241
—
$915,453
—
Disclaimer: Historical tax information is derived from public records provided by the county offices. Information is not guaranteed and should be independently verified.
Estimate the Cost
Estimate the Cost for 435 Thorne Ln
435 Thorne Lane, Lake Forest, IL 60045 (MLS# 12718757) is a Single Family property with 6 bedrooms, 7 full bathrooms and 1 partial bathroom. 435 Thorne Lane is currently listed for $4,950,000 and was received on September 28, 2026. Want to learn more about 435 Thorne Lane? Do you have questions about finding other Single Family real estate for sale in Lake Forest? You can browse all Lake Forest real estate or contact a Coldwell Banker agent to request more information.