This is a carousel with tiles that activate property listing cards. Use the previous and next buttons to navigate.
1/1
$1,550,000
This is a carousel with tiles that activate property listing cards. Use the previous and next buttons to navigate.
1/1
Property Description
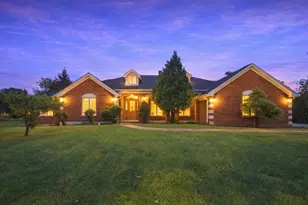
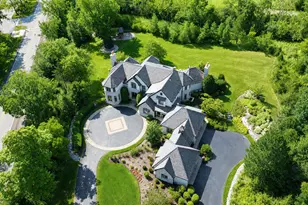
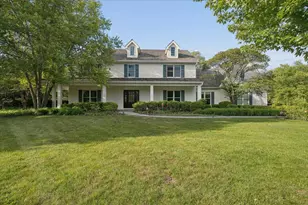
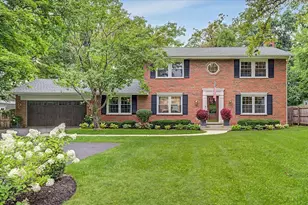
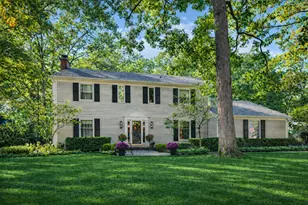
Masterpiece transformation-completely renovated in 2026. This 4-bedroom, 3.5-bath brick ranch offers a rare opportunity for true one-level living in the desirable Ponds area. Over 5800 sqft of finished space, refined luxury and bright, airy living areas. Set on a private half-acre cul-de-sac, this home delivers both space and convenience. Stunning marble foyer entrance greets an airy, open-concept layout with refinished hardwood floors throughout. The show stopping kitchen features an oversized waterfall Quartzite island, custom cabinetry, Walk-in pantry, and a premium Bosch appliance package. Expansive living and dining areas provide multiple seating spaces filled with natural light. Dining area with large wine storage. 2 fireplaces and living areas that welcome. The primary suite is a true retreat with a spa-inspired bath featuring designer tilework, walk-in shower, soaking tub, Quartzite finishes, and luxury fixtures. 2 additional bedrooms and second full bath are equally elevated. A stylish, functional laundry room and powder room complete the main level. The fully finished lower level adds an additional 2,900 sqft with a 4th bedroom, full bath, wet bar, recreation space, fitness area, and abundant storage. Ideally located near town, beach, train, and highway. The Ponds subdivision features three stocked ponds ideal for fishing, scenic walking paths throughout the neighborhood, and direct access to Waveland Park.
Full Property Details
Full Property Details for 45 E Mallard Ln
General
- Sold For: $1,550,000
- HOA FEE: $95/month
- HOA FEE FREQ.: Annually
- Taxes: $19,542 (2024)
- Status: Closed
- Type: Single Family
- Source: MRED
- MLS ID: 12604314
- Added to Site: 103 day(s) ago
Interior
- Interior Features: 1st-Floor Bedroom, 1st-Floor Bath, Walk-In Closet(s), Open Floorplan, Special Millwork, Pantry
- Fireplace: Yes
- Fireplace(s): Family Room, Living Room, Gas Log, Gas Starter
- Appliances: Range, Microwave, Dishwasher, High-End Refrigerator, Freezer, Washer, Dryer, Disposal, Stainless Steel Appliance(s), Oven, Range Hood, Gas Oven, Humidifier
- Flooring: Hardwood
Rooms
Bathrooms
- Total Bathrooms: 4
- Full Bathrooms: 3
- Half Bathrooms: 1
- Basement Baths: Yes
- Bathroom Features: Double Sink
Bedrooms
- Total Bedrooms: 4
- Bedrooms(Blw Grade): 1
Additional Information
- Equipment: Sump Pump, Backup Sump Pump, Radon Mitigation System
- Other Features: School Bus Service, Commuter Train
Parking
- Garage: Yes
- Attached garage: Yes
- Garage Spaces: 2
- Total Spaces: 2
- Parking Features: Asphalt, Garage Door Opener, Yes, Garage Owned, Attached, Garage
Location
- Area: Lake Forest
- County: Lake
- Subdivision: The Ponds
- Driving Directions: Westleigh Rd to Valley Rd, Left on E Mallard.
School Information
- School District: 67
- Midd School District: 67
- Elementary School: Cherokee Elementary School
- Middle School: Deer Path Middle School
- High School: Lake Forest High School
- Private School: Lake Forest High School
Community
- Assoc. Fees Include: Insurance, Other
Heating & Cooling
- Cooling Type: Central Air Conditioning
- Heating Type: Natural Gas, Forced Air
Utilities
- Water: Lake Michigan, Public
Structural Information
- Architectural Style: Ranch
- Construction: Brick
- Exterior Const.: Brick
- Basement Desc.: Finished, Egress Window, Rec/Family Area, Sleeping Area, Storage Space, Full
- Foundation: Concrete Perimeter
- Roof: Shake
- Windows: Screens
- Sub-Flooring: Hardwood
- Square Feet: 5,600
- Sq. Ft. Source: Plans
- Year Built: 1981
- Remodeled/Updated: 2026
Additional Structures
- Other Structures: None
Lot Features
- Lot Size (Acres): 0.5
- Lot Size Range: .50 to .99 Acre
- Lot Dimensions: 70 x 212 x 184 x 145
- Lot Features: Cul-De-Sac, Landscaped, Backs to Open Grnd
Financial Considerations
- Association Fee: $1,134
- Assoc Fee Freq.: Annually
- Parking Included: Yes
- Assessment Year: 1981
- Tax Amount: $19,542.5
- Tax Year: 2024
Disclosures and Reports
- Ownership: Fee Simple
- Special Conditions: List Broker Must Accompany
- Property ID: 16043010470000
Listed by @properties Christie's International Real Estate
Sold by Sexton Properties

Get Pre-Approved Today
Schools
Schools serving 45 E Mallard Ln
School Districts:Lake Forest School District 67, Lake Forest Community High School District 115
| Name | Grades | Distance |
|---|---|---|
Cherokee Elementary School, Lake Forest, IL 475 Cherokee Road, Lake Forest, IL 60045 | K-4 | 0.6 mi |
Deer Path Middle School West 155 West Deerpath Road, Lake Forest, IL 60045 | 7-8 | 1.2 mi |
Lake Forest High School 1285 North McKinley Road, Lake Forest, IL 60045 | 9-12 | 2.3 mi |
Disclaimer:
School attendance boundaries provided by ATTOM Data Solutions and are for reference only. Contact the school directly to verify enrollment eligibility.
Price & Sales History for 45 E Mallard Ln
Date
Details
Price
Change
Source
5/28/2026
Sold
$1,550,000
3.4%
MLS
3/30/2026
Listed
$1,499,000
—
MLS
Disclaimer: Historical sales information is derived from public records provided by the county offices. Information is not guaranteed and should be independently verified.
45 E Mallard Lane, Lake Forest, IL 60045 (MLS# 12604314) is a Single Family property that was sold at $1,550,000 on May 28, 2026. Want to learn more about 45 E Mallard Lane? Do you have questions about finding other Single Family real estate for sale in Lake Forest? You can browse all Lake Forest real estate or contact a Coldwell Banker agent to request more information.