This is a carousel with tiles that activate property listing cards. Use the previous and next buttons to navigate.
1/54
$7,250
This is a carousel with tiles that activate property listing cards. Use the previous and next buttons to navigate.
1/54
Property Description
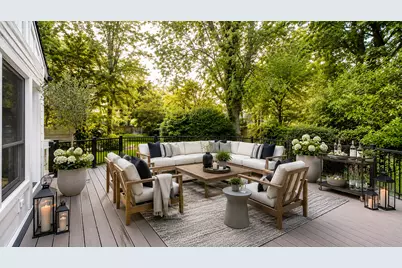
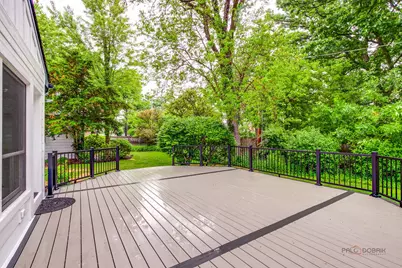
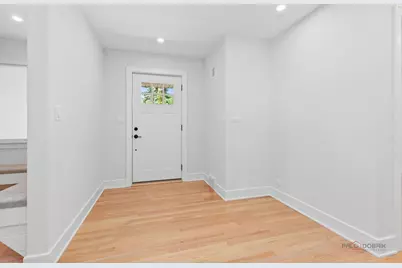
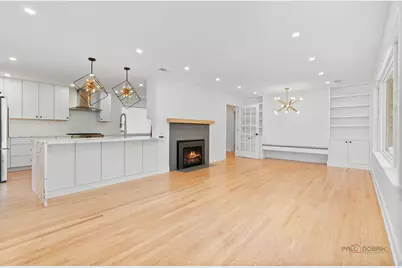
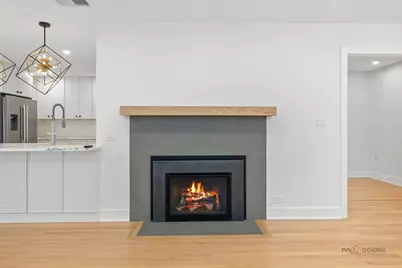
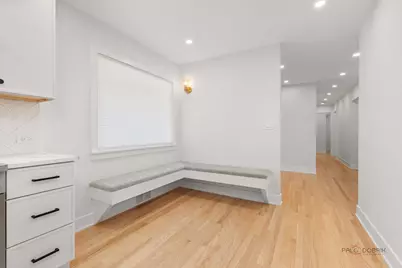
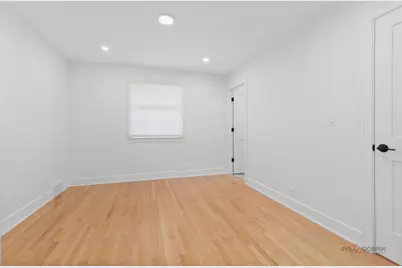
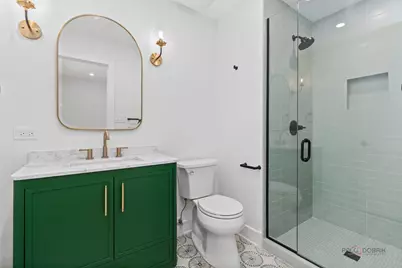
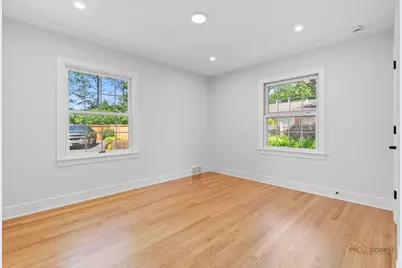
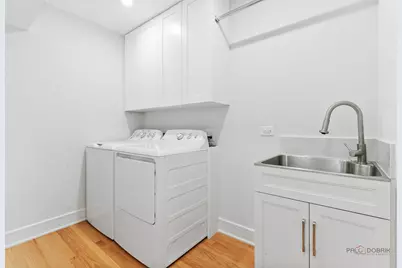
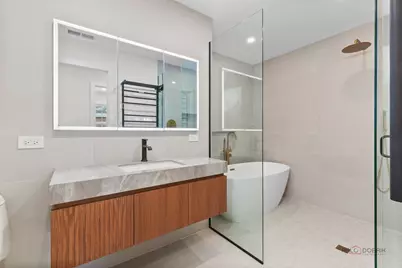
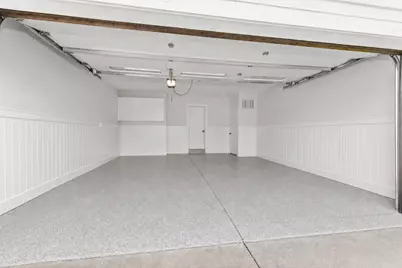
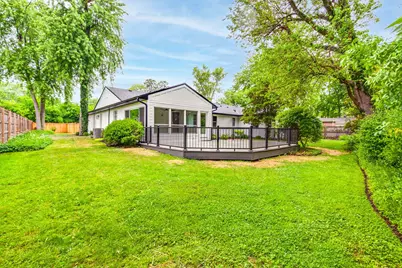
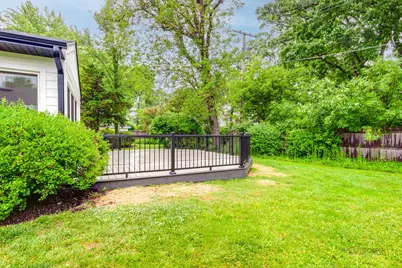
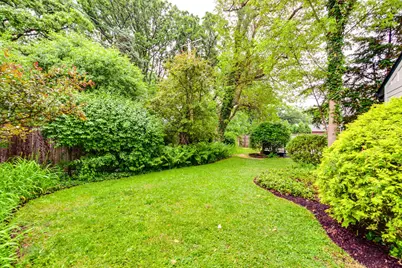
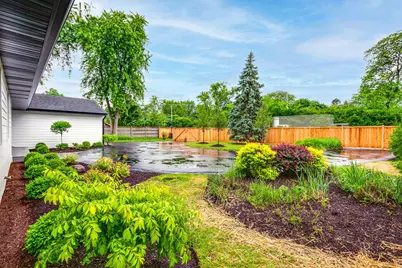
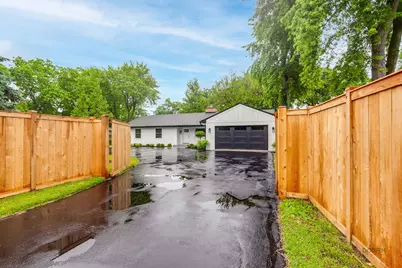
Experience the ease of single-level living in this truly exceptional, fully updated ranch home in coveted east Lake Forest. Set behind a gated entry and fully enclosed with a brand-new privacy fence, this beautifully transformed home offers incredible curb appeal with a new wide circular asphalt driveway, bluestone paver walkway, welcoming front porch, new roof, new Hardie Board siding, new composite rear deck, and all-new high-end exterior landscaping. The attached 2-car garage features a new epoxy floor and custom wainscoting, while the spacious mudroom just off the garage includes a custom built-in bench and storage lockers and flows seamlessly into the kitchen, creating the perfect everyday entry and drop zone. Inside, oversized windows fill the home with natural light, highlighting hardwood floors throughout and a bright, open-concept layout designed for today's lifestyle. The brand-new kitchen features stylish finishes, a generous peninsula with seating for four, and a charming breakfast area with custom built-in banquette seating. The kitchen opens to the inviting family room, creating a warm and connected central living space. The dining area is also open to the family room, offering a seamless layout for entertaining, gathering, and everyday living. This beautiful dining space features another custom banquette, flanked by built-in cabinetry for added function, storage, and character. Just off the family room, an incredible four-season sunroom offers another beautiful place to relax, entertain, or enjoy views of the backyard. The sunroom opens to the new composite rear deck and the fully fenced yard, creating effortless indoor-outdoor living. The home also includes a large laundry room and an incredibly thoughtful floor plan where no detail has been overlooked. The bedroom layout is both flexible and highly desirable. One bedroom with an en-suite bath is located just off the family room, making it ideal for guests, a private office, or an additional living suite. Down the hall, two additional bedrooms share a beautifully updated full bath. The impressive primary suite offers oversized closets and a stunning new custom bathroom with a large shower, soaking tub, and towel warmer. A rare, move-in ready ranch, this home combines thoughtful design, high-quality updates, and effortless indoor-outdoor living. Conveniently located close to shopping, restaurants, grocery stores, transportation, and all that east Lake Forest has to offer, this is a truly special home not to be missed.
Full Property Details
Full Property Details for 535 N Waukegan Rd
General
- Rent: $7,250
- Status: Active
- Type: Rental
- Source: MRED
- MLS ID: 12754245
- Updated: 9/18/2026
- Added to Site: 32 day(s) ago
Rental Information
- Date Available: 10/1/2026
Interior
- Basement: Crawl Spac
- Interior Features: 1st-Floor Bedroom
- Fireplace: Yes
- Number of Fireplaces: 1
- Fireplace(s): Living Room
- Appliances: Range, Dishwasher, Refrigerator
- Flooring: Hardwood
Rooms
Bathrooms
- Total Bathrooms: 3
- Full Bathrooms: 3
Bedrooms
- Total Bedrooms: 4
Additional Information
- Other Features: School Bus Service
Parking
- Garage: Yes
- Attached garage: Yes
- Garage Spaces: 2
- Total Spaces: 2
- Parking Features: Asphalt, Garage Door Opener, Yes, Garage Owned, Attached, Garage
Location
- Area: Lake Forest
- County: Lake
- Township: Shields
- Driving Directions: Deerpath and Waukegan Rd, turn north to number. White ranch new privacy fence.
School Information
- School District: 67
- Elem School District: 67
- Midd School District: 67
- High School District: 115
- High School: Lake Forest High School
- Private School: Lake Forest High School
Heating & Cooling
- Cooling Type: Central Air Conditioning
- Heating Type: Natural Gas, Forced Air
Utilities
- Sewer: Public Sewer
- Water: Lake Michigan
Structural Information
- Construction: Aluminum Siding, Vinyl Siding, Brick
- Exterior Const.: Aluminum Siding, Vinyl Siding, Brick
- Basement: Yes
- Basement Desc.: Crawl Space
- Roof: Asphalt
- Sub-Flooring: Hardwood
- Square Feet: 2,146
- Sq. Ft. Source: Assessor
- Year Built: 1953
- Built Before 1978: Yes
Additional Structures
- Other Structures: Shed(s)
Lot Features
- Lot Dimensions: 99 x 143 x 99 x 144
Financial Considerations
- Lease Price: $7,250
- Parking Included: Yes
- Assessment Year: 1953
- Pays Sewer: Public Sewer
Listed by Compass
Get a Great Insurance Rate
Schools
Schools serving 535 N Waukegan Rd
School Districts:Lake Forest Community High School District 115, Lake Forest School District 67
| Name | Grades | Distance |
|---|---|---|
Everett Elementary School, Lake Forest, IL 1111 Everett School Road, Lake Forest, IL 60045 | K-4 | 2.3 mi |
Deer Path Middle School West 155 West Deerpath Road, Lake Forest, IL 60045 | 7-8 | 1 mi |
Lake Forest High School 1285 North McKinley Road, Lake Forest, IL 60045 | 9-12 | 1.9 mi |
Disclaimer:
School attendance boundaries provided by ATTOM Data Solutions and are for reference only. Contact the school directly to verify enrollment eligibility.
Price History for 535 N Waukegan Rd
Date
Details
Price
Change
Source
9/08/2026
Listed
$7,250
—
MLS
Disclaimer: Historical sales information is derived from public records provided by the county offices. Information is not guaranteed and should be independently verified.

535 N Waukegan Road, Lake Forest, IL 60045 (MLS# 12754245) is a Rental property with 4 bedrooms and 3 full bathrooms. 535 N Waukegan Road is currently listed for rent at $7,250 and was received on September 08, 2026. Want to learn more about 535 N Waukegan Road? Do you have questions about finding other real estate for sale or rent in Lake Forest? You can browse all Lake Forest rentals or contact a Coldwell Banker agent to request more information.