




This is a carousel with tiles that activate property listing cards. Use the previous and next buttons to navigate.
1/52
$1,994,000
This is a carousel with tiles that activate property listing cards. Use the previous and next buttons to navigate.
1/52
Property Description
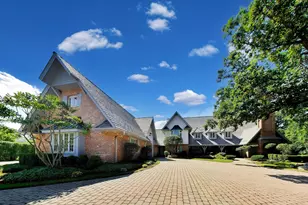
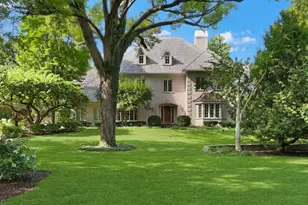
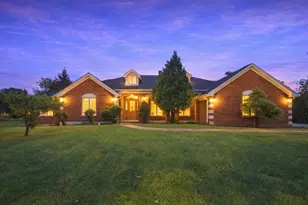
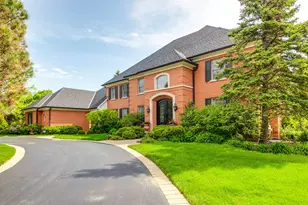
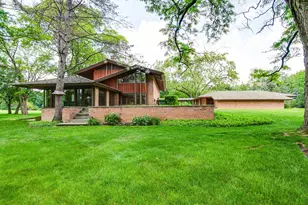
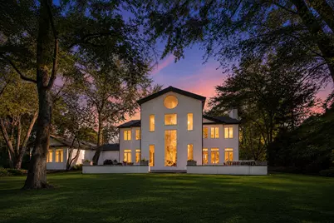
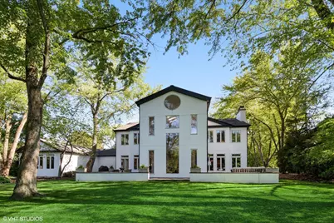
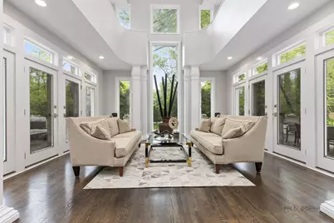
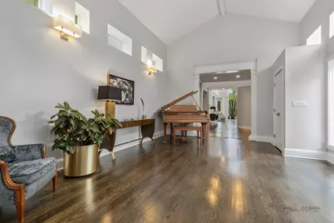
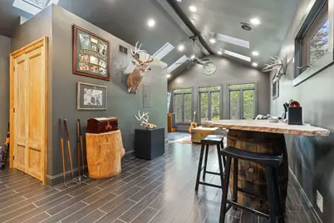
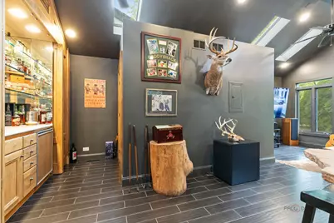
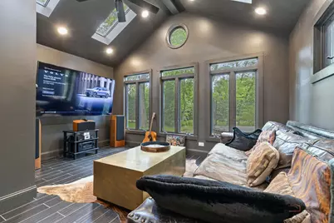
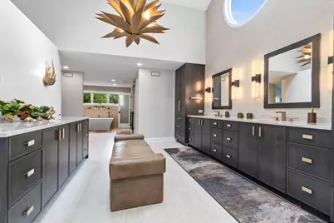
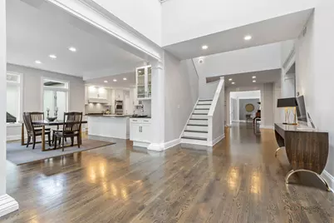
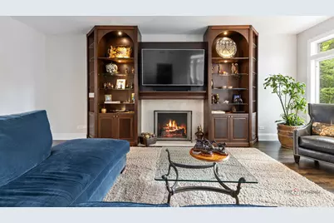
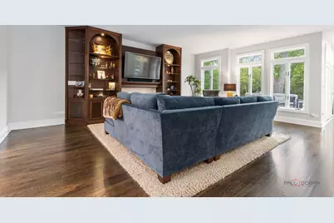
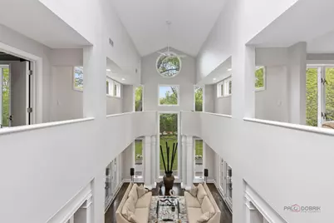
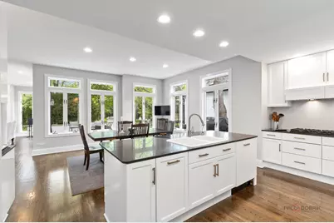
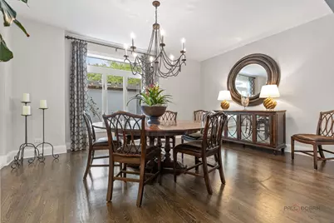
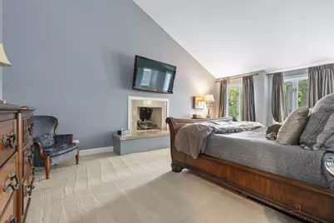
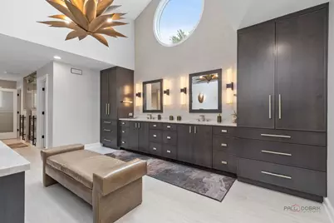
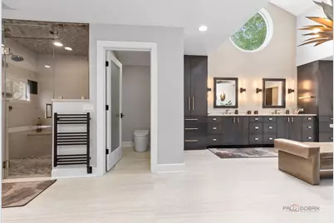
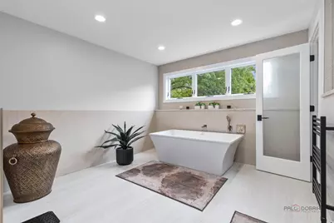
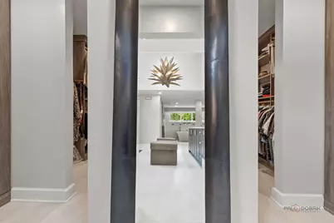
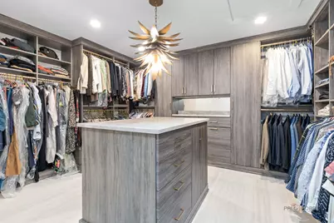
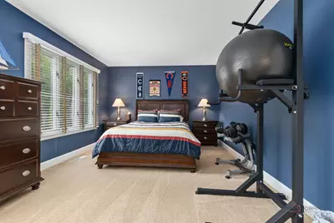
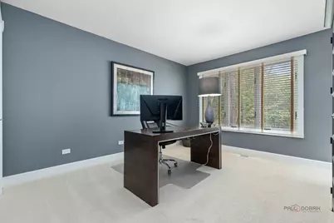
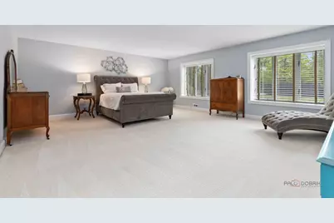
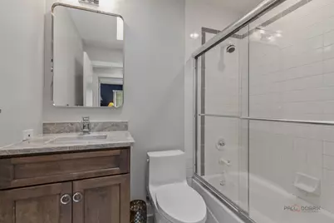
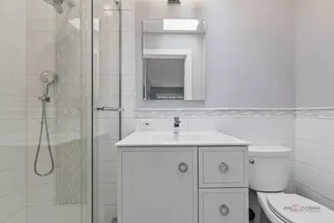
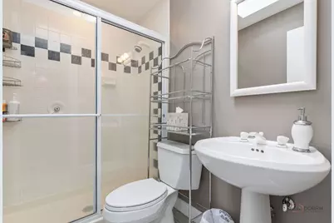
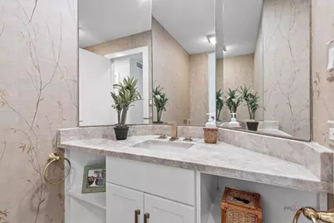
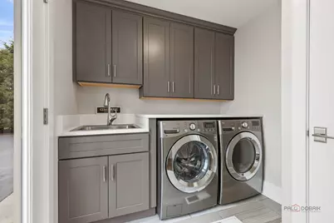
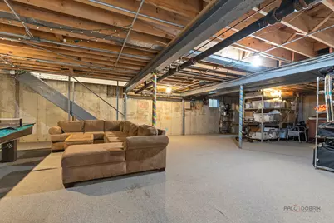
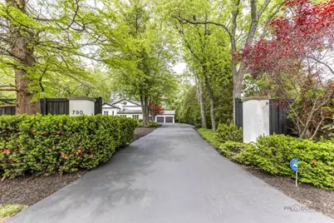
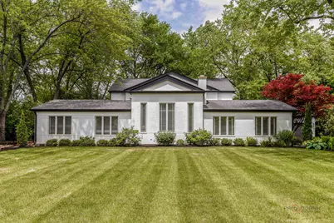
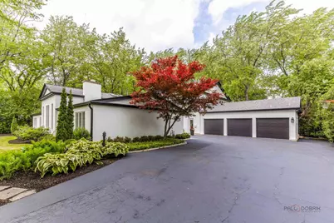
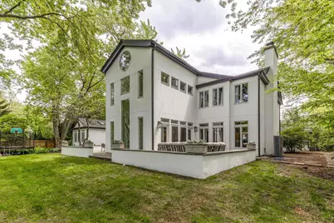
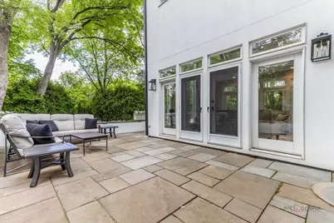
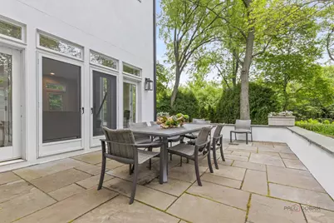
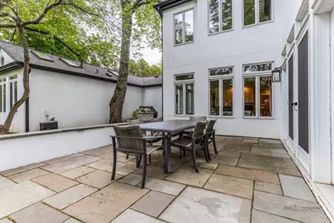
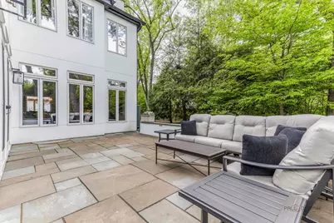
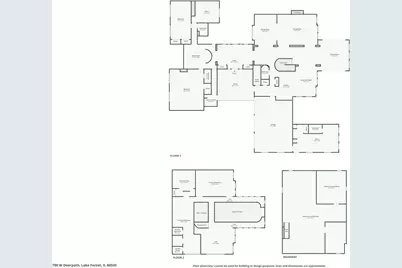
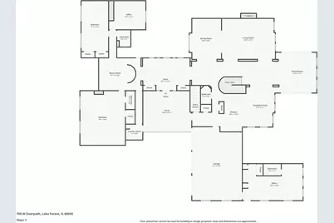
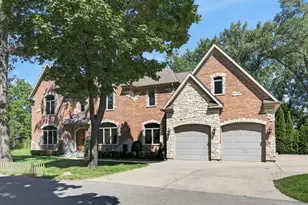
Set on nearly an acre of beautifully wooded grounds backing to open land, this exceptional modern residence blends striking architecture with a warm, highly functional layout designed for both everyday living and entertaining. A tranquil bluestone entry promenade leads to the dramatic vaulted foyer, where immediate sightlines draw you into the breathtaking two-story living room with soaring ceilings, expansive transom windows, and seamless access to dual bluestone patios and the professionally landscaped outdoor spaces beyond. Thoughtfully designed with a unique winged floor plan, the home offers an ideal balance of privacy and connection. The north wing serves as the primary living retreat, anchored by the main entertaining spaces and an extraordinary second-floor primary suite. The south wing creates an ideal kids' and guest area, featuring generously sized bedrooms, multiple full bathrooms, a laundry room, and a large vaulted living space currently outfitted as a golf simulator room. This versatile space could also function beautifully as a secondary family room, recreation lounge, media room, or dedicated kids' hangout area. At the heart of the home, the refreshed chef's kitchen opens effortlessly to the generously sized family and dining areas, creating an airy, open-concept flow filled with natural light from every direction. Double-height ceilings and thoughtfully placed windows enhance the bright and expansive feel throughout the home. The second-floor primary suite is a true private sanctuary, complete with an open-concept office overlooking the dramatic living space below, a spacious bedroom retreat, oversized walk-in closet, and a spectacular newly renovated primary bathroom. Designed with exceptional custom finishes, the spa-like bath features soaring ceilings, skylights, heated floors, an oversized walk-in shower, freestanding soaking tub, dual heated towel warmers, and beautifully curated luxury finishes throughout, creating a true spa experience rarely found in residential homes. The all-new custom primary closet has been thoughtfully designed with high-end built-in organization systems, a center island topped in Taj Mahal quartzite, and extensive boutique-style storage throughout. A second-floor laundry room adds both convenience and functionality to the primary suite wing. Additional living and entertaining space continues in the partially finished basement, while the attached three-car garage connects to a beautifully updated private studio complete with vaulted ceilings, a wet bar, and full bathroom; ideal for a home office, fitness studio, creative space, or guest retreat. Outside, mature trees, meticulously maintained gardens, and multiple patio spaces create an incredibly private and serene setting. Ideally located just a block from the Lake Forest Club and Rec Center, with nearby walking trails, and only minutes from downtown Lake Forest, the beach, restaurants, Metra access, and major highways.
Full Property Details
Full Property Details for 790 W Deerpath Rd
General
- Price: $1,994,000
- Taxes: $34,389 (2025)
- Status: Active
- Type: Single Family
- Source: MRED
- MLS ID: 12644955
- Updated: 7/15/2026
- Added to Site: 96 day(s) ago
Rental Information
- Complex Features: Curbs, Sidewalks, Street Lights, Street Paved
Interior
- Basement: Partially
- Interior Features: Cathedral Ceiling(s), Wet Bar, 1st-Floor Bedroom, 1st-Floor Bath, Walk-In Closet(s)
- Fireplace: Yes
- Number of Fireplaces: 3
- Fireplace(s): Family Room, Living Room, Master Bedroom, Gas Log, Gas Starter
- Appliances: Double Oven, Range, Microwave, Dishwasher, High-End Refrigerator, Freezer, Washer, Dryer, Disposal, Humidifier
- Flooring: Hardwood
Rooms
Bathrooms
- Total Bathrooms: 6
- Full Bathrooms: 5
- Half Bathrooms: 1
- Bathroom Features: Separate Shower, Double Sink, Soaking Tub
Bedrooms
- Total Bedrooms: 5
Additional Information
- Equipment: Cable TV, Security System, Carbon Monoxide Detectors, Ceiling Fan(s), Sump Pump, Air Purifier, Backup Sump Pump
- Other Features: School Bus Service, Commuter Train, Interstate Access
Parking
- Garage: Yes
- Attached garage: Yes
- Garage Spaces: 3
- Total Spaces: 3
- Parking Features: Asphalt, Garage Door Opener, Yes, Garage Owned, Attached, Garage
Location
- Area: Lake Forest
- County: Lake
- Township: Shields
- Driving Directions: From Green Bay Road, West on Deerpath to number
School Information
- School District: 67
- Elem School District: 67
- Midd School District: 67
- High School District: 115
- Elementary School: Everett Elementary School
- Middle School: Deer Path Middle School
- High School: Lake Forest High School
- Private School: Lake Forest High School
Community
- Assoc. Fees Include: None
Heating & Cooling
- Cooling Type: Central Air Conditioning, Zoned
- Heating Type: Natural Gas, Forced Air
Utilities
- Sewer: Public Sewer, Storm Sewer
- Water: Lake Michigan
Structural Information
- Construction: Stucco
- Exterior Const.: Stucco
- Basement: Yes
- Basement Desc.: Partially Finished, Partial
- Foundation: Concrete Perimeter
- Roof: Asphalt
- Sub-Flooring: Hardwood
- Square Feet: 6,641
- Sq. Ft. Source: Assessor
- Year Built: 1988
Lot Features
- Lot Size (Acres): 0.979
- Lot Size Range: .50 to .99 Acre
- Lot Dimensions: 135.2 x 300 x 134.91 x 300
- Fence: Yes
- Lot Features: Landscaped
- Fencing (Description): Fenced
Financial Considerations
- Parking Included: Yes
- Assessment Year: 1988
- Tax Amount: $34,389.22
- Tax Year: 2025
- Pays Sewer: Public Sewer, Storm Sewer
Disclosures and Reports
- Ownership: Fee Simple
- Property ID: 12321010020000
Listed by Compass
Get Pre-Approved Today
Get a Great Insurance Rate
Schools
Schools serving 790 W Deerpath Rd
School Districts:Lake Forest Community High School District 115, Lake Forest School District 67
| Name | Grades | Distance |
|---|---|---|
Everett Elementary School, Lake Forest, IL 1111 Everett School Road, Lake Forest, IL 60045 | K-4 | 2.2 mi |
Deer Path Middle School West 155 West Deerpath Road, Lake Forest, IL 60045 | 7-8 | 0.8 mi |
Lake Forest High School 1285 North McKinley Road, Lake Forest, IL 60045 | 9-12 | 1.8 mi |
Disclaimer:
School attendance boundaries provided by ATTOM Data Solutions and are for reference only. Contact the school directly to verify enrollment eligibility.
Price & Sales History for 790 W Deerpath Rd
Date
Details
Price
Change
Source
7/09/2026
Price Reduced
$1,994,000
-7.21%
MLS
5/21/2026
Listed
$2,149,000
114.9%
MLS
6/09/2015
Sold
$1,000,000
—
Public Record
Disclaimer: Historical sales information is derived from public records provided by the county offices. Information is not guaranteed and should be independently verified.
Tax History
Tax History for 790 W Deerpath Rd
Year
Property Taxes
Change
Tax Assessment
Change
2024
$31,716
14%
$602,782
12%
2024
$27,858
5%
$537,751
19%
2023
$26,610
3%
$450,649
1%
2022
$25,860
-11%
$446,540
1%
2021
$29,102
5%
$442,689
-13%
2020
$27,648
—
$511,494
2%
2019
$27,684
49%
$502,105
41%
2018
$18,597
3%
$356,118
2%
2017
$17,980
4%
$350,165
-14%
2016
$17,242
-18%
$408,960
6%
2015
$20,977
-16%
$385,085
—
2014
$24,932
1%
$385,085
-13%
2013
$24,642
2%
$443,356
-4%
2012
$24,136
—
$463,999
—
Disclaimer: Historical tax information is derived from public records provided by the county offices. Information is not guaranteed and should be independently verified.
Estimate the Cost
Estimate the Cost for 790 W Deerpath Rd
790 W Deerpath Road, Lake Forest, IL 60045 (MLS# 12644955) is a Single Family property with 5 bedrooms, 5 full bathrooms and 1 partial bathroom. 790 W Deerpath Road is currently listed for $1,994,000 and was received on May 21, 2026. Want to learn more about 790 W Deerpath Road? Do you have questions about finding other Single Family real estate for sale in Lake Forest? You can browse all Lake Forest real estate or contact a Coldwell Banker agent to request more information.