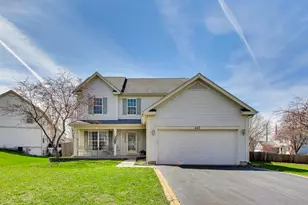
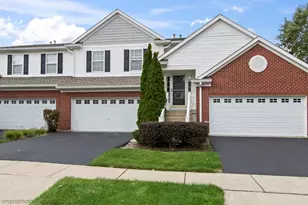
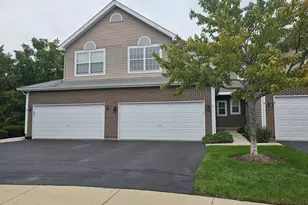
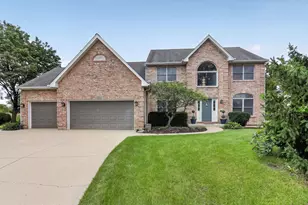
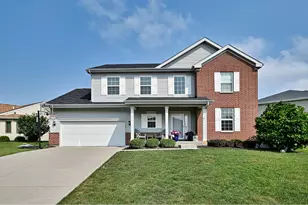
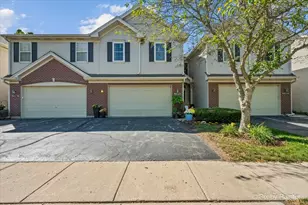
This is a carousel with tiles that activate property listing cards. Use the previous and next buttons to navigate.
1/1
$433,000
This is a carousel with tiles that activate property listing cards. Use the previous and next buttons to navigate.
1/1
Property Description
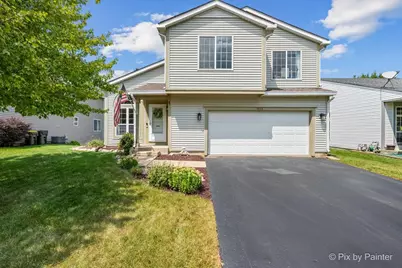
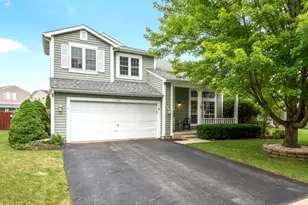
Welcome to your next chapter! Perfectly situated in the highly sought-after Huntley School District, this beautifully maintained, move-in ready home combines generous living space, thoughtful updates, and a backyard setting that's hard to find. Offering 3 spacious bedrooms plus a versatile loft that can easily become a 4th bedroom, home office, or playroom, this home adapts effortlessly to your lifestyle. The inviting floor plan features hardwood flooring, ceiling fans throughout, and a warm family room with a cozy fireplace-the perfect place to gather with family and friends. Skylights in both the kitchen and the primary bath flood the home with natural light, creating a bright and welcoming atmosphere. The spacious primary suite offers a peaceful retreat with a walk-in closet and private ensuite bath complete with dual vanities. Downstairs, the fully finished walk-out basement with a convenient half bath expands your living space, making it ideal for entertaining, movie nights, a home gym, playroom, or guest area. Step outside and fall in love with the backyard. Relax on the expansive deck, entertain on the patio below, or simply enjoy the peaceful views of the open green space behind the home-providing exceptional privacy with no immediate rear neighbors. The fully fenced yard offers plenty of room for kids, pets, gardening, or summer gatherings. Plus a large shed for storage! Thoughtful updates include a new washer and dryer (2026), dishwasher (2024), water heater (2022), and water softener (2021). Tech-savvy buyers will appreciate Cat6 wiring to nearly every room, a smart thermostat, Wyze doorbell, and a garage equipped with a 220V subpanel, making a Level 2 EV charger an easy future upgrade. Located just minutes from Sunset Park, Tom's Farm Market, schools, shopping, dining, and everyday conveniences, this lovingly cared-for home has been owned by only its second owners and is truly ready for its next family. This is the one you've been waiting for!
Full Property Details
Full Property Details for 1041 Noelle Bend
General
- Sold For: $433,000
- Taxes: $9,240 (2025)
- Status: Closed
- Type: Single Family
- Source: MRED
- MLS ID: 12718614
- Added to Site: 60 day(s) ago
Interior
- Interior Features: Vaulted Ceiling(s), Dining Combo, Pantry
- Fireplace: Yes
- Fireplace(s): Family Room, Wood-Burning, Gas Starter
- Appliances: Range, Microwave, Dishwasher, Refrigerator, Washer, Dryer, Disposal, Stainless Steel Appliance(s), Water Softener Owned
- Flooring: Hardwood, Laminate, Carpet, Wood
Rooms
Bathrooms
- Total Bathrooms: 4
- Full Bathrooms: 2
- Half Bathrooms: 2
- Basement Baths: Yes
Bedrooms
- Total Bedrooms: 3
Additional Information
- Equipment: Water Softener (Owned), Ceiling Fan(s), Sump Pump
- Other Features: School Bus Service
Parking
- Garage: Yes
- Attached garage: Yes
- Garage Spaces: 2
- Total Spaces: 2
- Parking Features: Asphalt, Yes, Garage Owned, Attached, Garage
Location
- Area: Lake in the Hills
- County: McHenry
- Subdivision: Provence
- Driving Directions: Algonquin Rd west of Randall to Lakewood Rd, north to Noelle Bend, west to 1041 Noelle Bend
School Information
- School District: 158
- Midd School District: 158
Community
- Assoc. Fees Include: None
Heating & Cooling
- Cooling Type: Central Air Conditioning
- Heating Type: Natural Gas
Utilities
- Water: Public
Structural Information
- Construction: Vinyl Siding
- Exterior Const.: Vinyl Siding
- Basement Desc.: Finished, Exterior Entry, Rec/Family Area, Walk-Up Access, Full, Walk-Out Access
- Foundation: Concrete Perimeter
- Roof: Asphalt
- Windows: Skylight(s), Window Treatments, Drapes
- Sub-Flooring: Hardwood, Laminate, Carpet, Wood
- Square Feet: 2,100
- Sq. Ft. Source: Estimated
- Year Built: 1995
Additional Structures
- Other Structures: Shed(s)
Lot Features
- Lot Size (Acres): 0.178
- Lot Size Range: Less than .25 Acre
- Lot Dimensions: 7772
Financial Considerations
- Parking Included: Yes
- Assessment Year: 1995
- Tax Amount: $9,240
- Tax Year: 2025
Disclosures and Reports
- Ownership: Fee Simple
- Property ID: 1823326012
Listed by 103 Realty
Sold by Keller Williams North Shore West

Get Pre-Approved Today
Schools
Schools serving 1041 Noelle Bend
School District:Huntley Consolidated School District 158
| Name | Grades | Distance |
|---|---|---|
Martin Elementary School, Lake in the Hills, IL 10920 Reed Road, Lake in the Hills, IL 60156 | 3-5 | 1 mi |
Chesak Elementary School 10910 Reed Road, Lake in the Hills, IL 60156 | K-2 | 1.2 mi |
Marlowe Middle School 9625 Haligus Road, Lake in the Hills, IL 60156 | 6-8 | 0.9 mi |
Huntley High School 13719 Harmony Road, Huntley, IL 60142 | 9-12 | 4.3 mi |
Disclaimer:
School attendance boundaries provided by ATTOM Data Solutions and are for reference only. Contact the school directly to verify enrollment eligibility.
Price & Sales History for 1041 Noelle Bend
Date
Details
Price
Change
Source
9/18/2026
Sold
$433,000
-1.57%
MLS
7/30/2026
Listed
$439,900
—
MLS
Disclaimer: Historical sales information is derived from public records provided by the county offices. Information is not guaranteed and should be independently verified.
1041 Noelle Bend, Lake in the Hills, IL 60156 (MLS# 12718614) is a Single Family property that was sold at $433,000 on September 18, 2026. Want to learn more about 1041 Noelle Bend? Do you have questions about finding other Single Family real estate for sale in Lake in the Hills? You can browse all Lake in the Hills real estate or contact a Coldwell Banker agent to request more information.