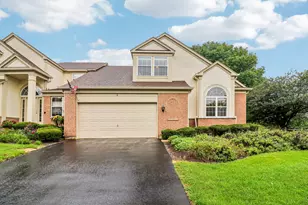
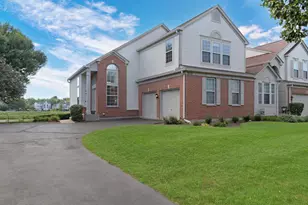
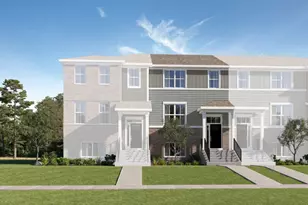
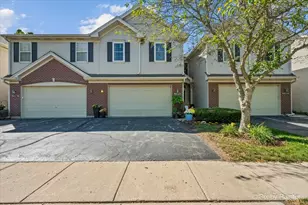
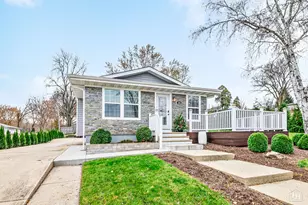
Full Property Details for 1120 Cherry St
General
- Sold For: $392,000
- Taxes: $9,315 (2025)
- Status: Closed
- Type: Single Family
- Source: MRED
- MLS ID: 12719284
- Added to Site: 54 day(s) ago
Interior
- Interior Features: Vaulted Ceiling(s), Open Floorplan
- Fireplace: Yes
- Fireplace(s): Living Room, Wood-Burning, Gas Starter
- Appliances: Range, Microwave, Dishwasher, Refrigerator, Washer, Dryer
- Flooring: Laminate
Rooms
- Total Bathrooms: 3
- Full Bathrooms: 2
- Half Bathrooms: 1
- Basement Baths: Yes
Additional Information
- Other Features: School Bus Service, Commuter Bus
Parking
- Garage: Yes
- Attached garage: Yes
- Garage Spaces: 2
- Total Spaces: 2
- Parking Features: Asphalt, Garage Door Opener, Yes, Garage Owned, Attached, Garage
Location
- Area: Lake in the Hills
- County: McHenry
- Subdivision: Lake in the Hills Estates
- Driving Directions: E Oak St to Cherry St to home
School Information
- School District: 300
- Midd School District: 300
- Elementary School: Lake In The Hills Elementary Sch
- Middle School: Westfield Community School
- High School: H D Jacobs High School
- Private School: H D Jacobs High School
Community
- Assoc. Fees Include: None
Heating & Cooling
- Cooling Type: Central Air Conditioning
- Heating Type: Natural Gas
Utilities
Structural Information
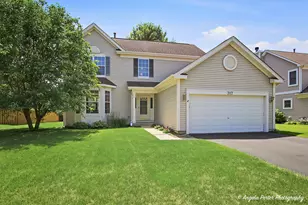
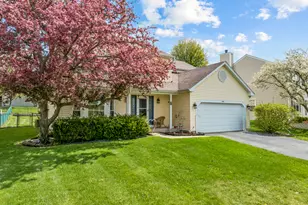
- Architectural Style: Split-Level
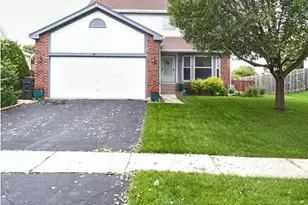
- Construction: Vinyl Siding
- Exterior Const.: Vinyl Siding
- Basement Desc.: Finished, Sub-Basement, Egress Window, Partial, Daylight
- Foundation: Concrete Perimeter
- Roof: Asphalt
- Windows: Screens, Skylight(s)
- Sub-Flooring: Laminate
- Square Feet: 3,173
- Sq. Ft. Source: Assessor
- Year Built: 1988
Lot Features
- Lot Size (Acres): 0.19
- Lot Size Range: Less than .25 Acre
- Lot Dimensions: 60 x 140
- Fence: Yes
- Fencing (Description): Fenced
Financial Considerations
- Parking Included: Yes
- Assessment Year: 1988
- Tax Amount: $9,315
- Tax Year: 2025
Disclosures and Reports
- Ownership: Fee Simple
- Property ID: 1920477005
Listed by RE/MAX Plaza
Sold by Legacy Properties, A Sarah Leonard Company, LLC and Legacy Properties