
No photo available
$270,000 Just Listed
Property Description
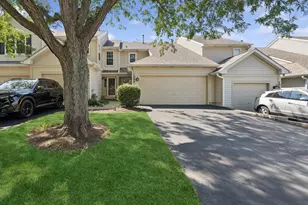
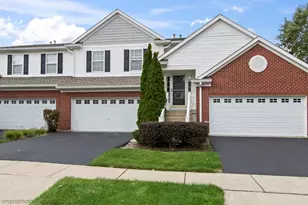
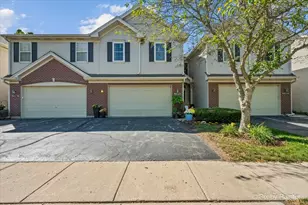
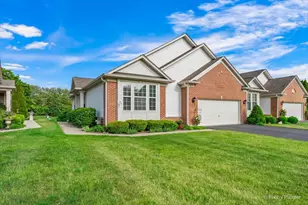
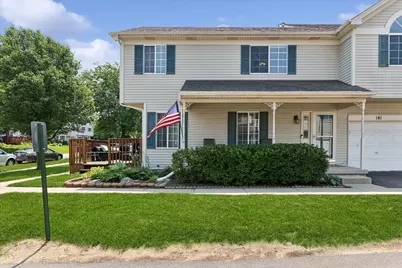
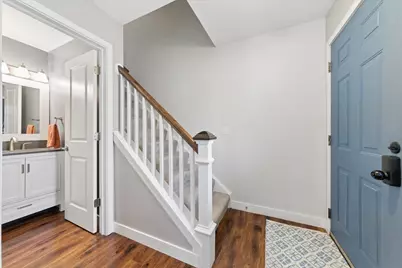
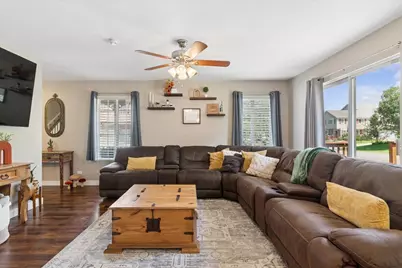
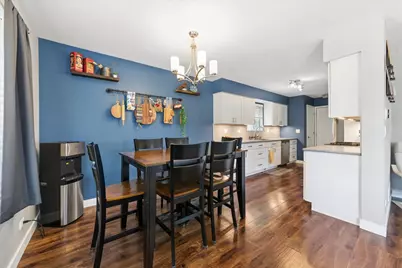
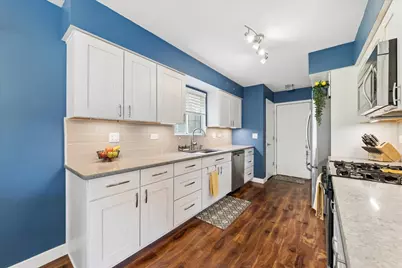
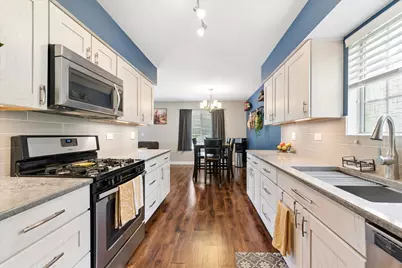
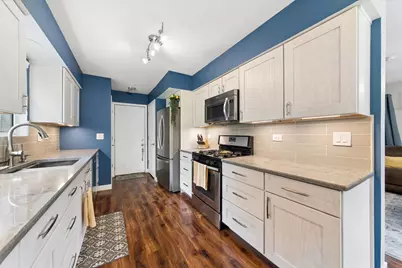
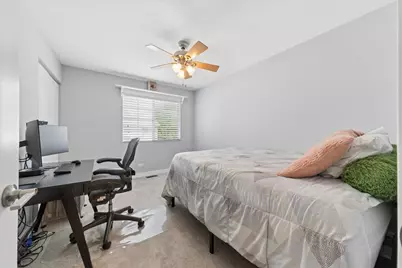
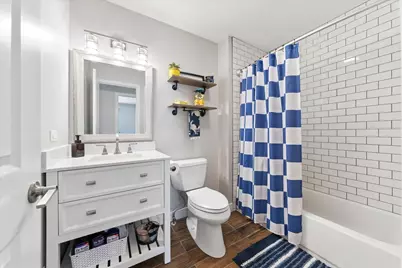
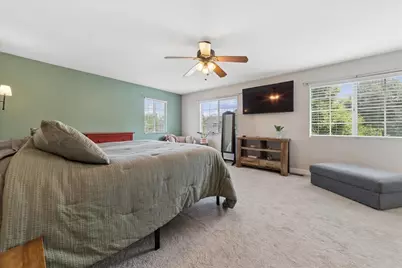
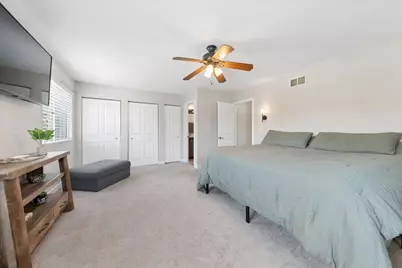
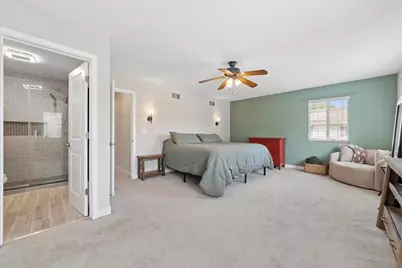
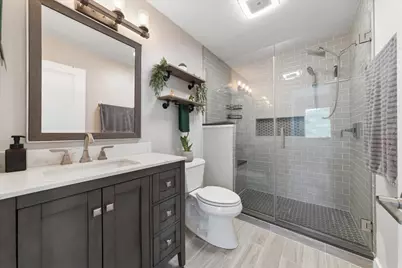
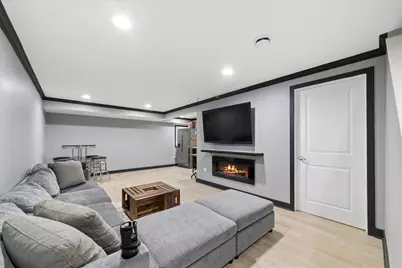
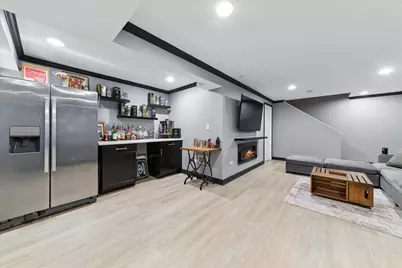
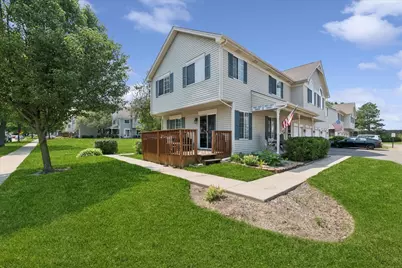
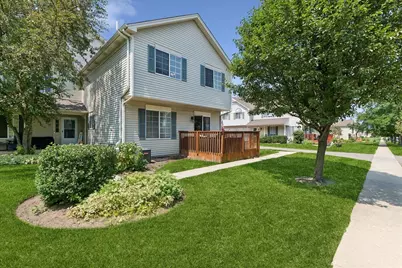
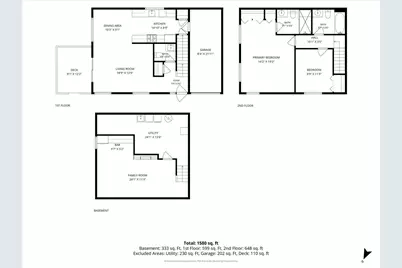
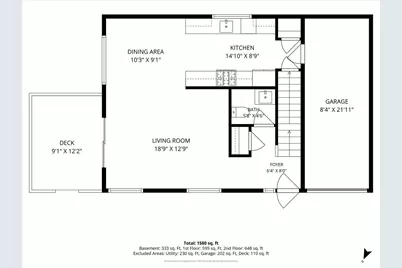
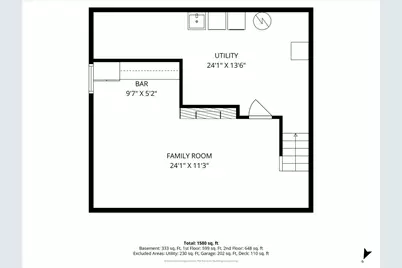
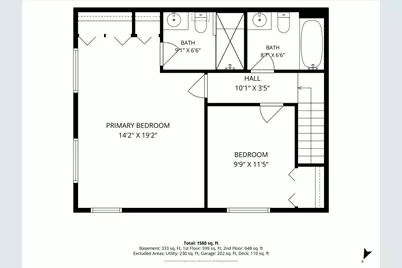
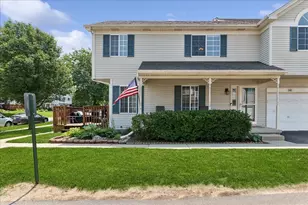
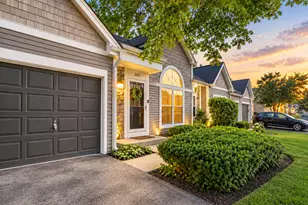
Welcome to your serene retreat in the heart of Woodcreek Village! This beautiful 2-bedroom, 2.5-bath condo perfectly blends modern comfort with style, offering an ideal living space for anyone seeking a tranquil yet convenient lifestyle. Step inside to discover an inviting layout with elegant plank vinyl flooring throughout the first floor, creating a sleek, cohesive look. The galley kitchen boasts stunning quartz countertops and is equipped with all stainless steel appliances, making meal prep a delight. The ample natural light that floods the living spaces enhances the warm and welcoming ambiance. Ascend to the primary suite, a true oasis featuring a spa-like bath designed for relaxation and rejuvenation. The nearly 1,232 square feet of thoughtfully designed living space extends to a finished basement, offering additional versatility for entertainment, play, or workspace. Enjoy outdoor living within the beautifully maintained common grounds, perfect for strolls or simply soaking up the sun. Key features such as central air conditioning, forced air heating, and new windows/Sliding Door (to be installed in September or October) provide year-round comfort and efficiency. Situated in the highly regarded School District 300, this condo offers a fantastic opportunity to join a vibrant community. Don't miss the chance to make this charming property your own-schedule a showing today and discover why this is the ideal place to call home!
Full Property Details
Full Property Details for 141 Village Creek Dr #141
General
- Price: $270,000
- HOA FEE: $443/month
- Taxes: $4,722 (2024)
- Status: Active
- Type: Condo
- Source: MRED
- MLS ID: 12683213
Interior
- Basement: Finished, F
- Interior Features: Dry Bar
- Fireplace: Yes
- Number of Fireplaces: 1
- Fireplace(s): Basement, Electric
- Appliances: Range, Microwave, Dishwasher, Refrigerator, Disposal, Stainless Steel Appliance(s), Water Softener Owned
- Flooring: Laminate
Rooms
Bathrooms
- Total Bathrooms: 3
- Full Bathrooms: 2
- Half Bathrooms: 1
Bedrooms
- Total Bedrooms: 2
Additional Information
- Equipment: Water Softener (Owned), Cable TV, Carbon Monoxide Detectors, Ceiling Fan(s), Sump Pump, Backup Sump Pump
- Other Features: School Bus Service
Parking
- Garage: Yes
- Attached garage: Yes
- Garage Spaces: 1
- Total Spaces: 1
- Parking Features: Asphalt, Garage Door Opener, Yes, Garage Owned, Attached, Garage
Location
- Area: Lake in the Hills
- County: McHenry
- Township: Algonquin
- Subdivision: Woodcreek Village
- Driving Directions: Randall Road, north of Algonquin to Acorn, east to Village Creek north to home.
School Information
- School District: 300
- Elem School District: 300
- Midd School District: 300
- High School District: 300
- Elementary School: Lincoln Prairie Elementary Schoo
- Middle School: Westfield Community School
- High School: H D Jacobs High School
- Private School: H D Jacobs High School
Community
- Assoc. Fees Include: Water, Insurance, Exterior Maintenance, Lawn Care, Scavenger, Snow Removal
- Pets Allowed: Yes
- Pets: Cats OK, Dogs OK
- Pet Restrictions: Cats OK, Dogs OK
- Mgmt. Company: ROC Property Management Inc.
Heating & Cooling
- Cooling Type: Central Air Conditioning
- Heating Type: Natural Gas, Forced Air
Utilities
- Sewer: Public Sewer
- Water: Public
Structural Information
- Structure Type: Condo
- Model: GORGEOUS~TWO STORY
- Construction: Vinyl Siding
- Exterior Const.: Vinyl Siding
- Basement: Yes
- Basement Desc.: Finished, Full
- Foundation: Concrete Perimeter
- Roof: Asphalt
- Sub-Flooring: Laminate
- Entry Floor Number: 1
- Stories/Levels: 2
- Square Feet: 1,232
- Sq. Ft. Source: Appraiser
- Year Built: 1994
Unit Information
- Units in Building: 4
Manufactured Home
- Model: GORGEOUS~TWO STORY
Lot Features
- Lot Dimensions: COMMON
- Lot Features: Common Grounds
Animals
- Animals Allowed: Cats OK, Dogs OK
Financial Considerations
- Association Fee: $443
- Assoc Fee Freq.: Monthly
- Parking Included: Yes
- Assessment Year: 1994
- Tax Amount: $4,722.1
- Tax Year: 2024
- Pays Sewer: Public Sewer
Disclosures and Reports
- Ownership: Condo
- Property ID: 1929154033
Listed by Baird & Warner
Get Pre-Approved Today
Get a Great Insurance Rate
Schools
Schools serving 141 Village Creek Dr #141
School District:Community Unit School District 300
| Name | Grades | Distance |
|---|---|---|
Lincoln Prairie Elementary School 500 Harvest Gate, Lake in the Hills, IL 60156 | K-5 | 0.6 mi |
Westfield Community School 2100 Sleepy Hollow Road, Algonquin, IL 60102 | K-5 | 2.4 mi |
Harry D Jacobs High School 2601 Bunker Hill Drive, Algonquin, IL 60102 | 9-12 | 1 mi |
Disclaimer:
School attendance boundaries provided by ATTOM Data Solutions and are for reference only. Contact the school directly to verify enrollment eligibility.
Tax History
Tax History for 141 Village Creek Dr #141
Year
Property Taxes
Change
Tax Assessment
Change
2024
$4,722
11%
$67,624
16%
2023
$4,266
100%
$58,199
21%
2022
-100%
$47,935
7%
2021
$3,511
—
$44,657
4%
2021
$3,511
6%
$43,076
4%
2019
$3,321
1%
$41,229
5%
2018
$3,273
3%
$39,318
6%
2017
$3,187
2%
$37,040
7%
2016
$3,116
-18%
$34,740
-12%
2015
$3,812
-14%
$39,487
5%
2014
$4,448
2%
$37,617
-4%
2013
$4,343
2%
$39,274
-6%
2012
$4,261
—
$41,865
—
Disclaimer: Historical tax information is derived from public records provided by the county offices. Information is not guaranteed and should be independently verified.
Estimate the Cost
Estimate the Cost for 141 Village Creek Dr #141
141 Village Creek Drive #141, Lake in the Hills, IL 60156 (MLS# 12683213) is a Condo property with 2 bedrooms, 2 full bathrooms and 1 partial bathroom. 141 Village Creek Drive #141 is currently listed for $270,000 and was received on August 13, 2026. Want to learn more about 141 Village Creek Drive #141? Do you have questions about finding other Condo real estate for sale in Lake in the Hills? You can browse all Lake in the Hills real estate or contact a Coldwell Banker agent to request more information.