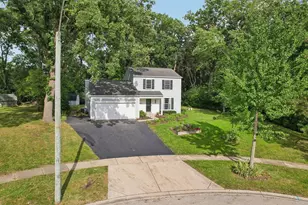
This is a carousel with tiles that activate property listing cards. Use the previous and next buttons to navigate.
1/32
$369,000 Just Listed
This is a carousel with tiles that activate property listing cards. Use the previous and next buttons to navigate.
1/32
Property Description
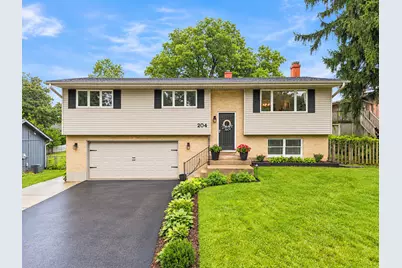
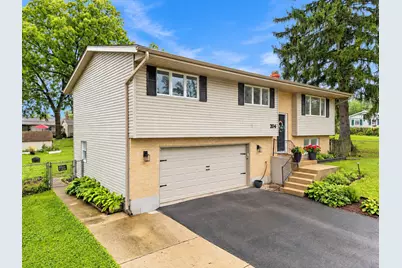
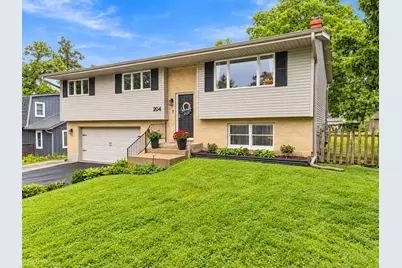
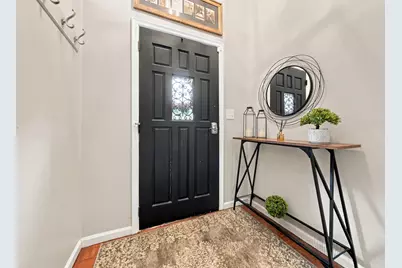
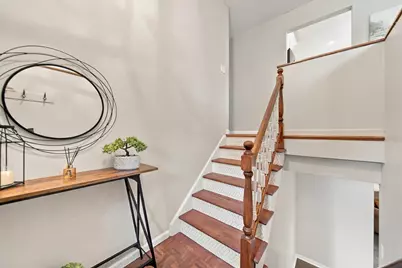
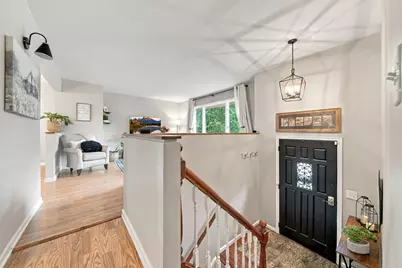
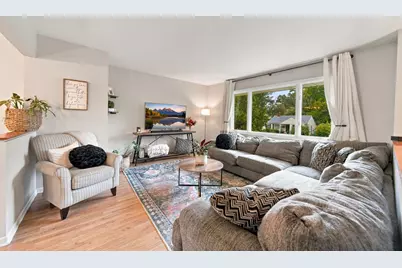
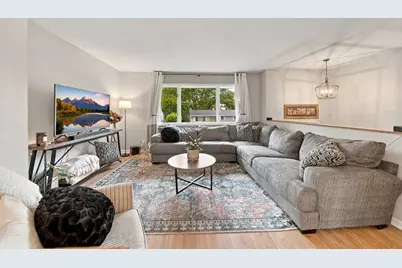
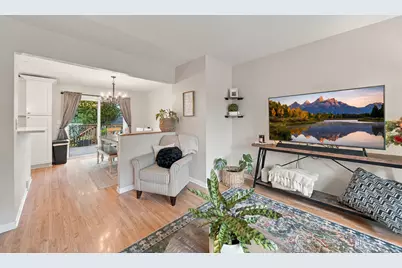
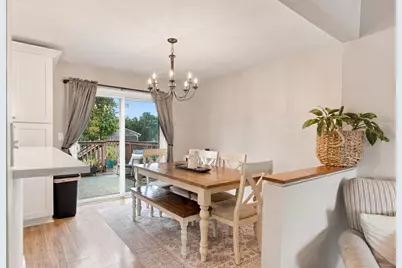
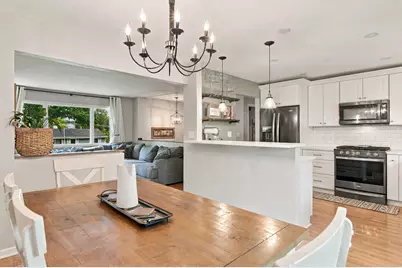
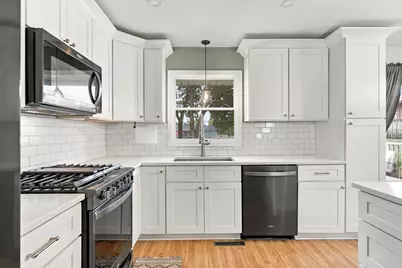
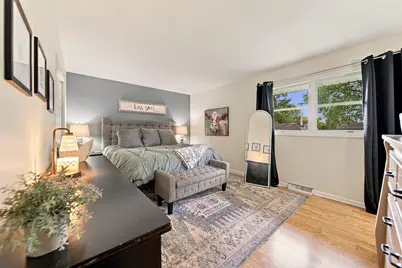
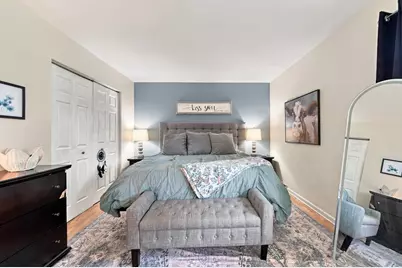
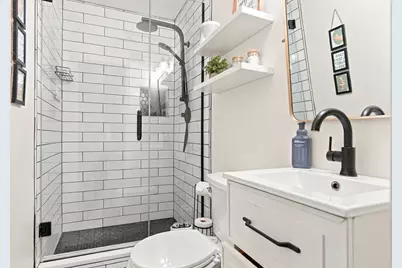
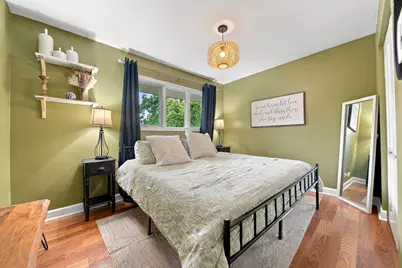
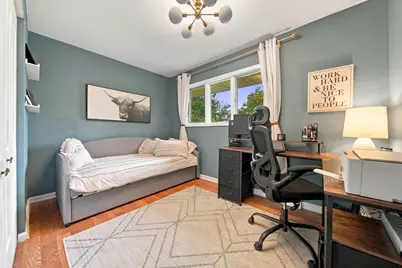
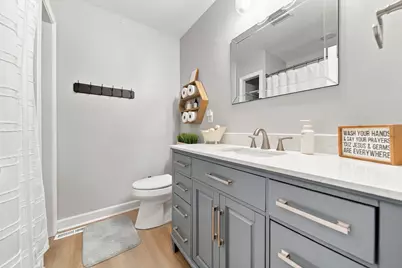
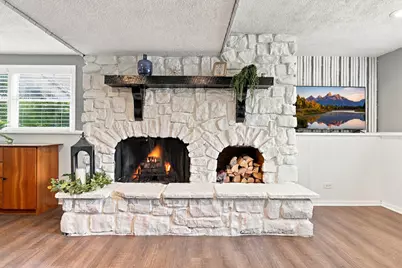
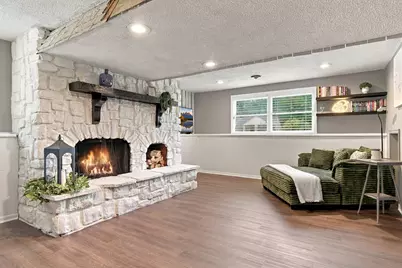
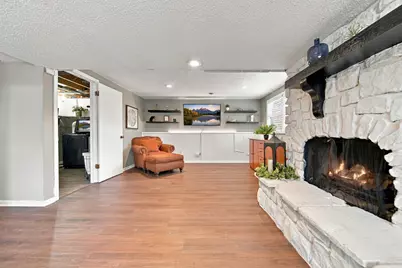
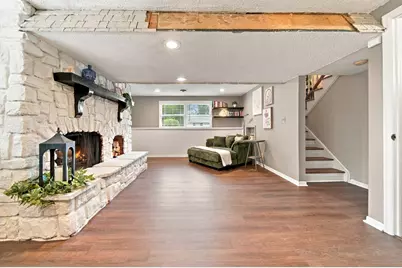
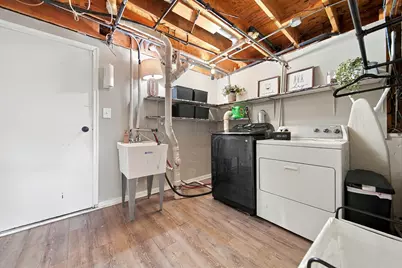
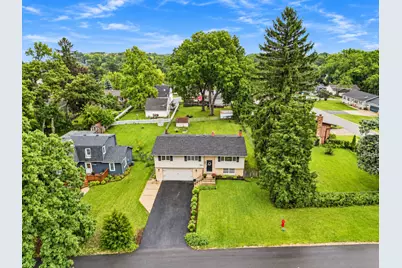
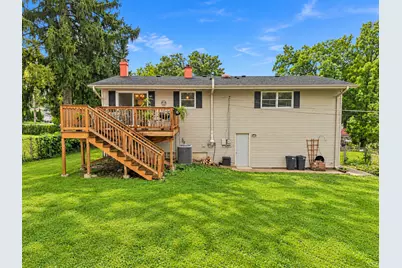
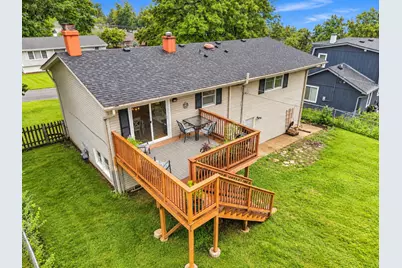
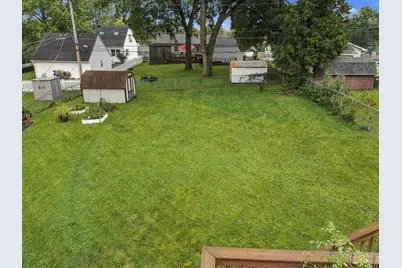
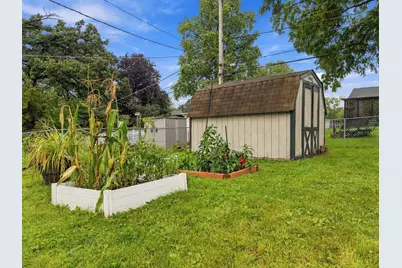
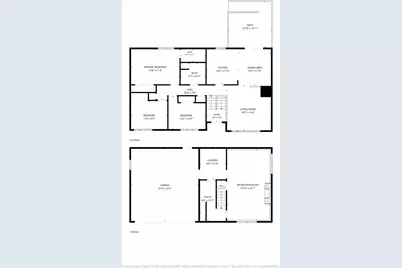
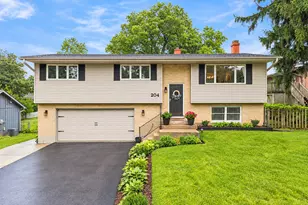
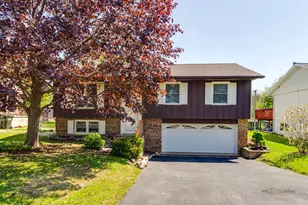
Beautifully updated raised ranch offering a light, bright, and airy interior with calm paint throughout the home. The renovated kitchen features 42" white cabinetry, quartz countertops, a breakfast bar, stylish lighting, sleek black stainless steel appliances. Home is positioned east and west so it gets so much natural light, especially with the large living room picture window and the dining area sliding glass doors leading to a spacious deck-perfect for outdoor dining and entertaining. The owner's suite features a updated private bath with a step-in shower, and the second full bath has also been renovated with modern look. The finished lower level offers additional living space highlighted by a custom stone wood-burning fireplace, brand-new flooring, and a spacious laundry room with generous under-stair storage. 2 car oversized garage not only for large cars but it also offers plenty of storage opportunities. Outside, enjoy a fenced backyard with a storage shed and plenty of space to relax or entertain. Newer improvements also include a HVAC system (2025), radon mitigation system (2024), roof and gutters (2021), Deck (2017). Conveniently located near schools, parks, the beach, shopping, restaurants, and Randall Road. Move-in ready and beautifully refreshed-this is one you won't want to miss!
Full Property Details
Full Property Details for 204 Wander Way
General
- Price: $369,000
- Taxes: $6,558 (2025)
- Status: Active
- Type: Single Family
- Source: MRED
- MLS ID: 12762115
- Updated: 9/23/2026
- Added to Site: 1 day(s) ago
Rental Information
- Complex Features: Park, Lake, Water Rights, Street Lights, Street Paved
Interior
- Basement: Finished, D
- Interior Features: Quartz Counters
- Fireplace: Yes
- Number of Fireplaces: 1
- Fireplace(s): Family Room, Wood-Burning
- Appliances: Range, Microwave, Dishwasher, Refrigerator, Washer, Dryer, Stainless Steel Appliance(s)
- Flooring: Laminate
Rooms
Bathrooms
- Total Bathrooms: 2
- Full Bathrooms: 2
Bedrooms
- Total Bedrooms: 3
Additional Information
- Equipment: Carbon Monoxide Detectors, Sump Pump, Radon Mitigation System
Parking
- Garage: Yes
- Attached garage: Yes
- Garage Spaces: 2
- Total Spaces: 2
- Parking Features: Asphalt, Garage Door Opener, Yes, Garage Owned, Attached, Garage
Location
- Area: Lake in the Hills
- County: McHenry
- Township: Algonquin
- Subdivision: Lake in the Hills Estates
- Driving Directions: Algonquin Rd. E of Randall to Wander Way N to home on right!
School Information
- School District: 300
- Elem School District: 300
- Midd School District: 300
- High School District: 300
- Elementary School: Lake In The Hills Elementary Sch
- Middle School: Westfield Community School
- High School: H D Jacobs High School
- Private School: H D Jacobs High School
Community
- Assoc. Fees Include: None
Heating & Cooling
- Cooling Type: Central Air Conditioning
- Heating Type: Natural Gas, Forced Air
Utilities
- Sewer: Public Sewer
- Water: Public
Structural Information
- Architectural Info: Raised Ranch
- Architectural Style: Raised Ranch
- Model: RAISED RANCH
- Construction: Vinyl Siding, Brick
- Exterior Const.: Vinyl Siding, Brick
- Basement: Yes
- Basement Desc.: Finished, Daylight
- Foundation: Concrete Perimeter
- Roof: Asphalt
- Windows: Screens, Drapes, Blinds
- Doors: Sliding Glass Door(s)
- Sub-Flooring: Laminate
- Square Feet: 1,790
- Sq. Ft. Source: Assessor
- Year Built: 1976
- Built Before 1978: Yes
Manufactured Home
- Model: RAISED RANCH
Additional Structures
- Other Structures: Shed(s)
Lot Features
- Lot Size Range: Less than .25 Acre
- Lot Dimensions: 65 x 141
- Fence: Yes
- Fencing (Description): Fenced
Financial Considerations
- Parking Included: Yes
- Assessment Year: 1976
- Tax Amount: $6,558
- Tax Year: 2025
- Pays Sewer: Public Sewer
Disclosures and Reports
- Ownership: Fee Simple
- Documents Avail.: None Available
- Property ID: 1929205009
Listed by RE/MAX Suburban

Get Pre-Approved Today
Get a Great Insurance Rate
Schools
Schools serving 204 Wander Way
School District:Community Unit School District 300
| Name | Grades | Distance |
|---|---|---|
Lake In The Hills Elementary School 519 Willow Street, Lake in the Hills, IL 60156 | K-5 | 0.6 mi |
Westfield Community School 2100 Sleepy Hollow Road, Algonquin, IL 60102 | K-5 | 2.4 mi |
Harry D Jacobs High School 2601 Bunker Hill Drive, Algonquin, IL 60102 | 9-12 | 1.3 mi |
Disclaimer:
School attendance boundaries provided by ATTOM Data Solutions and are for reference only. Contact the school directly to verify enrollment eligibility.
Price & Sales History for 204 Wander Way
Date
Details
Price
Change
Source
9/23/2026
Listed
$369,000
11.82%
MLS
2/21/2024
Sold
$330,000
—
Public Record
Disclaimer: Historical sales information is derived from public records provided by the county offices. Information is not guaranteed and should be independently verified.
Tax History
Tax History for 204 Wander Way
Year
Property Taxes
Change
Tax Assessment
Change
2024
$6,558
5%
$90,807
12%
2023
$6,222
100%
$81,216
7%
2022
-100%
$75,942
7%
2021
$5,881
—
$70,749
4%
2021
$5,881
5%
$68,245
4%
2019
$5,591
13%
$65,319
16%
2018
$4,928
2%
$56,167
6%
2017
$4,817
2%
$52,912
7%
2016
$4,730
2%
$49,626
7%
2015
$4,615
-6%
$46,545
-2%
2014
$4,922
2%
$47,626
-4%
2013
$4,835
1%
$49,724
-6%
2012
$4,799
—
$53,005
—
Disclaimer: Historical tax information is derived from public records provided by the county offices. Information is not guaranteed and should be independently verified.
Estimate the Cost
Estimate the Cost for 204 Wander Way
204 Wander Way, Lake in the Hills, IL 60156 (MLS# 12762115) is a Single Family property with 3 bedrooms and 2 full bathrooms. 204 Wander Way is currently listed for $369,000 and was received on September 23, 2026. Want to learn more about 204 Wander Way? Do you have questions about finding other Single Family real estate for sale in Lake in the Hills? You can browse all Lake in the Hills real estate or contact a Coldwell Banker agent to request more information.