
This is a carousel with tiles that activate property listing cards. Use the previous and next buttons to navigate.
1/1
$580,000
This is a carousel with tiles that activate property listing cards. Use the previous and next buttons to navigate.
1/1
Property Description
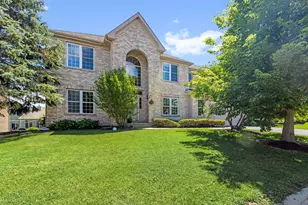
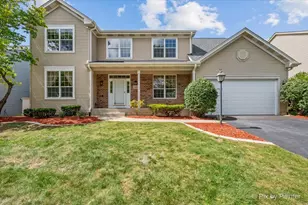
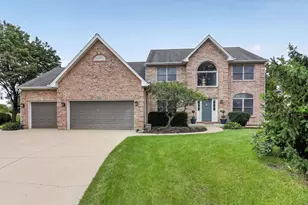
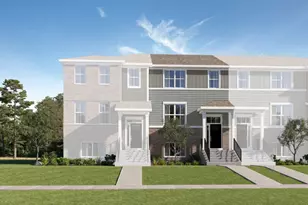
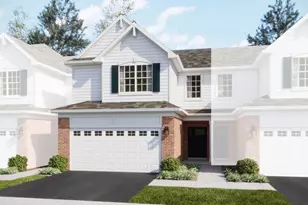
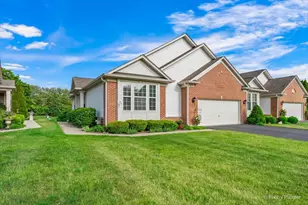
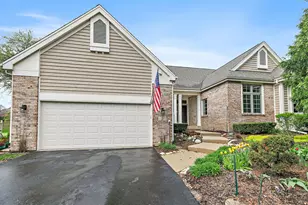
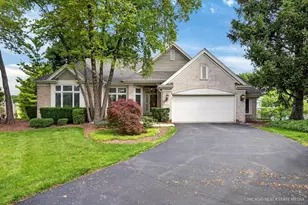
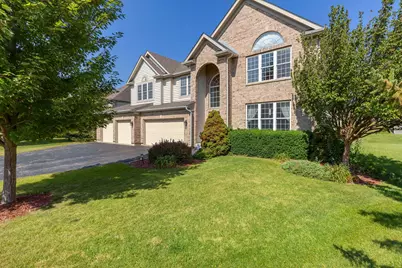
Welcome to the prestigious gated community of Boulder Ridge! Step inside to discover soaring ceilings and an open-concept layout that fills the home with abundant natural light. The freshly painted interior creates a bright, inviting atmosphere, while the beautifully updated kitchen features a spacious island, granite countertops, glass tile backsplash, motionsensor faucet, and a generous dining area-perfect for gatherings and entertaining. Gleaming hardwood floors span the main level, which also includes a full bathroom and a versatile fifth bedroom currently used as a home office. Upstairs, the expansive primary suite offers a luxurious ensuite bath complete with dual sinks, a whirlpool tub, and a separate shower featuring a brandnew 7foot door. The finished basement extends your living space with a stylish bar and a bonus room ideal for an additional bedroom, workout room, or flexible living area. Additional conveniences include firstfloor laundry and a heated 4car garage. Major mechanical update: Brandnew furnace installed in 2026, offering peace of mind for years to come. This exceptional home is truly movein ready and waiting for its next owner-don't miss your opportunity to live in desirable Boulder Ridge!
Full Property Details
Full Property Details for 3 Barton Creek Ct
General
- Sold For: $580,000
- HOA FEE: $53/month
- HOA FEE FREQ.: Annually
- Taxes: $14,001 (2024)
- Status: Closed
- Type: Single Family
- Source: MRED
- MLS ID: 12557940
- Added to Site: 184 day(s) ago
Interior
- Interior Features: Cathedral Ceiling(s), 1st-Floor Bedroom, 1st-Floor Bath
- Fireplace: Yes
- Fireplace(s): Family Room, Gas Log, Gas Starter
- Appliances: Range, Microwave, Dishwasher, Refrigerator, Washer, Dryer, Disposal
- Flooring: Hardwood
Rooms
Bathrooms
- Total Bathrooms: 4
- Full Bathrooms: 3
- Half Bathrooms: 1
- Basement Baths: Yes
- Bathroom Features: Whirlpool, Double Sink
Bedrooms
- Total Bedrooms: 5
Parking
- Garage: Yes
- Attached garage: Yes
- Garage Spaces: 4
- Total Spaces: 4
- Parking Features: Garage Door Opener, Yes, Garage Owned, Attached, Garage
Location
- Area: Lake in the Hills
- County: McHenry
- Subdivision: Boulder Ridge Greens
- Driving Directions: Algonquin Rd to Frank Rd North, Turn East to Miller Rd, to Ridgewood Cir to Barton Creek Ct
School Information
- School District: 47
- Midd School District: 47
- Elementary School: Glacier Ridge Elementary School
- Middle School: Richard F Bernotas Middle School
- High School: Crystal Lake South High School
- Private School: Crystal Lake South High School
Community
- Assoc. Fees Include: Insurance, Security, Clubhouse, Pool, Other
Heating & Cooling
- Cooling Type: Central Air Conditioning
- Heating Type: Natural Gas, Forced Air
Utilities
- Water: Public
Structural Information
- Construction: Brick, Cedar
- Exterior Const.: Brick, Cedar
- Basement Desc.: Finished, Full
- Sub-Flooring: Hardwood
- Square Feet: 3,211
- Sq. Ft. Source: Assessor
- Year Built: 2000
Manufactured Home
- Model: HIGHLAND
Lot Features
- Lot Size (Acres): 0.288
- Lot Size Range: Less than .25 Acre
- Lot Dimensions: 136 x 116 x 37 x 143
Financial Considerations
- Association Fee: $640
- Assoc Fee Freq.: Annually
- Other Assoc Fees: $825
- Parking Included: Yes
- Assessment Year: 2000
- Tax Amount: $14,001.68
- Tax Year: 2024
Disclosures and Reports
- Ownership: Fee Simple
- Property ID: 1919301026
Get Pre-Approved Today
Schools
Schools serving 3 Barton Creek Ct
School Districts:Crystal Lake Community Consolidated School District 47, Community High School District 155
| Name | Grades | Distance |
|---|---|---|
Glacier Ridge Elementary School 1120 Village Road, Crystal Lake, IL 60014 | K-5 | 0.8 mi |
Richard F Bernotas Middle School 170 North Oak Street, Crystal Lake, IL 60014 | 6-8 | 4.2 mi |
Crystal Lake South High School 1200 South McHenry Avenue, Crystal Lake, IL 60014 | 9-12 | 2.2 mi |
Disclaimer:
School attendance boundaries provided by ATTOM Data Solutions and are for reference only. Contact the school directly to verify enrollment eligibility.
Price & Sales History for 3 Barton Creek Ct
Date
Details
Price
Change
Source
7/23/2026
Sold
$580,000
-3.17%
MLS
6/20/2026
Price Increased
$599,000
1.7%
MLS
2/05/2026
Listed
$589,000
—
MLS
Disclaimer: Historical sales information is derived from public records provided by the county offices. Information is not guaranteed and should be independently verified.
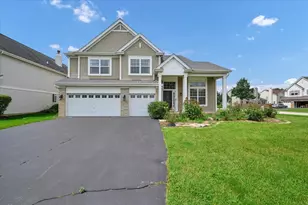
3 Barton Creek Court, Lake in the Hills, IL 60156 (MLS# 12557940) is a Single Family property that was sold at $580,000 on July 23, 2026. This property was listed by Danlei Li from our Naperville Office.Want to learn more about 3 Barton Creek Court? Do you have questions about finding other Single Family real estate for sale in Lake in the Hills? You can browse all Lake in the Hills real estate or contact a Coldwell Banker agent to request more information.