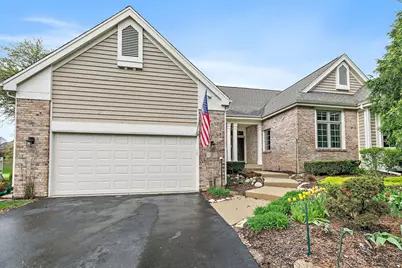
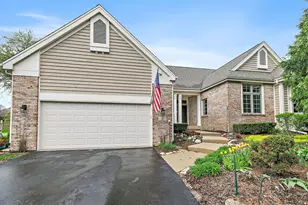
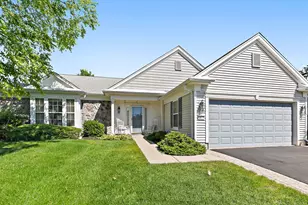
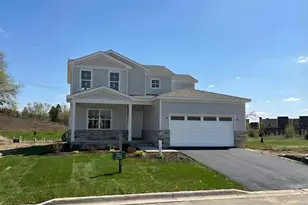
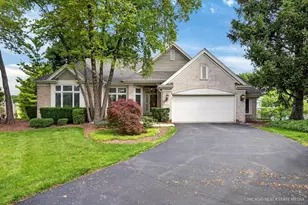
Full Property Details for 3 Sunvalley Ct
General
- Sold For: $535,000
- HOA FEE: $300/month
- Taxes: $10,979 (2024)
- Status: Closed
- Type: Single Family
- Source: MRED
- MLS ID: 12659996
Interior
- Interior Features: Cathedral Ceiling(s), Wet Bar, Built-in Features, Walk-In Closet(s), High Ceilings, Pantry, Workshop
- Fireplace: Yes
- Fireplace(s): Living Room, Basement, Wood-Burning, Gas Log, Gas Starter, Includes Accessories
- Appliances: Microwave, Dishwasher, Refrigerator, Bar Fridge, Washer, Dryer, Disposal, Cooktop, Oven, Water Softener Owned, Gas Cooktop, Humidifier
- Flooring: Carpet
Rooms
- Total Bathrooms: 4
- Full Bathrooms: 3
- Half Bathrooms: 1
- Basement Baths: Yes
- Bathroom Features: Whirlpool, Separate Shower, Double Sink
Additional Information
- Equipment: Water Softener (Owned), Security System, Carbon Monoxide Detectors, Ceiling Fan(s), Sump Pump, Radon Mitigation System, Water Heater-Gas
- Other Features: School Bus Service
Parking
- Garage: Yes
- Attached garage: Yes
- Garage Spaces: 2
- Total Spaces: 2
- Parking Features: Asphalt, Garage Door Opener, Yes, Garage Owned, Attached, Garage
Location
- Area: Lake in the Hills
- County: McHenry
- Subdivision: Boulder Ridge Fairways
- Driving Directions: Algonquin west of Randall to Franke Road, Right on Franke to the guard gate for Boulder Ridge. Give the guard your business card and once in the gate. follow Boulder drive all the way down to "Fairway Homes" marker on Country Club Drive. Make a left and at the 2nd stop sign, turn right on Course Drive, follow it around to Sunvalley Court on your right.
School Information
- School District: 300
- Midd School District: 300
- Elementary School: Lincoln Prairie Elementary Schoo
- Middle School: Westfield Community School
- High School: H D Jacobs High School
- Private School: H D Jacobs High School
Community
- Assoc. Fees Include: Lawn Care, Snow Removal, Other
- Mgmt. Company: Boulder Ridge Fairway Homes
Heating & Cooling
- Cooling Type: Central Air Conditioning
- Heating Type: Natural Gas, Forced Air
Utilities
Structural Information
- Architectural Style: Ranch
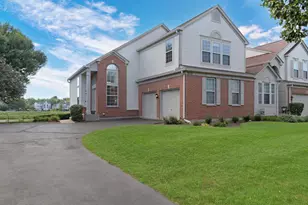
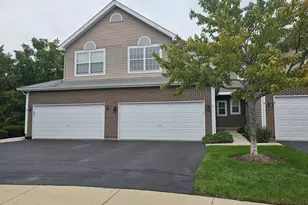
- Construction: Brick, Frame
- Exterior Const.: Brick, Frame
- Basement Desc.: Finished, Full, Daylight
- Foundation: Concrete Perimeter
- Roof: Asphalt
- Windows: Screens, Window Treatments
- Sub-Flooring: Carpet
- Square Feet: 3,607
- Sq. Ft. Source: Assessor
- Year Built: 1994
Lot Features
- Lot Size Range: Less than .25 Acre
- Lot Dimensions: 13 x 31 x 75 x 68 x 40 x 72 x 87 x 21 x 15
- Lot Features: Cul-De-Sac, On Golf Course, Irregular Lot
Financial Considerations
- Association Fee: $300
- Assoc Fee Freq.: Monthly
- Other Assoc Fees: $850
- Parking Included: Yes
- Assessment Year: 1994
- Tax Amount: $10,979
- Tax Year: 2024
Disclosures and Reports
- Ownership: Fee Simple with Homeowners Association
- Property ID: 1930153025
Listed by RE/MAX Properties Northwest
Sold by HomeSmart Connect LLC