This is a carousel with tiles that activate property listing cards. Use the previous and next buttons to navigate.
1/1
$640,000
This is a carousel with tiles that activate property listing cards. Use the previous and next buttons to navigate.
1/1
Property Description
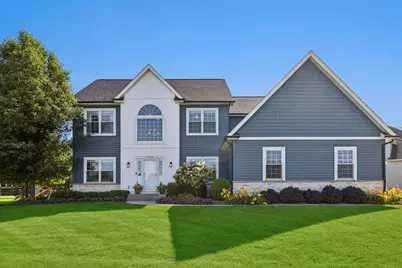
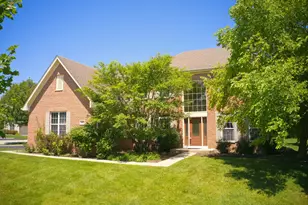
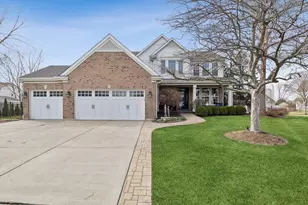
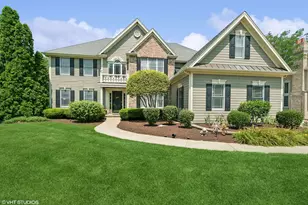
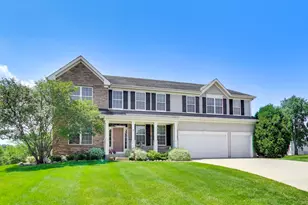
WOW! If you are looking for turnkey and elevated condition, this home is what you have been waiting for! Excellent curb appeal with updated facade with stone and siding! From the minute you walkup you can see and appreciate all the special touches. Entering the residence you will find an open concept floor plan and has designer enhancements with molding, paint and built in's! Miles of hardwood floors great you and lead to living and dining areas! Just past the living room is a quaint half bath and large office with great views of the backyard! Moving deeper into the home, just past the dining room is a lovely kitchen with a nice peninsula and eating area! Flowing from this space is a massive family room with a showstopping fireplace with rustic accents! Running in tandem with the space, just outside the patio doors is a massive well cared for deck with gazebo and pergola! Enjoy in this area many ways as the seasons change! Finishing the first level is a great mudroom with built in features for storage and usage. The second level holds all the bedrooms. The primary suite is HUGE, with plenty of room for seating area! Well sized walk-in closet and a fresh bathroom with dual vanity, soaker tub and separate shower! 3 auxiliary bedrooms with nice closets are found on this level as well! A great addition to the second level is a focal laundry room with cabinetry! This space is updated and a cheerful spot to make chores a little more enjoyable! The basement is where you will find a place to entertain and use year-round! Enjoy a bar area perfect for serving and impressing company! Large area flanking the bar are perfect for a tv areas, games room or both! Half bath and a large storage area are also located in the basement level! Enjoy this well maintained home with great location and Huntley schools!
Full Property Details
Full Property Details for 5243 Greenshire Cir
General
- Sold For: $640,000
- HOA FEE: $38/month
- HOA FEE FREQ.: Annually
- Taxes: $11,322 (2025)
- Status: Closed
- Type: Single Family
- Source: MRED
- MLS ID: 12729927
- Added to Site: 54 day(s) ago
Interior
- Interior Features: Wet Bar, Built-in Features, Walk-In Closet(s)
- Fireplace: Yes
- Fireplace(s): Family Room
- Appliances: Range, Microwave, Dishwasher, Refrigerator, Disposal
- Flooring: Hardwood
Rooms
Bathrooms
- Total Bathrooms: 5
- Full Bathrooms: 3
- Half Bathrooms: 2
- Basement Baths: Yes
- Bathroom Features: Separate Shower, Double Sink
Bedrooms
- Total Bedrooms: 4
Additional Information
- Equipment: Carbon Monoxide Detectors, Ceiling Fan(s), Sump Pump
- Other Features: School Bus Service
Exterior
- Exterior Features: Other
Parking
- Garage: Yes
- Attached garage: Yes
- Garage Spaces: 3
- Total Spaces: 3
- Parking Features: Asphalt, Garage Door Opener, Yes, Garage Owned, Attached, Garage
Location
- Area: Lake in the Hills
- County: McHenry
- Subdivision: Greenshire
- Driving Directions: MILLER (W OF LAKEWOOD) 2 HALIGUS N TO GREENSHIRE CIRCLE
School Information
- School District: 158
- Midd School District: 158
- Elementary School: Chesak Elementary School
- Middle School: Marlowe Middle School
- High School: Huntley High School
- Private School: Huntley High School
Community
- Assoc. Fees Include: Other
Heating & Cooling
- Cooling Type: Central Air Conditioning
- Heating Type: Natural Gas
Utilities
- Water: Public
Structural Information
- Architectural Style: Traditional
- Construction: Stone, Other
- Exterior Const.: Stone, Other
- Basement Desc.: Finished, Rec/Family Area, Storage Space, Full
- Foundation: Concrete Perimeter
- Roof: Asphalt
- Windows: Screens
- Sub-Flooring: Hardwood
- Square Feet: 4,328
- Sq. Ft. Source: Estimated
- Year Built: 2008
Additional Structures
- Other Structures: Gazebo, Pergola
Lot Features
- Lot Size Range: .25 to .49 Acre
- Lot Dimensions: 127 x 160 x 188 x 40
Financial Considerations
- Association Fee: $450
- Assoc Fee Freq.: Annually
- Assessment Year: 2008
- Tax Amount: $11,322
- Tax Year: 2025
Disclosures and Reports
- Ownership: Fee Simple
- Property ID: 1815428002
Listed by Berkshire Hathaway Homeservices Chicago
Sold by HomeSmart Connect LLC

Get Pre-Approved Today
Schools
Schools serving 5243 Greenshire Cir
School District:Huntley Consolidated School District 158
| Name | Grades | Distance |
|---|---|---|
Martin Elementary School, Lake in the Hills, IL 10920 Reed Road, Lake in the Hills, IL 60156 | 3-5 | 1.4 mi |
Chesak Elementary School 10910 Reed Road, Lake in the Hills, IL 60156 | K-2 | 1.6 mi |
Marlowe Middle School 9625 Haligus Road, Lake in the Hills, IL 60156 | 6-8 | 1.3 mi |
Huntley High School 13719 Harmony Road, Huntley, IL 60142 | 9-12 | 4.6 mi |
Disclaimer:
School attendance boundaries provided by ATTOM Data Solutions and are for reference only. Contact the school directly to verify enrollment eligibility.
Price & Sales History for 5243 Greenshire Cir
Date
Details
Price
Change
Source
9/29/2026
Sold
$640,000
1.59%
MLS
8/11/2026
Listed
$630,000
—
MLS
Disclaimer: Historical sales information is derived from public records provided by the county offices. Information is not guaranteed and should be independently verified.
5243 Greenshire Circle, Lake in the Hills, IL 60156 (MLS# 12729927) is a Single Family property that was sold at $640,000 on September 29, 2026. Want to learn more about 5243 Greenshire Circle? Do you have questions about finding other Single Family real estate for sale in Lake in the Hills? You can browse all Lake in the Hills real estate or contact a Coldwell Banker agent to request more information.