No photo available
$624,990 Just Listed
Property Description
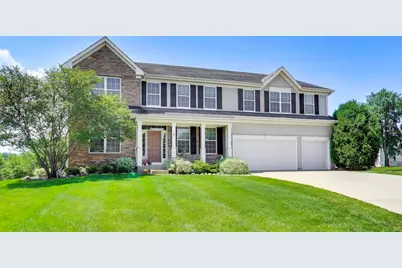
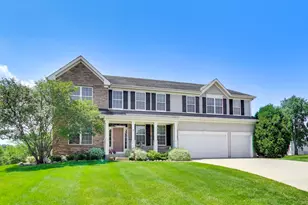
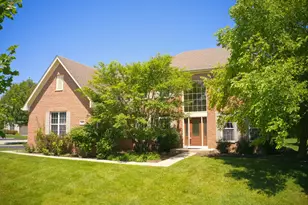
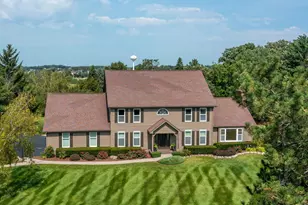
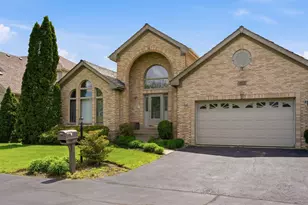
More space. More comfort. More life! Start a new chapter is this expansive 4200 sq. ft home w/ 3 car garage nestled on a quiet cul-de-sac & backing to breathtaking nature views! Open concept floor plan designed for every day living & entertaining. Every room in this home is spacious. Real hardwood flooring thru-out main level and 2nd floor. First floor offers separate living/dining rooms. HUGE kitchen overflowing w/cabinet space & generous amount of corian counters. Expansive center island for easy cooking & baking. SS appliances & walk-in pantry. 2 story Family room w/wood burning fireplace & over sized 2 story windows. First floor office ideal for work from home option. Spacious laundry room on main floor. Dual staircases allow for easy access to 4 generous sized bedrooms. Primary bedroom offers en-suite bath with dual sinks, jacuzzi tub, separate walk-in shower and two large closets. Bedrooms 2&3 share a Jack/Jill bath. Bedroom 4 offers a Princess bath w/jacuzzi tub/shower. Full unfinished English basement w/ roughed in plumbing & 9ft ceilings ready for your ideas. Enjoy the views from your private deck. Tons of backyard space for soccer games, barbecues, gardening & summer celebrations or even add a pool. Ideal location- a hop & a skip to 2 golf courses, play park, nature lovers walking/biking paths. Minutes to restaurants, retail shops & CL train station. Sought after District 47 & 155 Schools.
Full Property Details
Full Property Details for 7 Fairhaven Ct
General
- Price: $624,990
- Taxes: $13,737 (2025)
- Status: Active
- Type: Single Family
- Source: MRED
- MLS ID: 12682935
- Updated: 7/13/2026
- Added to Site: 1 day(s) ago
Rental Information
- Complex Features: Lake, Curbs, Sidewalks, Street Lights, Street Paved
Interior
- Basement: Unfinished
- Interior Features: Vaulted Ceiling(s), Built-in Features, Walk-In Closet(s), High Ceilings, Open Floorplan
- Fireplace: Yes
- Number of Fireplaces: 1
- Fireplace(s): Family Room, Wood-Burning
- Appliances: Range, Microwave, Dishwasher, Refrigerator, Disposal, Cooktop
- Flooring: Hardwood
Rooms
Bathrooms
- Total Bathrooms: 4
- Full Bathrooms: 3
- Half Bathrooms: 1
- Bathroom Features: Whirlpool, Separate Shower, Double Sink
Bedrooms
- Total Bedrooms: 4
Additional Information
- Equipment: Carbon Monoxide Detectors, Sump Pump
- Other Features: School Bus Service
Exterior
- Exterior Features: Dog Run
Parking
- Garage: Yes
- Attached garage: Yes
- Garage Spaces: 3
- Total Spaces: 3
- Parking Features: Concrete, Garage Door Opener, Yes, Garage Owned, Attached, Garage
Location
- Area: Lake in the Hills
- County: McHenry
- Township: Grafton
- Subdivision: Cheswick Place
- Driving Directions: Algonquin Rd.to Lakewood Rd. to Albrecht Rd. to Fairhaven Ct.
School Information
- School District: 47
- Elem School District: 47
- Midd School District: 47
- High School District: 155
- Elementary School: Woods Creek Elementary School
- Middle School: Richard F Bernotas Middle School
- High School: Crystal Lake Central High School
- Private School: Crystal Lake Central High School
Community
- Assoc. Fees Include: None
Heating & Cooling
- Cooling Type: Central Air Conditioning
- Heating Type: Natural Gas
Utilities
- Sewer: Public Sewer
- Water: Public
Structural Information
- Architectural Info: Traditional
- Architectural Style: Traditional
- Construction: Vinyl Siding, Brick
- Exterior Const.: Vinyl Siding, Brick
- Basement: Yes
- Basement Desc.: Unfinished, Full
- Foundation: Concrete Perimeter
- Roof: Asphalt
- Windows: Screens
- Sub-Flooring: Hardwood
- Square Feet: 4,204
- Sq. Ft. Source: Assessor
- Year Built: 2007
Lot Features
- Lot Size (Acres): 0.5
- Lot Size Range: .50 to .99 Acre
- Lot Dimensions: 39 x 190 x 63 x 191 x 125
- Lot Features: Cul-De-Sac, Nature Preserve Adjacent, Wetlands, Irregular Lot
Financial Considerations
- Parking Included: Yes
- Assessment Year: 2007
- Tax Amount: $13,737
- Tax Year: 2025
- Pays Sewer: Public Sewer
Disclosures and Reports
- Ownership: Fee Simple
- Property ID: 1814479011
Listed by @properties Christie's International Real Estate
Get Pre-Approved Today
Get a Great Insurance Rate
Schools
Schools serving 7 Fairhaven Ct
School Districts:Crystal Lake Community Consolidated School District 47, Community High School District 155
| Name | Grades | Distance |
|---|---|---|
Woods Creek Elementary School 1100 Alexandra Boulevard, Crystal Lake, IL 60014 | K-5 | 0.9 mi |
Richard F Bernotas Middle School 170 North Oak Street, Crystal Lake, IL 60014 | 6-8 | 3.9 mi |
Crystal Lake Central High School 45 West Franklin Street, Crystal Lake, IL 60014 | 9-12 | 3.9 mi |
Disclaimer:
School attendance boundaries provided by ATTOM Data Solutions and are for reference only. Contact the school directly to verify enrollment eligibility.
Price & Sales History for 7 Fairhaven Ct
Date
Details
Price
Change
Source
7/13/2026
Listed
$624,990
12.81%
MLS
2/06/2007
Sold
$554,012
—
Public Record
Disclaimer: Historical sales information is derived from public records provided by the county offices. Information is not guaranteed and should be independently verified.
Tax History
Tax History for 7 Fairhaven Ct
Year
Property Taxes
Change
Tax Assessment
Change
2024
$13,435
3%
$161,932
11%
2023
$12,987
100%
$145,465
10%
2022
-100%
$132,458
6%
2021
$11,818
—
$124,749
3%
2021
$11,818
3%
$121,422
3%
2019
$11,493
-24%
$118,322
-15%
2017
$15,055
16%
$139,876
9%
2018
$12,927
-14%
$128,654
-3%
2016
$15,085
-5%
$132,987
—
2015
$15,910
1%
$132,987
3%
2014
$15,755
2%
$128,500
-2%
2013
$15,386
6%
$130,538
-1%
2012
$14,467
—
$131,591
—
Disclaimer: Historical tax information is derived from public records provided by the county offices. Information is not guaranteed and should be independently verified.
Estimate the Cost
Estimate the Cost for 7 Fairhaven Ct
7 Fairhaven Court, Lake in the Hills, IL 60156 (MLS# 12682935) is a Single Family property with 4 bedrooms, 3 full bathrooms and 1 partial bathroom. 7 Fairhaven Court is currently listed for $624,990 and was received on July 13, 2026. Want to learn more about 7 Fairhaven Court? Do you have questions about finding other Single Family real estate for sale in Lake in the Hills? You can browse all Lake in the Hills real estate or contact a Coldwell Banker agent to request more information.