This is a carousel with tiles that activate property listing cards. Use the previous and next buttons to navigate.
1/1
$397,200
This is a carousel with tiles that activate property listing cards. Use the previous and next buttons to navigate.
1/1
Property Description
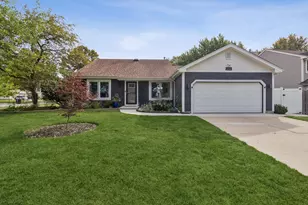
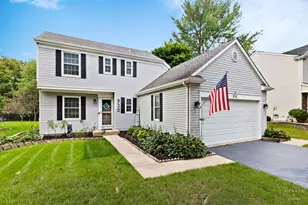
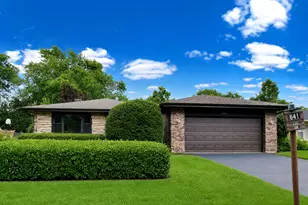
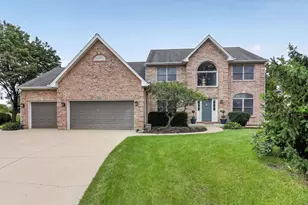
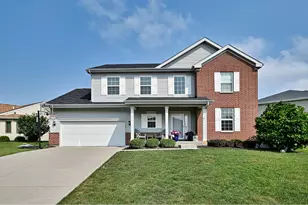
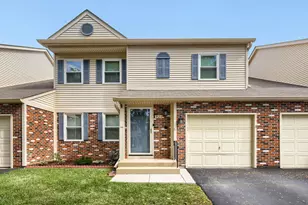
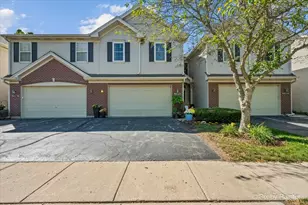
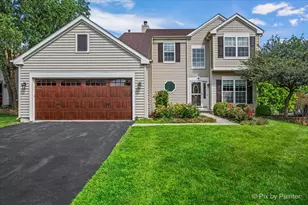
This charmer is ready for you! Create the spaces to work for you, the formal living and dining room is working perfectly for this family's kids playroom. No need to question if your sectional will fit, get excited because it will and it looks great! New TV mounts with wire hiding tunnels. Stay engaged during meal prep with the open concept kitchen, there is a new garbage disposal and new stove. LED lighting has been added, new sump pump with a battery back up, New Kohler toilets, new faucet in hall bath, new front door screen and freshly painted front door, fresh paint in several rooms. The landscaping has been cleaned up so you can sit back and enjoy the rest of the summer on your screened porch. Located convenient to Crystal Lake and Algonquin for great shopping and dining options.
Full Property Details
Full Property Details for 871 Brandt Dr
General
- Sold For: $397,200
- Taxes: $8,114 (2025)
- Status: Closed
- Type: Single Family
- Source: MRED
- MLS ID: 12713443
- Added to Site: 66 day(s) ago
Interior
- Interior Features: 1st-Floor Bedroom, 1st-Floor Bath
- Appliances: Range, Microwave, Dishwasher, Refrigerator, Washer, Dryer, Disposal
Rooms
Bathrooms
- Total Bathrooms: 2
- Full Bathrooms: 2
Bedrooms
- Total Bedrooms: 3
Additional Information
- Other Features: School Bus Service
Parking
- Garage: Yes
- Attached garage: Yes
- Garage Spaces: 2
- Total Spaces: 2
- Parking Features: Asphalt, Garage Door Opener, Yes, Garage Owned, Attached, Garage
Location
- Area: Lake in the Hills
- County: McHenry
- Driving Directions: Pyott to McPhee to Brandt to property.
School Information
- School District: 300
- Midd School District: 300
Community
- Assoc. Fees Include: None
Heating & Cooling
- Cooling Type: Central Air Conditioning
- Heating Type: Natural Gas
Utilities
- Water: Public
Structural Information
- Architectural Style: Ranch
- Construction: Aluminum Siding
- Exterior Const.: Aluminum Siding
- Basement Desc.: Unfinished, Partial
- Foundation: Concrete Perimeter
- Roof: Asphalt
- Windows: Screens
- Square Feet: 1,771
- Sq. Ft. Source: Assessor
- Year Built: 1992
Lot Features
- Lot Size Range: Less than .25 Acre
- Lot Dimensions: 70 x 129
Financial Considerations
- Assessment Year: 1992
- Tax Amount: $8,114
- Tax Year: 2025
Disclosures and Reports
- Ownership: Fee Simple
- Property ID: 1921377022
Listed by RE/MAX Plaza
Sold by Berkshire Hathaway HomeServices Starck Real Estate

Get Pre-Approved Today
Schools
Schools serving 871 Brandt Dr
School District:Community Unit School District 300
| Name | Grades | Distance |
|---|---|---|
Lake In The Hills Elementary School 519 Willow Street, Lake in the Hills, IL 60156 | K-5 | 0.3 mi |
Westfield Community School 2100 Sleepy Hollow Road, Algonquin, IL 60102 | K-5 | 2.8 mi |
Harry D Jacobs High School 2601 Bunker Hill Drive, Algonquin, IL 60102 | 9-12 | 2.1 mi |
Disclaimer:
School attendance boundaries provided by ATTOM Data Solutions and are for reference only. Contact the school directly to verify enrollment eligibility.
Price & Sales History for 871 Brandt Dr
Date
Details
Price
Change
Source
8/21/2026
Sold
$397,200
3.17%
MLS
7/23/2026
Listed
$385,000
—
MLS
Disclaimer: Historical sales information is derived from public records provided by the county offices. Information is not guaranteed and should be independently verified.
871 Brandt Drive, Lake in the Hills, IL 60156 (MLS# 12713443) is a Single Family property that was sold at $397,200 on August 21, 2026. Want to learn more about 871 Brandt Drive? Do you have questions about finding other Single Family real estate for sale in Lake in the Hills? You can browse all Lake in the Hills real estate or contact a Coldwell Banker agent to request more information.