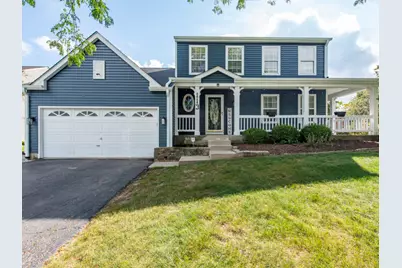
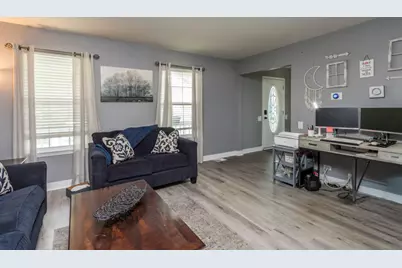
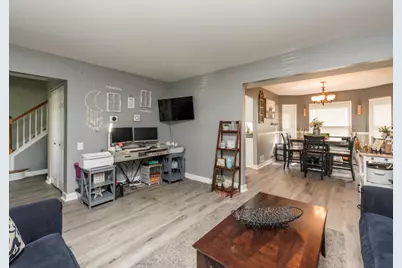
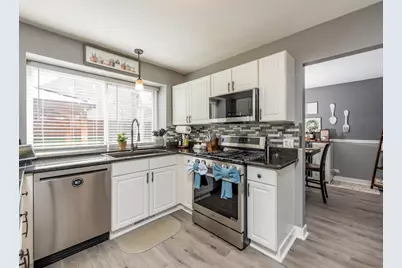
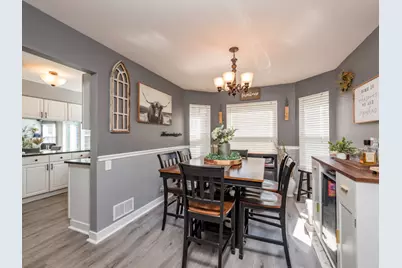
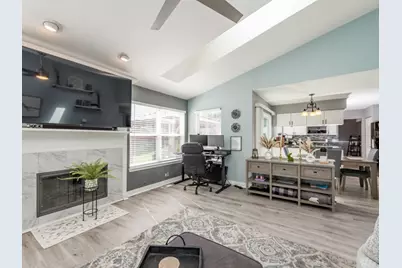
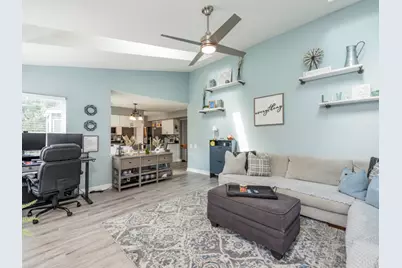
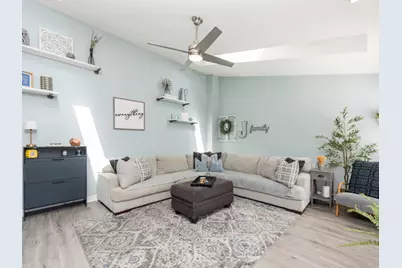
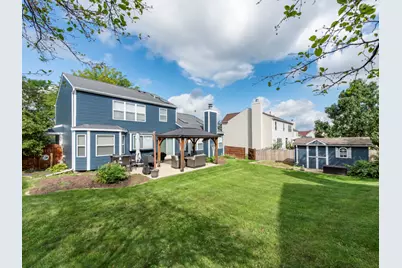
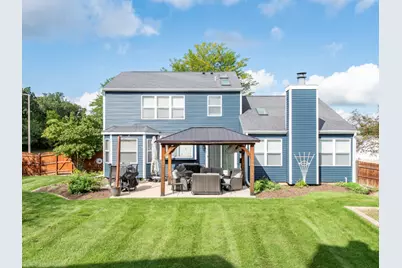
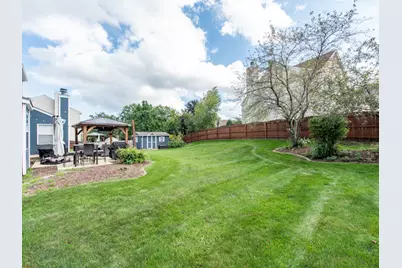
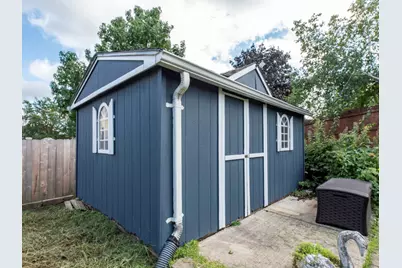
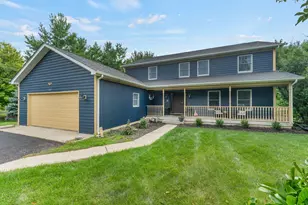
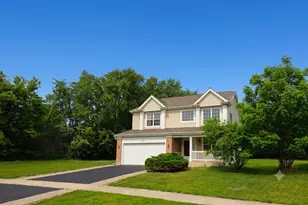
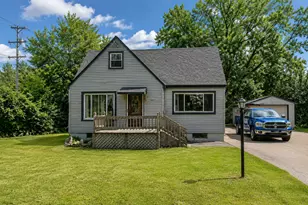
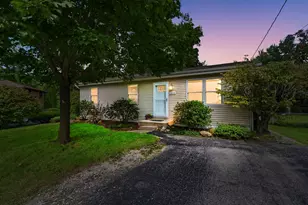
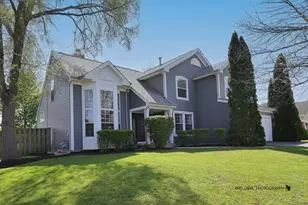
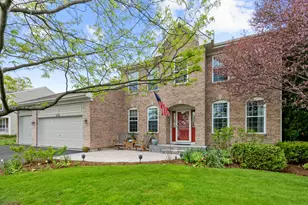
Full Property Details for 113 Oakton Ln
General
- Price: $495,000
- HOA FEE: $27/month
- HOA FEE FREQ.: Annually
- Taxes: $11,054 (2025)
- Status: Active
- Type: Single Family
- Source: MRED
- MLS ID: 12757457
Interior
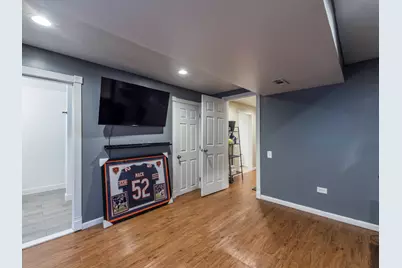
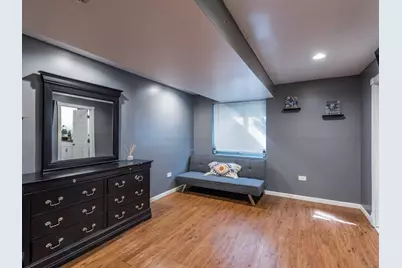
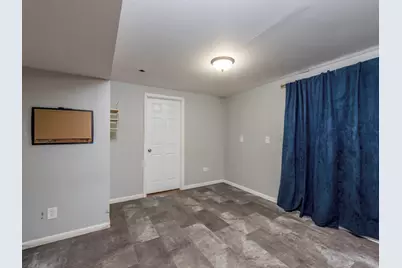
- Basement: Finished, F
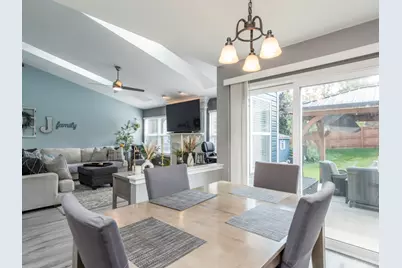
- Interior Features: Cathedral Ceiling(s)
- Fireplace: Yes
- Number of Fireplaces: 1
- Fireplace(s): Family Room, Gas Log
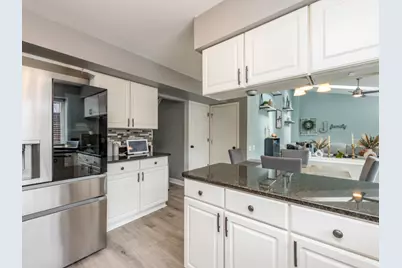
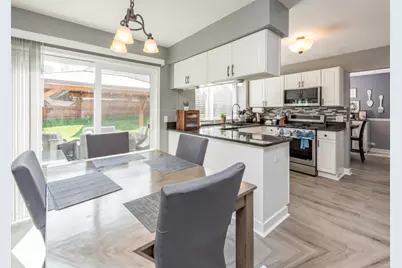
- Appliances: Range, Microwave, Dishwasher, High-End Refrigerator, Washer, Dryer, Disposal
Rooms
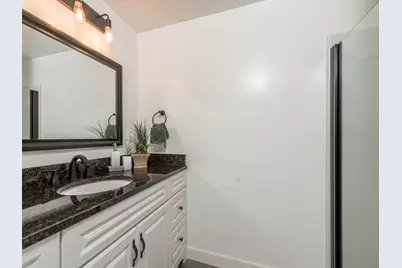
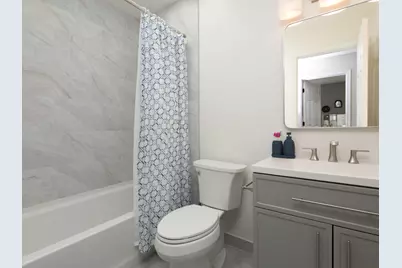
- Total Bathrooms: 4
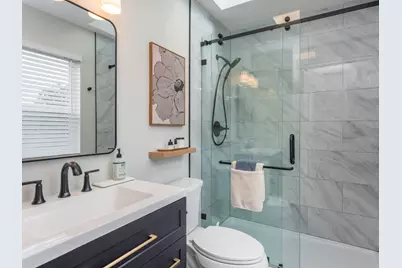
- Full Bathrooms: 3
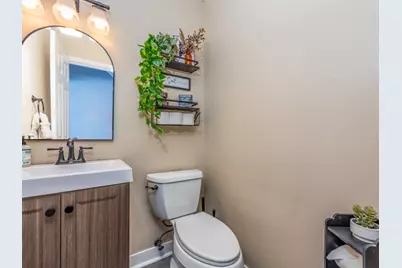
- Half Bathrooms: 1
- Basement Baths: Yes
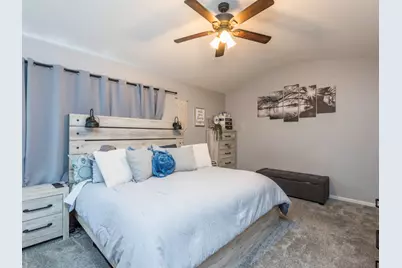
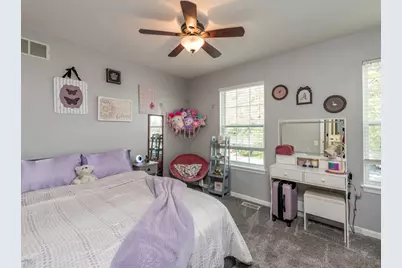
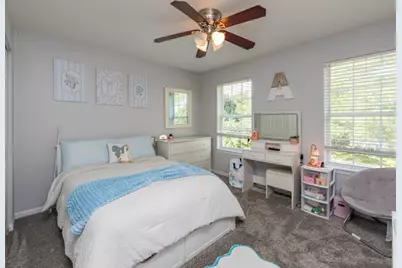
- Total Bedrooms: 5
- Bedrooms(Blw Grade): 2
Additional Information
- Equipment: Carbon Monoxide Detectors, Ceiling Fan(s), Sump Pump
- Other Features: School Bus Service, Commuter Train
Parking
- Garage: Yes
- Attached garage: Yes
- Garage Spaces: 2
- Total Spaces: 2
- Parking Features: Asphalt, Yes, Garage Owned, Attached, Garage
Location
- Area: Lake Villa / Lindenhurst
- County: Lake
- Township: Lake Villa
- Subdivision: Savanna Springs
- Driving Directions: MONAVILLE/RT83-W TO SAVANNA SPRGS-N TO OAKTON-R. ON CORNER
School Information
- School District: 41
- Elem School District: 41
- Midd School District: 41
- High School District: 127
- Elementary School: William L Thompson School
- Middle School: Peter J Palombi School
- High School: Grayslake North High School
- Private School: Grayslake North High School
Community
- Assoc. Fees Include: Other
Heating & Cooling
- Cooling Type: Central Air Conditioning
- Heating Type: Natural Gas, Forced Air
Utilities
- Sewer: Public Sewer
- Water: Public
Structural Information
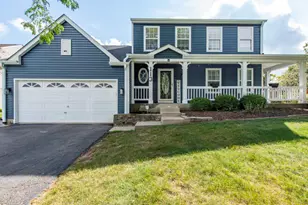
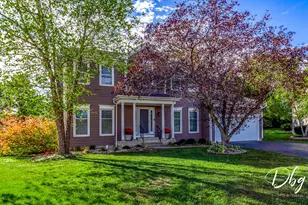
- Architectural Info: Contemporary
- Architectural Style: Contemporary
- Model: BROOKWOOD
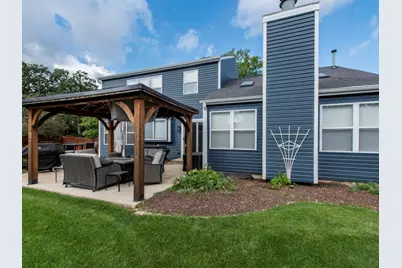
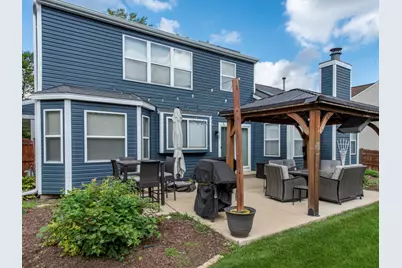
- Construction: Vinyl Siding
- Exterior Const.: Vinyl Siding
- Basement: Yes
- Basement Desc.: Finished, Full
- Roof: Asphalt
- Windows: Skylight(s)
- Square Feet: 1,875
- Sq. Ft. Source: Assessor
- Year Built: 1996
Manufactured Home
Additional Structures
- Other Structures: Shed(s)
Lot Features
- Lot Size Range: .25 to .49 Acre
- Lot Dimensions: 105 x 127
Financial Considerations
- Association Fee: $320
- Assoc Fee Freq.: Annually
- Parking Included: Yes
- Assessment Year: 1996
- Tax Amount: $11,054.68
- Tax Year: 2025
- Pays Sewer: Public Sewer
Disclosures and Reports
- Ownership: Fee Simple
- Property ID: 6043120010000
Listed by Century 21 Circle