This is a carousel with tiles that activate property listing cards. Use the previous and next buttons to navigate.
1/1
$460,000
This is a carousel with tiles that activate property listing cards. Use the previous and next buttons to navigate.
1/1
Property Description
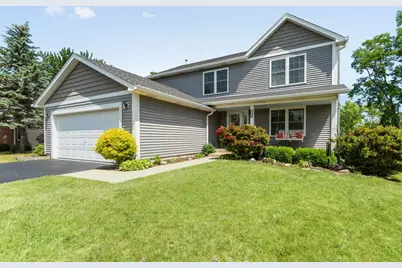
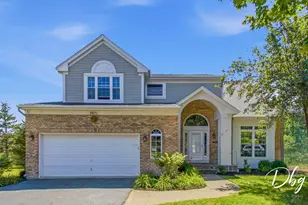
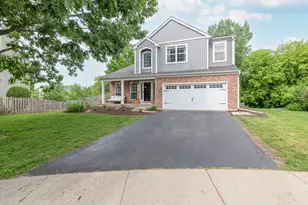
Welcome to 1723 Cherry Ct. This charming two-story home is located in a quiet cul-de-sac. Immaculate and well maintained! Immediately upon entering the home through the ceramic foyer you will instantly notice the appeal of the open layout. A sizable living room and dining room feature an abundance of natural light. Spacious kitchen with an island, eat-in breakfast bar and an additional room with space for a table for more informal dining. From there walk out to a large deck with plenty of room for gatherings and a beautiful, peaceful view of the lake. It's the perfect spot to enjoy your summer outside in your new home. The second level features 4 generously sized bedrooms. A full bath is located on the second floor that has been newly remodeled. The spacious master bedroom is filled with natural light and features a large walk-in closet, a full bath with a garden tub and separate shower, and his-and-her sinks. For added convenience, the laundry room is also on the second floor. The basement has an oversized rec room featuring a bar with a tabletop separator, which gives the room a sleek finish. Two additional rooms in the basement are convenient for office space or storage. There is also a utility room with plenty of room for storage in the basement. Fresh paint throughout the home. New furnace and AC (2025); both the furnace and water heater are high-efficiency models. The property's siding and roof was redone in 2018. Spacious two car garage has new epoxy flooring. The drive up has freshly paved asphalt. Close to local dining, shopping, entertainment, and several forest preserves for hiking, biking, and all kinds of outdoor fun!
Full Property Details
Full Property Details for 1723 Cherry Ct
General
- Sold For: $460,000
- HOA FEE: $40/month
- HOA FEE FREQ.: Annually
- Taxes: $12,961 (2024)
- Status: Closed
- Type: Single Family
- Source: MRED
- MLS ID: 12661258
- Added to Site: 75 day(s) ago
Interior
- Fireplace: Yes
- Fireplace(s): Family Room
- Appliances: Range, Microwave, Dishwasher, Refrigerator, Washer, Dryer, Disposal
Rooms
Bathrooms
- Total Bathrooms: 3
- Full Bathrooms: 2
- Half Bathrooms: 1
- Bathroom Features: Separate Shower, Double Sink, Garden Tub
Bedrooms
- Total Bedrooms: 4
Additional Information
- Equipment: Carbon Monoxide Detectors, Ceiling Fan(s), Sump Pump
Parking
- Garage: Yes
- Attached garage: Yes
- Garage Spaces: 2
- Total Spaces: 2
- Parking Features: Asphalt, Garage Door Opener, Yes, Garage Owned, Attached, Garage
Location
- Area: Lake Villa / Lindenhurst
- County: Lake
- Driving Directions: Grass Lake Road to Oakland Dr turn N to Mulberry Dr turn W to Cherry Ct
School Information
- School District: 34
- Midd School District: 34
- Elementary School: Oakland Elementary School
- Middle School: Antioch Upper Grade School
- High School: Lakes Community High School
- Private School: Lakes Community High School
Community
- Assoc. Fees Include: Other
Heating & Cooling
- Cooling Type: Central Air Conditioning
- Heating Type: Natural Gas, Forced Air
Utilities
- Water: Public
Structural Information
- Construction: Aluminum Siding, Vinyl Siding
- Exterior Const.: Aluminum Siding, Vinyl Siding
- Basement Desc.: Partially Finished, Full, Walk-Out Access
- Roof: Asphalt
- Square Feet: 2,492
- Sq. Ft. Source: Assessor
- Year Built: 2002
Lot Features
- Lot Size (Acres): 0.33
- Lot Size Range: .25 to .49 Acre
- Lot Dimensions: 170 x 179 x 47 x 129
- Lot Features: Cul-De-Sac
Financial Considerations
- Association Fee: $475
- Assoc Fee Freq.: Annually
- Parking Included: Yes
- Assessment Year: 2002
- Tax Amount: $12,961
- Tax Year: 2024
Disclosures and Reports
- Ownership: Fee Simple
- Property ID: 2214130490000
Listed by Berkshire Hathaway HomeServices Starck Real Estate
Sold by Fathom Realty IL, LLC

Get Pre-Approved Today
Schools
Schools serving 1723 Cherry Ct
School Districts:Antioch Community High School District 117, Antioch Community Consolidated School District 34
| Name | Grades | Distance |
|---|---|---|
Oakland Elementary School, Lake Villa, IL 818 E Grass Lake Rd, Lake Villa, IL 60046 | K-5 | 0.5 mi |
Hillcrest Elementary School, Antioch, IL 433 East Depot Street, Antioch, IL 60002 | K-5 | 2.4 mi |
Antioch Upper Grade School 800 Highview Drive, Antioch, IL 60002 | 6-8 | 3.1 mi |
Lakes Community High School 1600 Eagle Way, Lake Villa, IL 60046 | 9-12 | 0.7 mi |
Disclaimer:
School attendance boundaries provided by ATTOM Data Solutions and are for reference only. Contact the school directly to verify enrollment eligibility.
Price & Sales History for 1723 Cherry Ct
Date
Details
Price
Change
Source
8/03/2026
Sold
$460,000
-1.08%
MLS
6/10/2026
Listed
$465,000
—
MLS
Disclaimer: Historical sales information is derived from public records provided by the county offices. Information is not guaranteed and should be independently verified.
1723 Cherry Court, Lake Villa, IL 60046 (MLS# 12661258) is a Single Family property that was sold at $460,000 on August 03, 2026. Want to learn more about 1723 Cherry Court? Do you have questions about finding other Single Family real estate for sale in Lake Villa? You can browse all Lake Villa real estate or contact a Coldwell Banker agent to request more information.