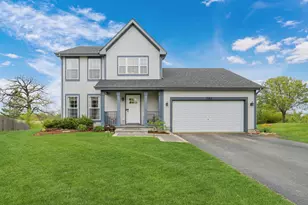
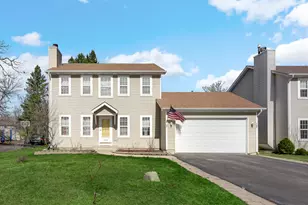
This is a carousel with tiles that activate property listing cards. Use the previous and next buttons to navigate.
1/10
$414,900 Just Listed
This is a carousel with tiles that activate property listing cards. Use the previous and next buttons to navigate.
1/10
Property Description
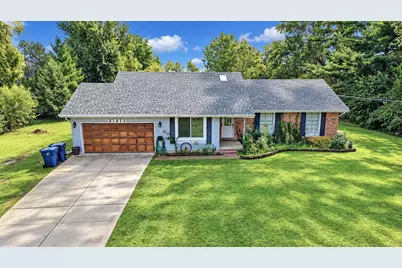
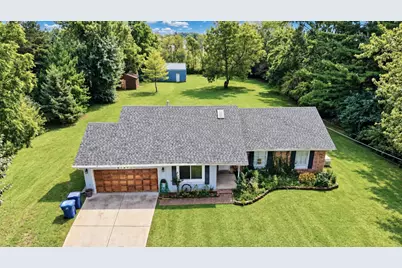
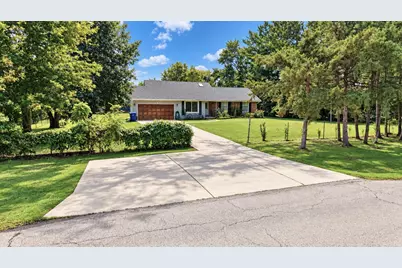
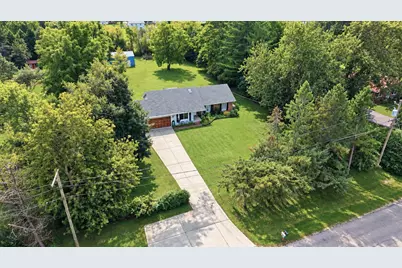
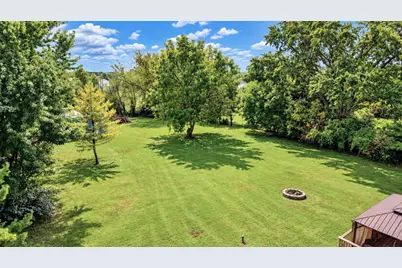
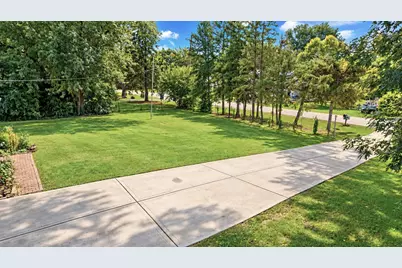
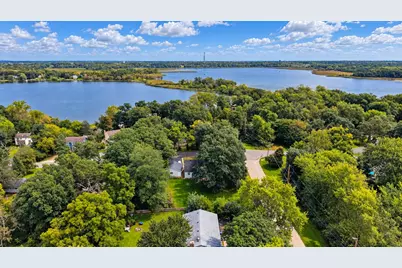
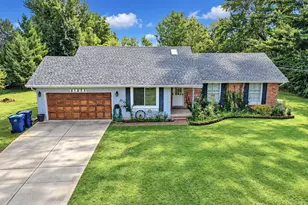
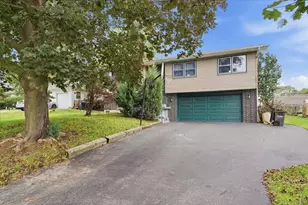
Enjoy the best of country-style living while staying close to everything! Situated on a beautiful acre-plus lot, this spacious ranch offers an open-concept layout, a full basement, and plenty of room inside and out. The main living area features cathedral ceilings spanning the living room, dining area, and kitchen, creating a bright and open feel. The kitchen is equipped with 42-inch maple cabinetry, quartz countertops, and stainless-steel appliances. The main level offers 3 bedrooms and 2 full bathrooms, including a primary suite with a private bath. The partially finished basement provides even more living space with 2 additional bedrooms and plenty of potential for recreation, entertaining, a home office, or storage. Step outside onto the deck and enjoy the peaceful setting overlooking the expansive backyard. Need room for vehicles, equipment, tools, or recreational toys? The large pole barn offers exceptional versatility and features a concrete floor, plus an additional exterior concrete pad ideal for a boat, trailer, RV, or extra parking. Located within walking distance of Fourth Lake and Miltmore Lake, this property combines space, privacy, and convenience. A unique property with room to live, work, store, and enjoy! Property is being sold As-is.
Full Property Details
Full Property Details for 21271 W Park Dr
General
- Price: $414,900
- Taxes: $8,435 (2025)
- Status: Active
- Type: Single Family
- Source: MRED
- MLS ID: 12768625
Rental Information
- Complex Features: Water Rights, Street Paved
Interior
- Basement: Partially
- Interior Features: Cathedral Ceiling(s), 1st-Floor Bedroom, 1st-Floor Bath, Open Floorplan
- Appliances: Range, Dishwasher, Washer, Dryer, Water Softener Rented
- Flooring: Hardwood
Rooms
Bathrooms
- Total Bathrooms: 2
- Full Bathrooms: 2
Bedrooms
- Total Bedrooms: 5
- Bedrooms(Blw Grade): 2
Additional Information
- Other Features: School Bus Service
Parking
- Garage: Yes
- Attached garage: Yes
- Garage Spaces: 8
- Total Spaces: 8
- Parking Features: Concrete, Garage, Yes, Garage Owned, Attached
Location
- Area: Lake Villa / Lindenhurst
- County: Lake
- Township: Lake Villa
- Subdivision: West Miltmore
- Driving Directions: Rte 83 S of Grand Ave. to Engle E to Oakwood S to Park
School Information
- School District: 41
- Elem School District: 41
- Midd School District: 41
- High School District: 127
Community
- Assoc. Fees Include: None
Heating & Cooling
- Cooling Type: Central Air Conditioning
- Heating Type: Natural Gas, Forced Air
Utilities
- Sewer: Septic Tank
- Water: Well
Structural Information
- Construction: Vinyl Siding, Brick
- Exterior Const.: Vinyl Siding, Brick
- Basement: Yes
- Basement Desc.: Partially Finished, Full
- Foundation: Concrete Perimeter
- Roof: Asphalt
- Windows: Skylight(s)
- Sub-Flooring: Hardwood
- Square Feet: 1,400
- Sq. Ft. Source: Estimated
- Year Built: 1973
- Built Before 1978: Yes
- Remodeled/Updated: 2019
Additional Structures
- Other Structures: Barn(s), Outbuilding, Shed(s), Garage(s)
Lot Features
- Lot Size (Acres): 1.0232
- Lot Size Range: 1.0 to 1.99 Acres
- Lot Dimensions: 321 x 136
- Lot Features: Water Rights, Wooded
Financial Considerations
- Parking Included: Yes
- Assessment Year: 1973
- Tax Amount: $8,435
- Tax Year: 2025
- Pays Sewer: Septic Tank
Disclosures and Reports
- Ownership: Fee Simple
- Property ID: 6104010050000
Listed by Realty One Chicago LLC

Get Pre-Approved Today
Get a Great Insurance Rate
Schools
Schools serving 21271 W Park Dr
School Districts:Grayslake Community High School District 127, Lake Villa Community Consolidated School District 41
| Name | Grades | Distance |
|---|---|---|
B J Hooper Elementary School 2400 Sand Lake Road, Lindenhurst, IL 60046 | PK-6 | 1.7 mi |
Peter J Palombi School 133 McKinley Avenue, Lake Villa, IL 60046 | 7-8 | 2 mi |
Grayslake North High School 1925 North Illinois 83, Grayslake, IL 60030 | 9-12 | 1.2 mi |
Disclaimer:
School attendance boundaries provided by ATTOM Data Solutions and are for reference only. Contact the school directly to verify enrollment eligibility.
Tax History
Tax History for 21271 W Park Dr
Year
Property Taxes
Change
Tax Assessment
Change
2024
$8,230
-2%
$103,468
7%
2024
$8,393
66%
$96,456
13%
2023
$5,056
3%
$85,223
70%
2022
$4,906
-3%
$50,139
8%
2021
$5,051
-2%
$46,576
3%
2020
$5,154
—
$45,083
-33%
2019
$5,154
-18%
$67,655
17%
2018
$6,249
5%
$58,027
3%
2017
$5,927
-2%
$56,480
4%
2016
$6,062
3%
$54,193
7%
2015
$5,914
-4%
$50,615
—
2014
$6,138
17%
$50,615
-3%
2013
$5,231
-20%
$51,922
-22%
2012
$6,553
—
$66,954
—
Disclaimer: Historical tax information is derived from public records provided by the county offices. Information is not guaranteed and should be independently verified.
Estimate the Cost
Estimate the Cost for 21271 W Park Dr
21271 W Park Drive, Lake Villa, IL 60046 (MLS# 12768625) is a Single Family property with 5 bedrooms and 2 full bathrooms. 21271 W Park Drive is currently listed for $414,900 and was received on September 24, 2026. Want to learn more about 21271 W Park Drive? Do you have questions about finding other Single Family real estate for sale in Lake Villa? You can browse all Lake Villa real estate or contact a Coldwell Banker agent to request more information.