This is a carousel with tiles that activate property listing cards. Use the previous and next buttons to navigate.
1/36
$339,900 Just Listed
This is a carousel with tiles that activate property listing cards. Use the previous and next buttons to navigate.
1/36
Property Description
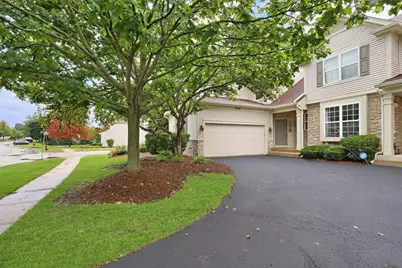
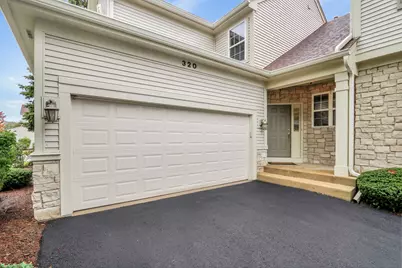
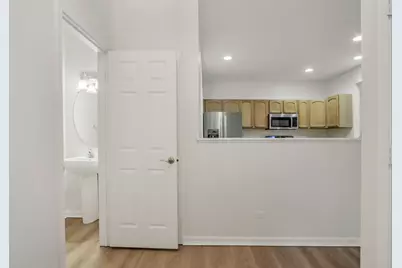
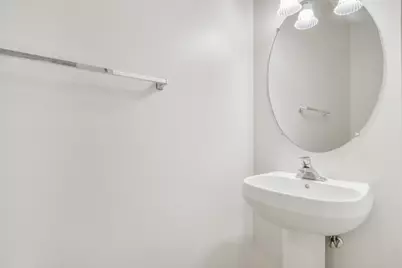
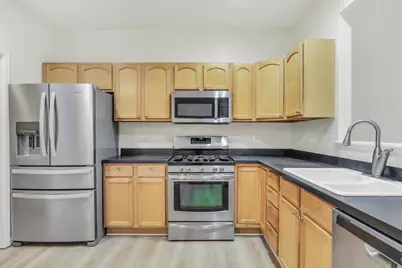
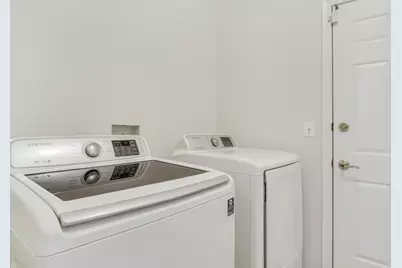
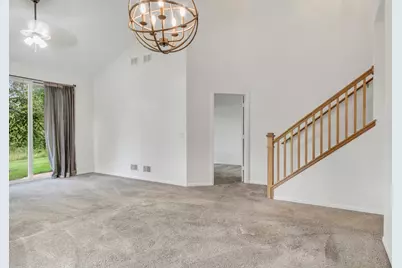
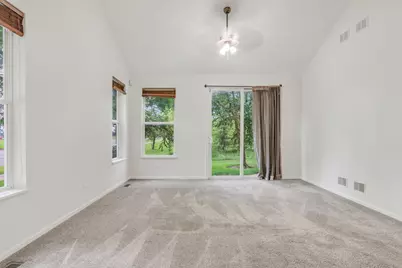
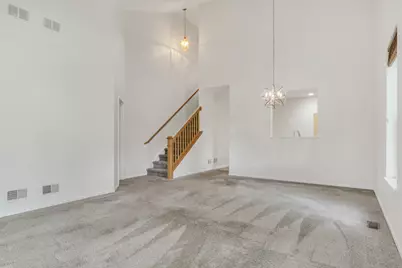
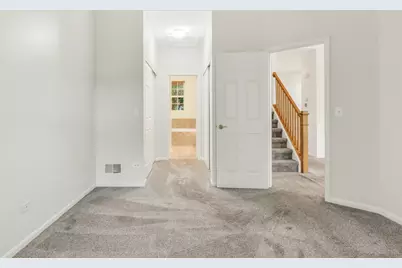
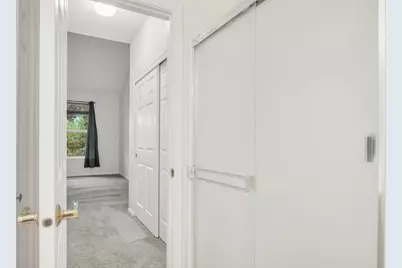
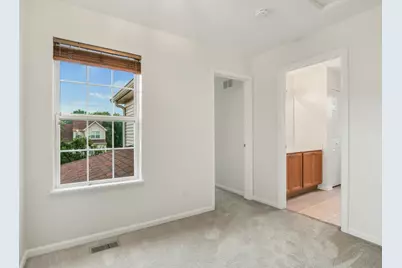
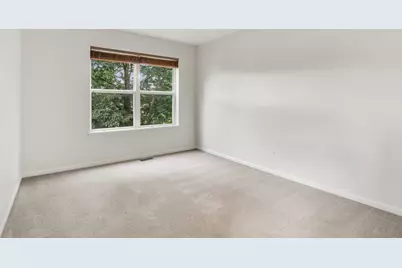
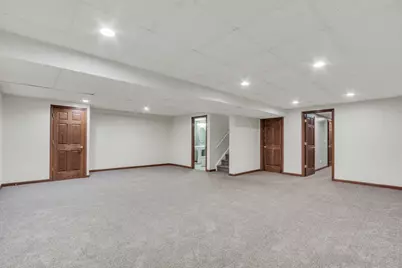
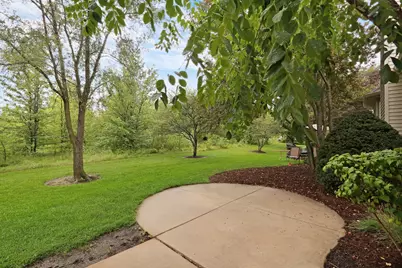
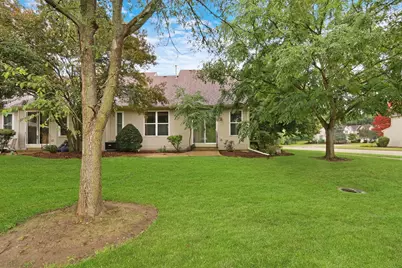
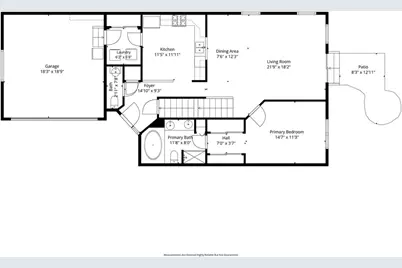
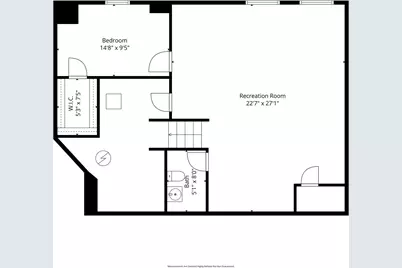
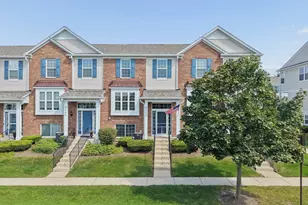
Your search ends here! Beautifully maintained and move-in-ready end-unit townhome offering a bright, spacious layout with abundant natural light and an attached 2-car garage. Fresh neutral paint and carpeting throughout create a clean and inviting feel, while vinyl flooring in the front entry and kitchen adds everyday practicality. The spacious living room and dining room combination features a vaulted ceiling, creating an open and airy feel that's perfect for everyday living and entertaining. A sliding patio door from the living room leads directly to the concrete patio, extending the living space outdoors. The kitchen offers plenty of cabinetry and countertop space, providing excellent storage and room for meal preparation. The desirable first-floor primary bedroom features a private full ensuite bathroom with dual sinks, a separate shower, and an oversized soaking tub, along with a large walk-in closet. Convenient first-floor laundry adds to the home's functional layout. Upstairs, you'll find generously sized bedrooms that share a full bathroom, providing a functional second-floor layout. The finished basement features plenty of additional living space along with a convenient half bathroom, a separate office or den, and additional storage space, offering plenty of flexibility for everyday needs. The end-unit location provides additional windows and natural light, while mature trees surrounding the home create a pleasant backdrop. Floor plans in photos. Schedule a showing today.
Full Property Details
Full Property Details for 320 Berkshire Dr
General
- Price: $339,900
- HOA FEE: $330/month
- Taxes: $6,806 (2025)
- Status: Active
- Type: Townhouse
- Source: MRED
- MLS ID: 12740257
Interior
- Basement: Finished, F
- Interior Features: Cathedral Ceiling(s), 1st-Floor Bedroom
- Appliances: Range, Microwave, Dishwasher, Refrigerator, Washer, Dryer, Stainless Steel Appliance(s)
Rooms
Bathrooms
- Total Bathrooms: 4
- Full Bathrooms: 2
- Half Bathrooms: 2
- Basement Baths: Yes
- Bathroom Features: Separate Shower, Double Sink, Soaking Tub
Bedrooms
- Total Bedrooms: 3
Additional Information
- Equipment: Sump Pump
Parking
- Garage: Yes
- Attached garage: Yes
- Garage Spaces: 2
- Total Spaces: 2
- Parking Features: Asphalt, Garage Door Opener, Yes, Attached, Garage
Location
- Area: Lake Villa / Lindenhurst
- County: Lake
- Township: Lake Villa
- Driving Directions: RT 83 & RT 132, S TO PARK, E TO BERKSHIRE, N to Home
School Information
- School District: 41
- Elem School District: 41
- Midd School District: 41
- High School District: 117
Community
- Assoc. Fees Include: Exterior Maintenance, Lawn Care, Snow Removal
- Pets Allowed: Yes
- Pets: Cats OK, Dogs OK, Number Limit
- Pet Restrictions: Cats OK, Dogs OK, Number Limit, / 99lbs.
- Mgmt. Company: Complete Management Solutions, Inc
Heating & Cooling
- Cooling Type: Central Air Conditioning
- Heating Type: Natural Gas, Forced Air
Utilities
- Sewer: Public Sewer
- Water: Public
Structural Information
- Structure Type: Townhouse (2-Story)
- Construction: Stone
- Exterior Const.: Stone
- Basement: Yes
- Basement Desc.: Finished, Full
- Foundation: Concrete Perimeter
- Roof: Asphalt
- Common Walls: End Unit
- Entry Floor Number: 1
- Stories/Levels: 2
- Square Feet: 1,533
- Sq. Ft. Source: Assessor
- Year Built: 2001
Unit Information
- Units in Building: 4
Lot Features
- Lot Features: Landscaped
Animals
- Animals Allowed: Cats OK, Dogs OK, Number Limit
Financial Considerations
- Association Fee: $330
- Assoc Fee Freq.: Monthly
- Assessment Year: 2001
- Tax Amount: $6,806.86
- Tax Year: 2025
- Pays Sewer: Public Sewer
Disclosures and Reports
- Ownership: Fee Simple with Homeowners Association
- Property ID: 6042020740000
Listed by RE/MAX Plaza
Get Pre-Approved Today
Get a Great Insurance Rate
Schools
Schools serving 320 Berkshire Dr
School Districts:Lake Villa Community Consolidated School District 41, Grayslake Community High School District 127
| Name | Grades | Distance |
|---|---|---|
William L Thompson School 515 Thompson Lane, Lake Villa, IL 60046 | PK-6 | 1.5 mi |
Peter J Palombi School 133 McKinley Avenue, Lake Villa, IL 60046 | 7-8 | 0.6 mi |
Grayslake North High School 1925 North Illinois 83, Grayslake, IL 60030 | 9-12 | 2.5 mi |
Disclaimer:
School attendance boundaries provided by ATTOM Data Solutions and are for reference only. Contact the school directly to verify enrollment eligibility.
Tax History
Tax History for 320 Berkshire Dr
Year
Property Taxes
Change
Tax Assessment
Change
2024
$6,585
6%
$81,563
7%
2024
$6,224
-5%
$76,035
13%
2023
$6,582
-6%
$67,181
1%
2022
$7,005
2%
$66,720
-3%
2021
$6,849
-7%
$68,865
3%
2020
$7,391
—
$66,658
4%
2019
$7,391
17%
$64,064
13%
2018
$6,335
7%
$56,741
3%
2017
$5,948
-1%
$55,228
4%
2016
$6,017
4%
$52,992
7%
2015
$5,777
21%
$49,493
—
2014
$4,767
4%
$49,493
15%
2013
$4,594
-22%
$43,106
-26%
2012
$5,856
—
$58,135
—
Disclaimer: Historical tax information is derived from public records provided by the county offices. Information is not guaranteed and should be independently verified.
Estimate the Cost
Estimate the Cost for 320 Berkshire Dr
320 Berkshire Drive, Lake Villa, IL 60046 (MLS# 12740257) is a Townhouse property with 3 bedrooms, 2 full bathrooms and 2 partial bathrooms. 320 Berkshire Drive is currently listed for $339,900 and was received on August 22, 2026. Want to learn more about 320 Berkshire Drive? Do you have questions about finding other Townhouse real estate for sale in Lake Villa? You can browse all Lake Villa real estate or contact a Coldwell Banker agent to request more information.