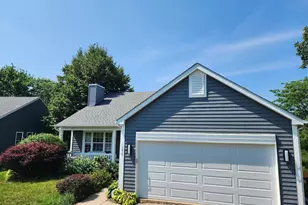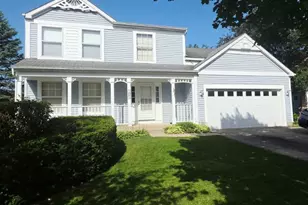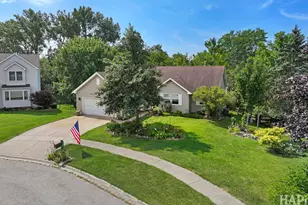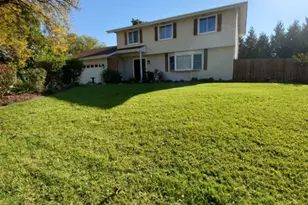
This is a carousel with tiles that activate property listing cards. Use the previous and next buttons to navigate.
1/43
$400,000 Just Listed
This is a carousel with tiles that activate property listing cards. Use the previous and next buttons to navigate.
1/43
Property Description
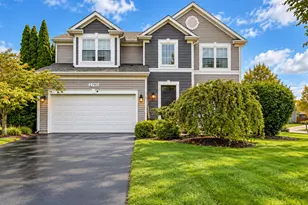
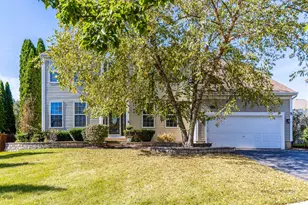
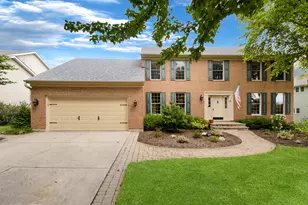
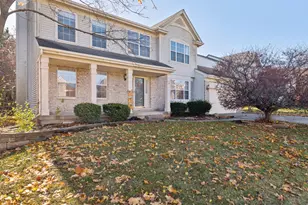
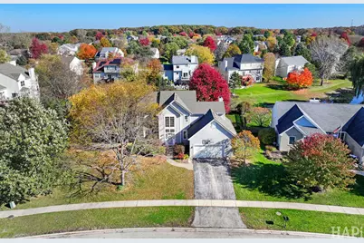
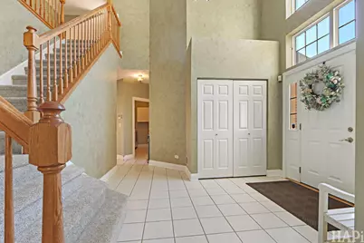
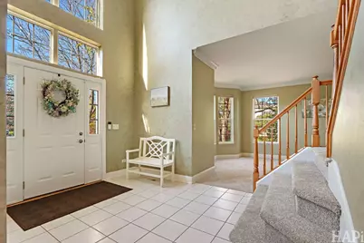
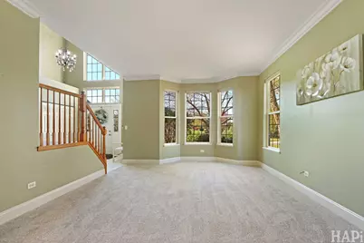
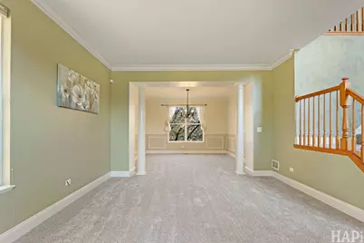
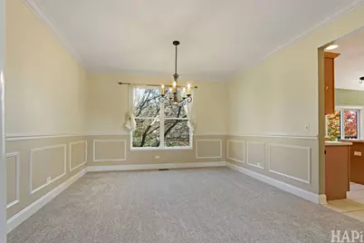
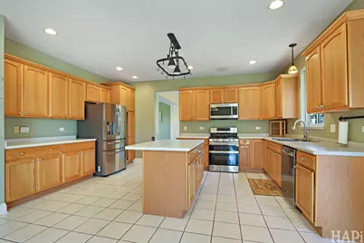
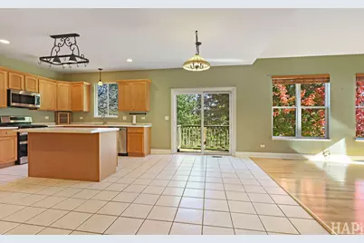
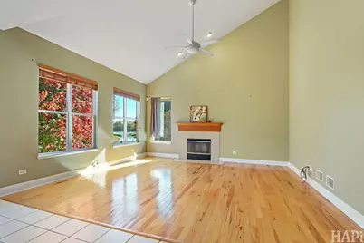
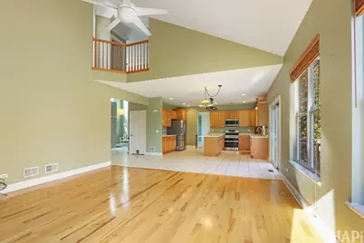
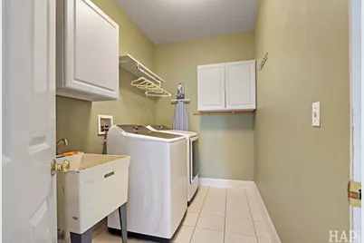
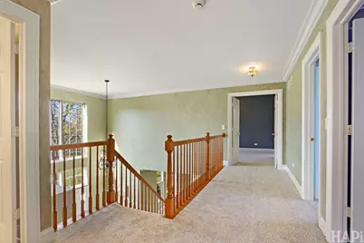
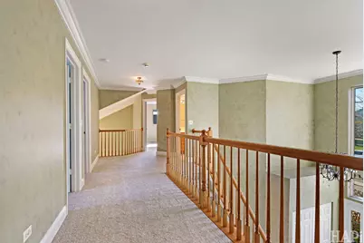
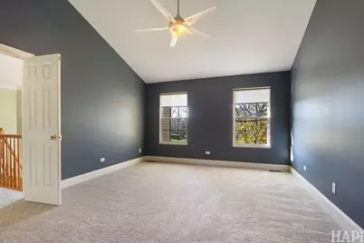
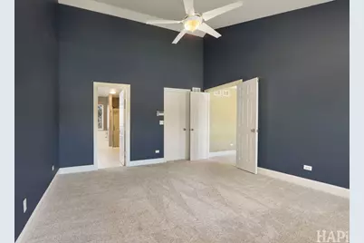
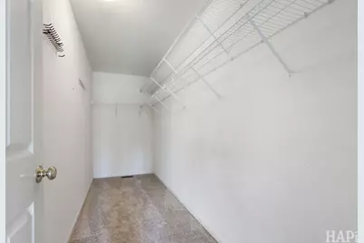
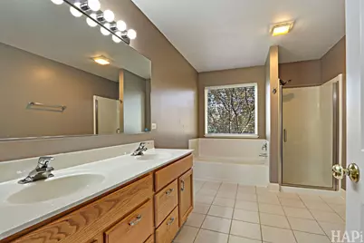
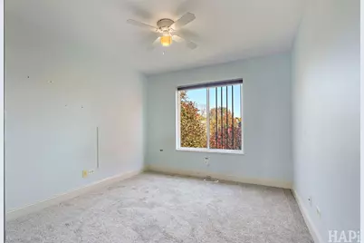
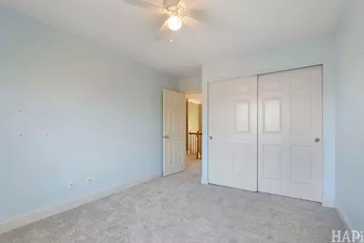
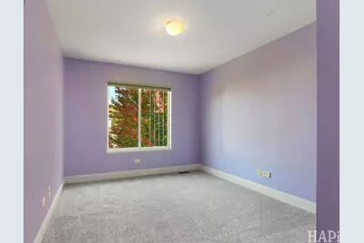
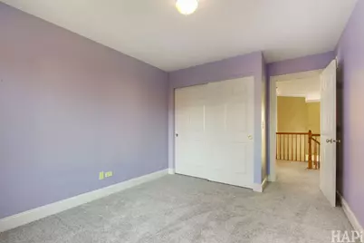
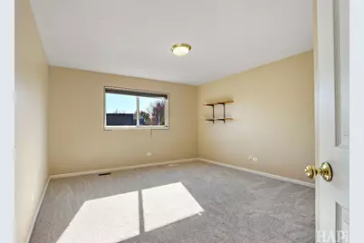
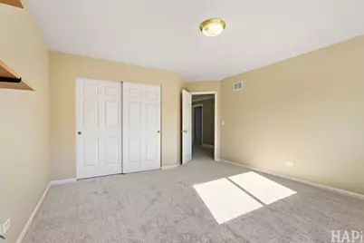
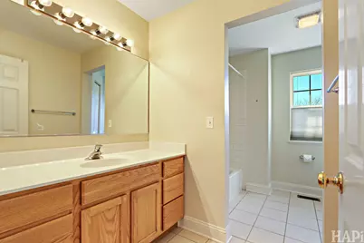
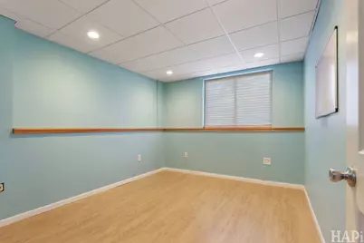
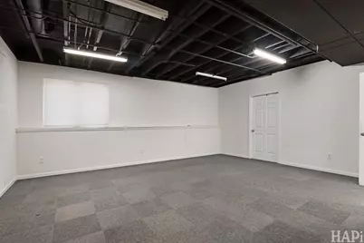
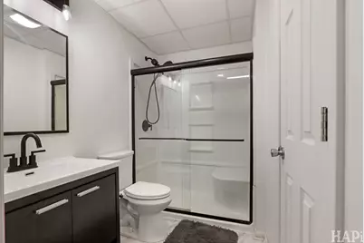
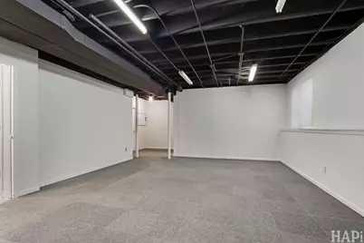
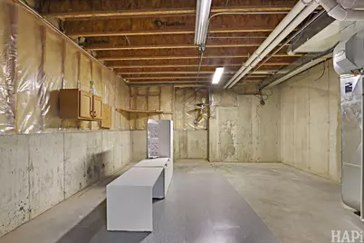
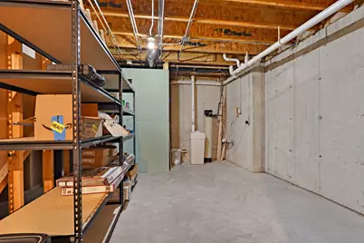
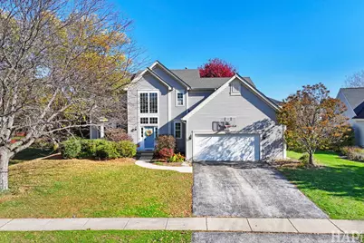
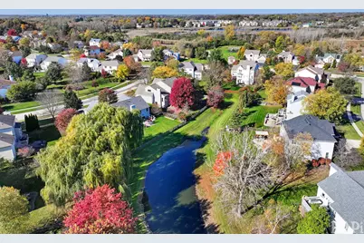
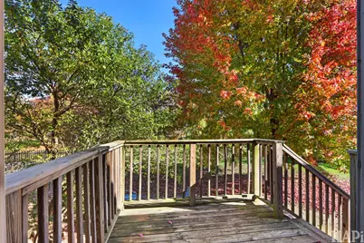
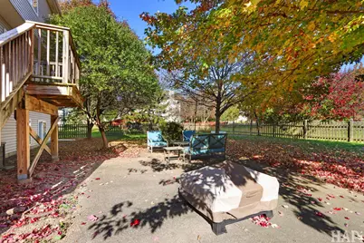
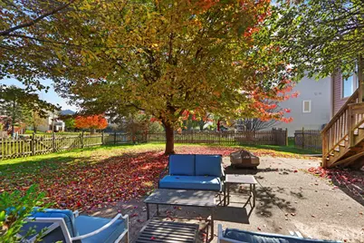
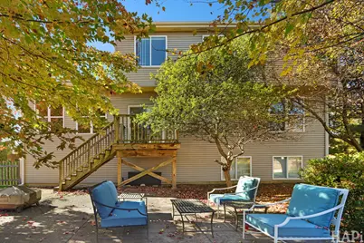
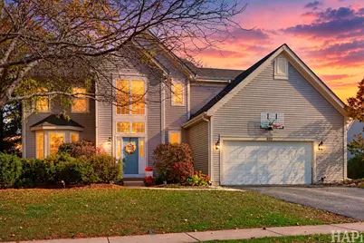
Welcome to Cedar Crossing! Located in a sought-after school district, this spacious 4-bedroom home offers the perfect blend of comfortable living, thoughtful updates, and room to spread out! Step inside to a dramatic two-story foyer and an inviting, open floor plan featuring brand-new carpeting (October 2026). The generously sized family room flows seamlessly into the kitchen and breakfast area, where you'll appreciate abundant cabinet and counter space along with updated appliances, including a new dishwasher (2026), refrigerator and microwave (2022), and double oven with gas range (2020). A separate formal dining room offers the perfect setting for hosting holidays and gatherings. Upstairs, the spacious primary suite is accompanied by three additional generously sized bedrooms. The finished English basement provides even more living space with a large recreation room filled with natural light, office/bedroom, a full bathroom, and plenty of storage. Whether you're looking for additional entertaining space, a home gym, or a quiet retreat, the possibilities are endless! Outside, enjoy an expansive deck overlooking the large, fully fenced backyard-ideal for entertaining, outdoor activities, or simply relaxing. Additional improvements include a new HVAC system (2022), washer and dryer (2023), and roof replacement (2019). With its desirable location, generous living spaces, and numerous updates, this Cedar Crossing home has so much to offer. Come see it for yourself!
Full Property Details
Full Property Details for 407 Oxford Ln
General
- Price: $400,000
- HOA FEE: $400
- Taxes: $12,777 (2025)
- Status: Active
- Type: Single Family
- Source: MRED
- MLS ID: 12797289
- Updated: 10/29/2026
- Added to Site: 3 day(s) ago
Interior
- Basement: Partially
- Interior Features: Cathedral Ceiling(s), Walk-In Closet(s)
- Fireplace: Yes
- Number of Fireplaces: 1
- Fireplace(s): Family Room, Attached Fireplace Doors/Screen, Gas Log, Gas Starter, Heatilator
- Appliances: Range, Microwave, Dishwasher, Refrigerator, Washer, Dryer, Disposal
- Flooring: Hardwood
Rooms
Bathrooms
- Total Bathrooms: 4
- Full Bathrooms: 3
- Half Bathrooms: 1
- Bathroom Features: Separate Shower, Soaking Tub
Bedrooms
- Total Bedrooms: 5
Additional Information
- Equipment: Cable TV, Carbon Monoxide Detectors, Ceiling Fan(s), Sump Pump, Backup Sump Pump, Radon Mitigation System, Security Cameras
- Other Features: School Bus Service
Parking
- Garage: Yes
- Attached garage: Yes
- Garage Spaces: 2.5
- Total Spaces: 2
- Parking Features: Asphalt, Garage Door Opener, Yes, Attached, Garage
Location
- Area: Lake Villa / Lindenhurst
- County: Lake
- Township: Lake Villa
- Subdivision: Cedar Crossing
- Driving Directions: Rt. 83 south of Grand to Park east to Oxford
School Information
- School District: 41
- Elem School District: 41
- Midd School District: 41
- High School District: 127
- Elementary School: William L Thompson School
- Middle School: Peter J Palombi School
- High School: Grayslake North High School
- Private School: Grayslake North High School
Community
- Assoc. Fees Include: None
- Mgmt. Company: PREMIER RESIDENTIAL
Heating & Cooling
- Cooling Type: Central Air Conditioning
- Heating Type: Gas, Forced Air
Utilities
- Sewer: Public Sewer
- Water: Public
Structural Information
- Architectural Info: Colonial
- Architectural Style: Colonial
- Model: TREMONT
- Construction: Vinyl Siding
- Exterior Const.: Vinyl Siding
- Basement: Yes
- Basement Desc.: Partially Finished, Egress Window, Concrete, Rec/Family Area, Storage Space, Full, Daylight
- Foundation: Concrete Perimeter
- Sub-Flooring: Hardwood
- Square Feet: 3,669
- Sq. Ft. Source: Assessor
- Year Built: 2000
Manufactured Home
- Model: TREMONT
Lot Features
- Lot Size (Acres): 0.29
- Lot Size Range: .25 to .49 Acre
- Lot Dimensions: 73 x 132 x 100 x 133
Financial Considerations
- Master Assoc. Fee: $400
- Assoc Fee Desc.: 400
- Transfer Fees: $400
- Other Assoc Fees: $400
- Parking Included: Yes
- Assessment Year: 2000
- Tax Amount: $12,777
- Tax Year: 2025
- Pays Sewer: Public Sewer
Disclosures and Reports
- Ownership: Fee Simple with Homeowners Association
- Property ID: 6033050710000
Listed by REMAX Elite
Get Pre-Approved Today
Get a Great Insurance Rate
Schools
Schools serving 407 Oxford Ln
School Districts:Lake Villa Community Consolidated School District 41, Grayslake Community High School District 127
| Name | Grades | Distance |
|---|---|---|
William L Thompson School 515 Thompson Lane, Lake Villa, IL 60046 | PK-6 | 1.9 mi |
Peter J Palombi School 133 McKinley Avenue, Lake Villa, IL 60046 | 7-8 | 1.1 mi |
Grayslake North High School 1925 North Illinois 83, Grayslake, IL 60030 | 9-12 | 2.2 mi |
Disclaimer:
School attendance boundaries provided by ATTOM Data Solutions and are for reference only. Contact the school directly to verify enrollment eligibility.
Price & Sales History for 407 Oxford Ln
Date
Details
Price
Change
Source
10/29/2026
Listed
$400,000
61.62%
MLS
4/05/2019
Sold
$247,500
—
Public Record
Disclaimer: Historical sales information is derived from public records provided by the county offices. Information is not guaranteed and should be independently verified.
Tax History
Tax History for 407 Oxford Ln
Year
Property Taxes
Change
Tax Assessment
Change
2024
$12,492
8%
$138,335
7%
2024
$11,620
12%
$128,960
13%
2023
$10,346
4%
$113,942
17%
2022
$9,992
-8%
$97,435
8%
2021
$10,847
-1%
$90,511
-2%
2020
$11,011
—
$92,582
4%
2019
$11,011
-5%
$88,978
-4%
2018
$11,623
5%
$92,935
3%
2017
$11,122
-2%
$90,457
4%
2016
$11,350
3%
$86,794
7%
2015
$11,072
14%
$81,062
-3%
2014
$9,754
4%
$83,689
15%
2013
$9,357
-13%
$73,017
-20%
2012
$10,739
—
$91,818
—
Disclaimer: Historical tax information is derived from public records provided by the county offices. Information is not guaranteed and should be independently verified.
Estimate the Cost
Estimate the Cost for 407 Oxford Ln
407 Oxford Lane, Lake Villa, IL 60046 (MLS# 12797289) is a Single Family property with 5 bedrooms, 3 full bathrooms and 1 partial bathroom. 407 Oxford Lane is currently listed for $400,000 and was received on October 29, 2026. Want to learn more about 407 Oxford Lane? Do you have questions about finding other Single Family real estate for sale in Lake Villa? You can browse all Lake Villa real estate or contact a Coldwell Banker agent to request more information.