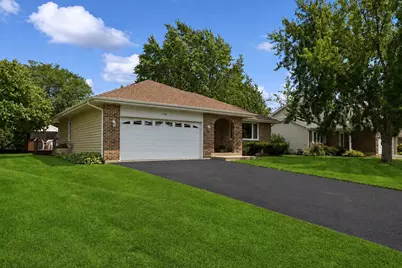
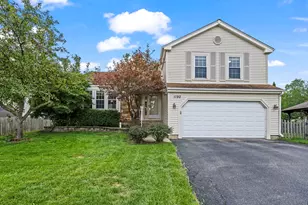
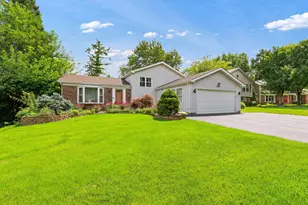
Full Property Details for 1166 Tracie Dr
General
- Sold For: $535,000
- Taxes: $10,202 (2025)
- Status: Closed
- Type: Single Family
- Source: MRED
- MLS ID: 12723043
- Added to Site: 56 day(s) ago
Interior
- Interior Features: Walk-In Closet(s), Open Floorplan
- Fireplace: Yes
- Fireplace(s): None
- Appliances: Range, Microwave, Dishwasher, Refrigerator, Freezer, Washer, Dryer, Disposal, Electric Cooktop, Gas Cooktop, Gas Oven, Electric Oven
- Flooring: Carpet
Rooms
- Total Bathrooms: 3
- Full Bathrooms: 2
- Half Bathrooms: 1
- Bathroom Features: Double Sink, Soaking Tub
Additional Information
- Equipment: Water Softener (Owned), Sump Pump, Lawn Sprinkler, Water Heater-Gas
- Other Features: School Bus Service
Parking
- Garage: Yes
- Attached garage: Yes
- Garage Spaces: 2
- Total Spaces: 2
- Parking Features: Asphalt, Garage Door Opener, Yes, Other, Attached, Garage
Location
- Area: Hawthorn Woods / Lake Zurich / Kildeer / Long Grove
- County: Lake
- Subdivision: Quail Run
- Driving Directions: Cuba Rd West Of Rand Rd. Turn Right on to W Deerpath Rd. Left on Tracie Dr.
School Information
- School District: 95
- Midd School District: 95
- Elementary School: Isaac Fox Elementary School
- Middle School: Lake Zurich Middle - S Campus
- High School: Lake Zurich High School
- Private School: Lake Zurich High School
Community
- Assoc. Fees Include: None
Heating & Cooling
- Cooling Type: Central Air Conditioning
- Heating Type: Natural Gas
Utilities
Structural Information
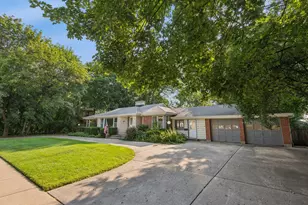
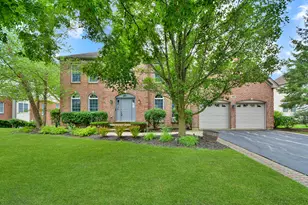
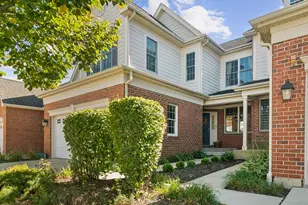
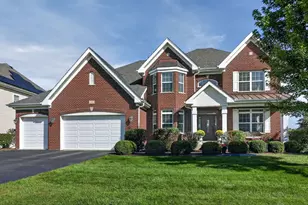
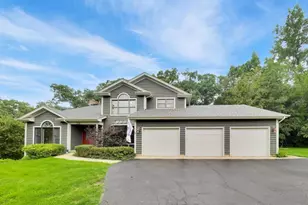
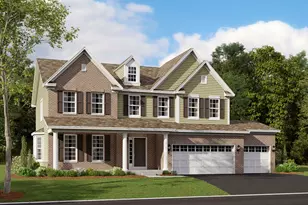
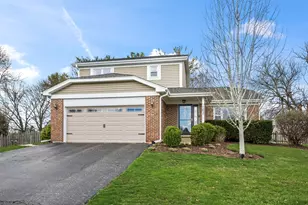
- Architectural Style: Step Ranch
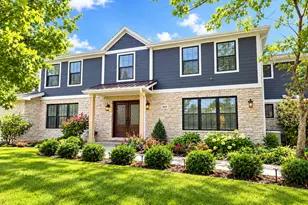
- Construction: Vinyl Siding, Brick
- Exterior Const.: Vinyl Siding, Brick
- Basement Desc.: Partially Finished, Crawl Space, Partial Exposure, Concrete, Rec/Family Area, Storage Space, Partial
- Foundation: Concrete Perimeter
- Roof: Asphalt
- Windows: Skylight(s), Drapes
- Sub-Flooring: Carpet
- Square Feet: 2,126
- Sq. Ft. Source: Plans
- Year Built: 1989
Additional Structures
Lot Features
- Lot Size (Acres): 0.236
- Lot Size Range: Less than .25 Acre
- Lot Dimensions: 75 x 137
Financial Considerations
- Parking Included: Yes
- Assessment Year: 1989
- Tax Amount: $10,202
- Tax Year: 2025
Disclosures and Reports
- Ownership: Fee Simple
- Property ID: 14292050910000
Listed by Baird & Warner
Sold by Baird & Warner