This is a carousel with tiles that activate property listing cards. Use the previous and next buttons to navigate.
1/1
$810,000
This is a carousel with tiles that activate property listing cards. Use the previous and next buttons to navigate.
1/1
Property Description
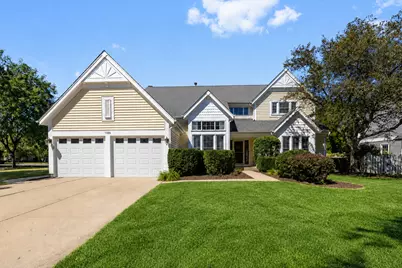
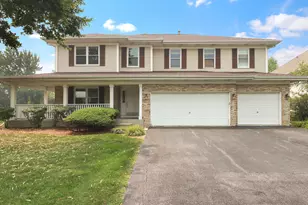
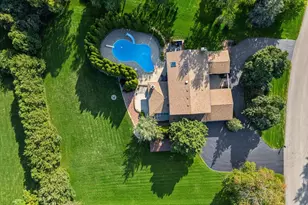
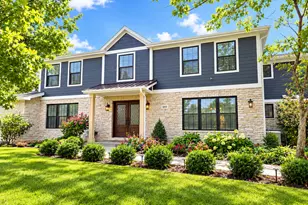
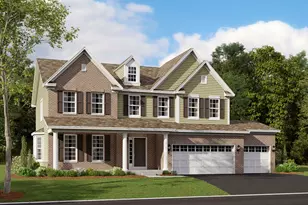
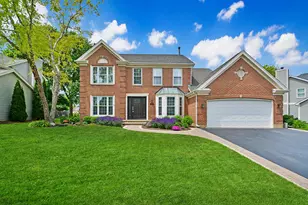
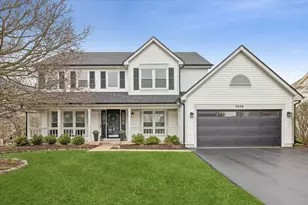
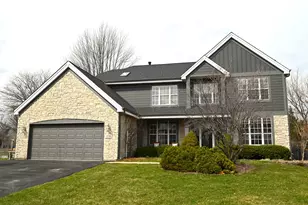
ABSOLUTELY STUNNING EXPANDED WEDGEWOOD offering over 4,500 square feet of beautifully updated living space on 3 levels in sought-after Chestnut Corners in the highly rated LAKE ZURICH SCHOOL DISTRICT! One of the largest homes in the neighborhood, this exceptional residence features 4 bedrooms, 4.1 baths, and an incredible floor plan designed for today's lifestyle. A dramatic two-story foyer welcomes you into this impeccably decorated home showcasing hardwood flooring, recessed lighting and designer fixtures throughout the main level. The heart of the home is the expansive kitchen featuring abundant cabinetry, granite countertops, stainless steel appliances, and a spacious eating area with stylish modern lighting. The kitchen flows seamlessly into the HUGE family room with a cozy fireplace and custom built-in cabinetry, creating the perfect space for everyday living and entertaining. A massive formal dining room is ideal for hosting holiday gatherings, while the welcoming living room provides additional space to relax. The first-floor office with cathedral ceiling and double doors offers the perfect work-from-home retreat, while the convenient mudroom/laundry room adds everyday functionality. Upstairs, escape to the spacious primary suite featuring vaulted ceilings, a walk-in closet, and a luxurious private bath with double sinks, tub and separate shower. Three additional oversized bedrooms and TWO ADDITIONAL FULL BATHS provide exceptional space for family and guests. The beautifully finished basement is an entertainer's dream with a bar/kitchen area, large recreation room, office and full bath-ideal for guests, multi-generational living, or extended entertaining. Step outside to enjoy two adjoining patios surrounded by professionally landscaped grounds, creating the perfect setting for outdoor dining and summer gatherings. All of this in a fantastic location close to parks, shopping, restaurants and everything Lake Zurich has to offer. This is the one you've been waiting for!!
Full Property Details
Full Property Details for 1180 Thorndale Ln
General
- Sold For: $810,000
- Taxes: $17,720 (2025)
- Status: Closed
- Type: Single Family
- Source: MRED
- MLS ID: 12712548
- Added to Site: 66 day(s) ago
Interior
- Interior Features: Cathedral Ceiling(s), Built-in Features, Walk-In Closet(s)
- Fireplace: Yes
- Fireplace(s): Family Room, Wood-Burning
- Appliances: Double Oven, Range, Microwave, Dishwasher, Refrigerator, Washer, Dryer
- Flooring: Hardwood
Rooms
Bathrooms
- Total Bathrooms: 5
- Full Bathrooms: 4
- Half Bathrooms: 1
- Basement Baths: Yes
- Bathroom Features: Whirlpool, Separate Shower, Double Sink
Bedrooms
- Total Bedrooms: 4
Additional Information
- Equipment: Carbon Monoxide Detectors, Ceiling Fan(s), Sump Pump, Backup Sump Pump
- Other Features: School Bus Service
Parking
- Garage: Yes
- Attached garage: Yes
- Garage Spaces: 2
- Total Spaces: 2
- Parking Features: Concrete, Garage Door Opener, Yes, Garage Owned, Attached, Garage
Location
- Area: Hawthorn Woods / Lake Zurich / Kildeer / Long Grove
- County: Lake
- Subdivision: Chestnut Corners
- Driving Directions: Quentin Rd, north of Rand Road, west on Pheasant Ridge, north on Thorndale to 1180.
School Information
- School District: 95
- Midd School District: 95
- Elementary School: May Whitney Elementary School
- Middle School: Lake Zurich Middle - S Campus
- High School: Lake Zurich High School
- Private School: Lake Zurich High School
Community
- Assoc. Fees Include: None
Heating & Cooling
- Cooling Type: Central Air Conditioning, Zoned
- Heating Type: Natural Gas, Forced Air, Sep Heating Systems - 2+, Individual Controls, Zoned
Utilities
- Water: Public
Structural Information
- Architectural Style: Colonial
- Construction: Vinyl Siding
- Exterior Const.: Vinyl Siding
- Basement Desc.: Finished, Full
- Foundation: Concrete Perimeter
- Roof: Asphalt
- Sub-Flooring: Hardwood
- Square Feet: 3,466
- Sq. Ft. Source: Assessor
- Year Built: 1990
Manufactured Home
- Model: Expanded Wedgewood
Lot Features
- Lot Size (Acres): 0.31
- Lot Size Range: .25 to .49 Acre
- Lot Dimensions: 167 x 144 x 104 x 79
- Lot Features: Corner Lot, Landscaped
Financial Considerations
- Parking Included: Yes
- Assessment Year: 1990
- Tax Amount: $17,720.48
- Tax Year: 2025
Disclosures and Reports
- Ownership: Fee Simple
- Property ID: 14223040080000
Listed by Berkshire Hathaway HomeServices Starck Real Estate
Sold by Magellan Marketing Group LLC

Get Pre-Approved Today
Schools
Schools serving 1180 Thorndale Ln
School Districts:Kildeer Countryside Community Consolidated School District 96, Adlai E. Stevenson High School District 125
| Name | Grades | Distance |
|---|---|---|
Kildeer Countryside Elementary School 3100 Old McHenry Road, Long Grove, IL 60047 | 1-5 | 3 mi |
Willow Grove Kindergarten Center 777 Checker Drive, Buffalo Grove, IL 60089 | PK-K | 4.4 mi |
Woodlawn Middle School 6362 Gilmer Road, Long Grove, IL 60047 | 6-8 | 3.3 mi |
Adlai E Stevenson High School 1 Stevenson Drive, Lincolnshire, IL 60069 | 9-12 | 5.9 mi |
Disclaimer:
School attendance boundaries provided by ATTOM Data Solutions and are for reference only. Contact the school directly to verify enrollment eligibility.
Price & Sales History for 1180 Thorndale Ln
Date
Details
Price
Change
Source
9/14/2026
Sold
$810,000
1.89%
MLS
7/30/2026
Listed
$795,000
—
MLS
Disclaimer: Historical sales information is derived from public records provided by the county offices. Information is not guaranteed and should be independently verified.
1180 Thorndale Lane, Lake Zurich, IL 60047 (MLS# 12712548) is a Single Family property that was sold at $810,000 on September 14, 2026. Want to learn more about 1180 Thorndale Lane? Do you have questions about finding other Single Family real estate for sale in Lake Zurich? You can browse all Lake Zurich real estate or contact a Coldwell Banker agent to request more information.