This is a carousel with tiles that activate property listing cards. Use the previous and next buttons to navigate.
1/26
$369,000 Just Listed
This is a carousel with tiles that activate property listing cards. Use the previous and next buttons to navigate.
1/26
Property Description
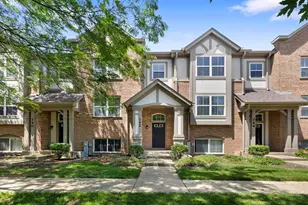
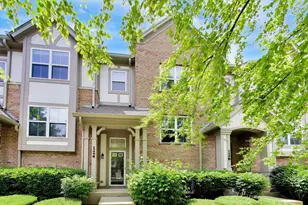
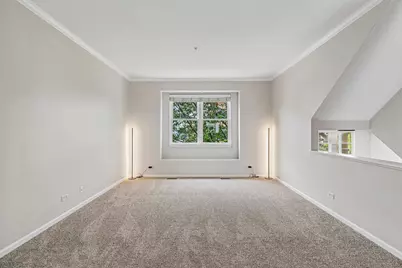
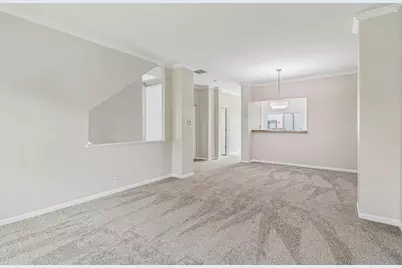
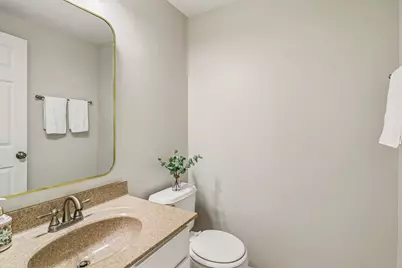
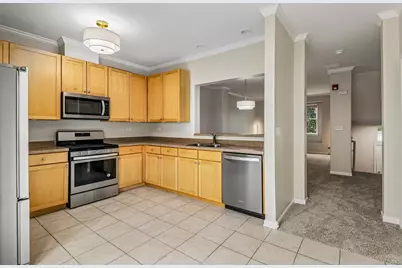
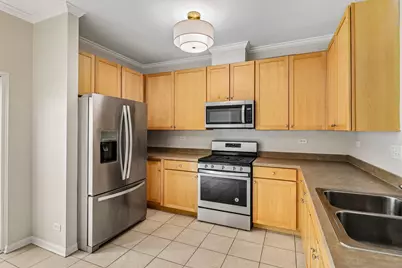
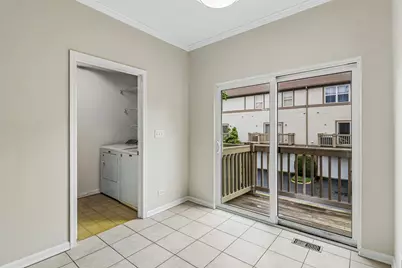
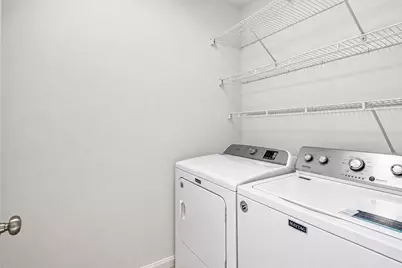
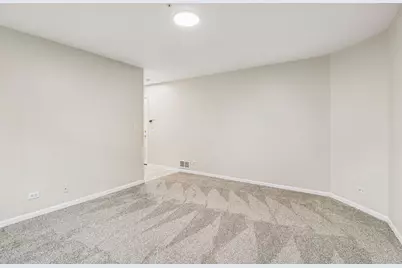
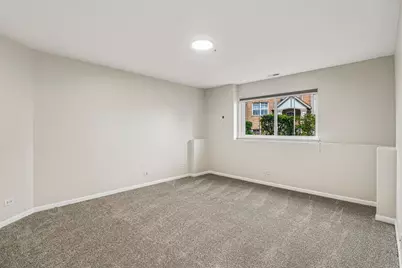
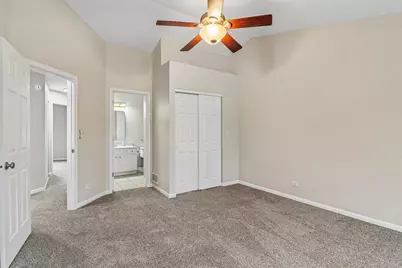
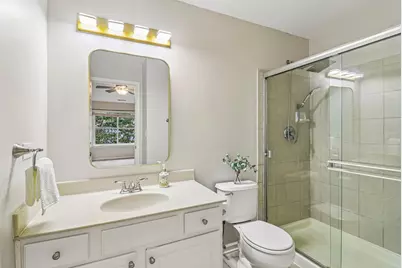
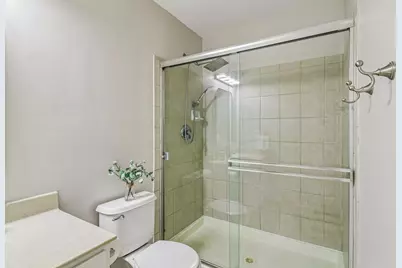
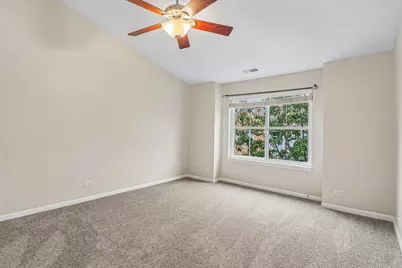
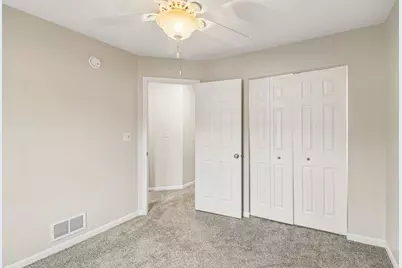
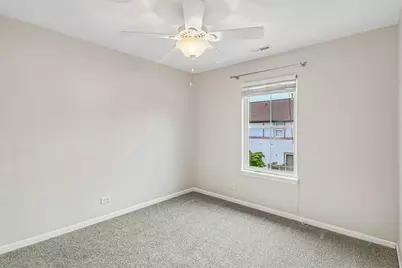
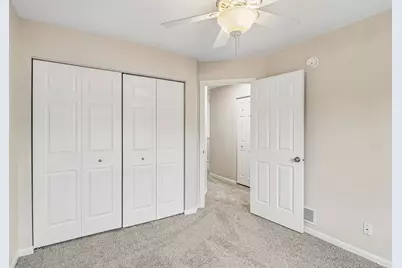
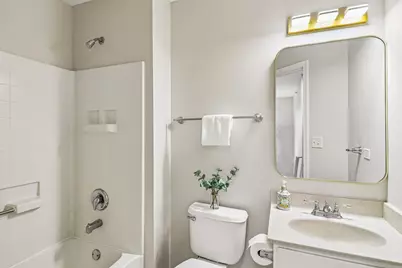
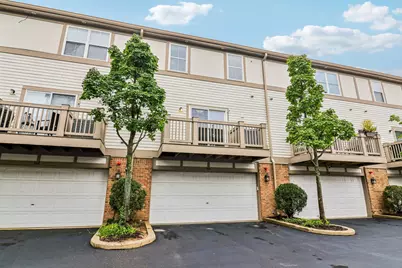
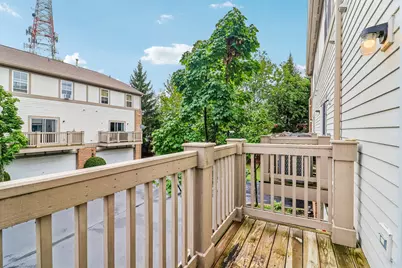
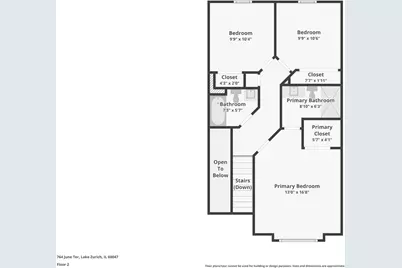
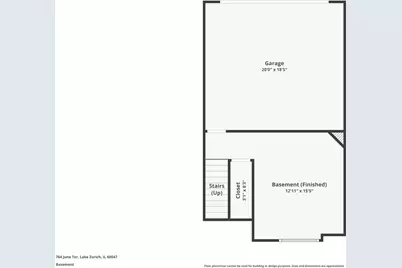
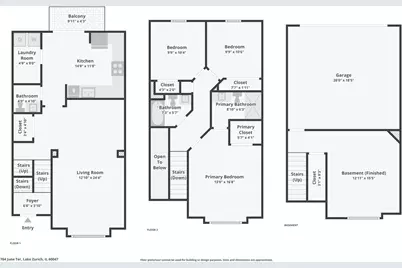
Move right in and enjoy this beautifully refreshed 3-bedroom, 2.1-bath townhome offering three finished levels of comfortable, versatile living space. Fresh paint, new carpeting, and upgraded fixtures create a crisp, updated feel throughout. The main level features a bright and inviting living space that flows easily into the kitchen, complete with stainless steel appliances and plenty of room for everyday living and entertaining. Step outside to the private balcony, an ideal spot for morning coffee, grilling, or relaxing at the end of the day. Upstairs, the spacious primary suite offers a private bath and thoughtfully designed closet organization. Two additional bedrooms and a full hall bath complete the upper level. The finished lower level adds valuable flex space perfect for a family room, home office, workout area, or playroom, along with convenient access to the attached 2-car garage. Enjoy a low-maintenance lifestyle with community amenities including a private pool, clubhouse, additional parking, and a grassy courtyard just steps from your door. Significant recent improvements include a new furnace and air conditioning in 2024, new balcony in 2024, roof in 2022, and washer and dryer in 2022. Located in the highly regarded Lake Zurich School District and just minutes from the lake, shopping, dining, and everyday conveniences. Investor and rental friendly, this updated townhome offers the space, location, and improvements today's buyers are looking for.
Full Property Details
Full Property Details for 764 June Terrace
General
- Price: $369,000
- HOA FEE: $553/month
- Taxes: $5,773 (2024)
- Status: Active
- Type: Townhouse
- Source: MRED
- MLS ID: 12738664
Interior
- Basement: Finished, F
- Interior Features: Walk-In Closet(s)
- Appliances: Range, Microwave, Dishwasher, Refrigerator, Disposal, Stainless Steel Appliance(s)
- Flooring: Carpet
Rooms
Bathrooms
- Total Bathrooms: 3
- Full Bathrooms: 2
- Half Bathrooms: 1
- Bathroom Features: Soaking Tub
Bedrooms
- Total Bedrooms: 3
Additional Information
- Shared Amenities: Party Room, Pool, Clubhouse
- Equipment: Fire Sprinklers, Carbon Monoxide Detectors, Ceiling Fan(s)
Exterior
- Exterior Features: Balcony
Parking
- Garage: Yes
- Attached garage: Yes
- Garage Spaces: 2
- Total Spaces: 2
- Parking Features: Asphalt, Garage Door Opener, Yes, Attached, Garage
Location
- Area: Hawthorn Woods / Lake Zurich / Kildeer / Long Grove
- County: Lake
- Township: Ela
- Subdivision: Concord Village
- Driving Directions: RAND RD (12)S OF 22 TO JUNE TERRACE TO HOME
School Information
- School District: 95
- Elem School District: 95
- Midd School District: 95
- High School District: 95
- Elementary School: May Whitney Elementary School
- Middle School: Lake Zurich Middle - N Campus
- High School: Lake Zurich High School
- Private School: Lake Zurich High School
Community
- Assoc. Fees Include: Water, Clubhouse, Pool, Exterior Maintenance, Lawn Care
- Pets Allowed: Yes
- Pets: Cats OK, Dogs OK
- Pet Restrictions: Cats OK, Dogs OK, / 999lbs.
- Mgmt. Company: Vista Property Management
Heating & Cooling
- Cooling Type: Central Air Conditioning
- Heating Type: Natural Gas, Forced Air
Utilities
- Sewer: Public Sewer
- Water: Public
Structural Information
- Structure Type: Townhouse (2-Story), T3 Townhouse (3 or More Stories)
- Model: HANBURY
- Construction: Brick, Cedar
- Exterior Const.: Brick, Cedar
- Basement: Yes
- Basement Desc.: Finished, Full, Daylight
- Foundation: Concrete Perimeter
- Roof: Asphalt
- Windows: Bay Window(s), Blinds
- Sub-Flooring: Carpet
- Entry Floor Number: 1
- Stories/Levels: 3
- Square Feet: 1,500
- Sq. Ft. Source: Assessor
- Year Built: 2004
Unit Information
- Units in Building: 5
Manufactured Home
- Model: HANBURY
Lot Features
- Lot Dimensions: 7322
- Lot Features: Common Grounds
Animals
- Animals Allowed: Cats OK, Dogs OK
Financial Considerations
- Association Fee: $553
- Assoc Fee Freq.: Monthly
- Parking Included: Yes
- Assessment Year: 2004
- Tax Amount: $5,773
- Tax Year: 2024
- Pays Sewer: Public Sewer
Disclosures and Reports
- Ownership: Fee Simple with Homeowners Association
- Property ID: 14203071110000
Listed by Compass
Get Pre-Approved Today
Get a Great Insurance Rate
Schools
Schools serving 764 June Terrace
School District:Lake Zurich Community Unit School District 95
| Name | Grades | Distance |
|---|---|---|
May Whitney Elementary School 200 Church St, Lake Zurich, IL 60047 | K-5 | 0.6 mi |
Lake Zurich Middle - N Campus 95 Hubbard Lane, Hawthorn Woods, IL 60047 | 6-8 | 2.3 mi |
Lake Zurich High School 300 Church Street, Lake Zurich, IL 60047 | 9-12 | 1 mi |
Disclaimer:
School attendance boundaries provided by ATTOM Data Solutions and are for reference only. Contact the school directly to verify enrollment eligibility.
Tax History
Tax History for 764 June Terrace
Year
Property Taxes
Change
Tax Assessment
Change
2024
$5,773
—
$88,881
6%
2024
$5,760
-6%
$83,458
3%
2023
$6,114
4%
$81,216
-3%
2022
$5,897
2%
$83,602
3%
2021
$5,791
2%
$81,459
—
2020
$5,703
—
$81,459
1%
2019
$5,703
13%
$80,748
12%
2018
$5,044
1%
$71,911
1%
2017
$4,973
2%
$71,045
3%
2016
$4,869
2%
$68,796
5%
2015
$4,788
2%
$65,526
—
2014
$4,689
1%
$65,526
4%
2013
$4,653
-13%
$63,194
-16%
2012
$5,330
—
$75,493
—
Disclaimer: Historical tax information is derived from public records provided by the county offices. Information is not guaranteed and should be independently verified.
Estimate the Cost
Estimate the Cost for 764 June Terrace
764 June Terrace, Lake Zurich, IL 60047 (MLS# 12738664) is a Townhouse property with 3 bedrooms, 2 full bathrooms and 1 partial bathroom. 764 June Terrace is currently listed for $369,000 and was received on September 18, 2026. Want to learn more about 764 June Terrace? Do you have questions about finding other Townhouse real estate for sale in Lake Zurich? You can browse all Lake Zurich real estate or contact a Coldwell Banker agent to request more information.