No photo available
$429,900 Just Listed
Property Description
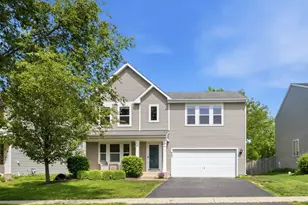
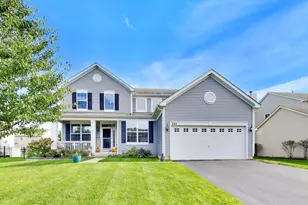
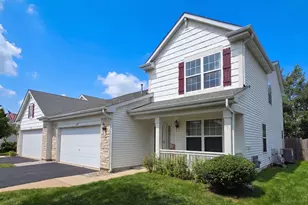
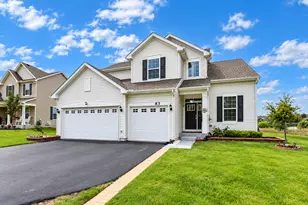
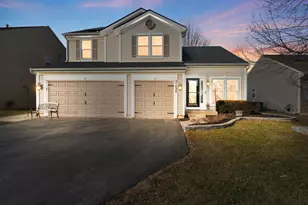
Welcome to this beautifully updated two-story home in the highly desirable Pines of Lakemoor community! This home offers 4 bedrooms, 2.5 baths, an attached 2-car garage, and plenty of space inside and out. The inviting foyer features Brazilian cherry hardwood flooring that flows throughout the home. The flexible living room features large windows that fill the space with natural light and can easily accommodate a variety of uses. A formal dining room is conveniently located just off the kitchen, creating a great layout for entertaining. The spacious kitchen features white cabinets, granite counters, a tile backsplash, stainless steel appliances, a large center island with seating, plus a separate eating area. Open to the kitchen, the large family room offers plenty of space and features oversized windows overlooking the large fenced backyard. Upstairs, the spacious primary suite has vaulted ceilings, a walk-in closet, and a private bath with a large double sink vanity, plenty of counter space, a separate soaking tub and a shower. Three additional generously sized bedrooms each feature wall closets, while the hall bathroom offers a tub/shower combination with tile surround. The big basement provides an abundance of storage space and is ready for your ideas to finish for a rec room, gym, etc. Enjoy the fully-fenced backyard with an expansive concrete patio...perfect for BBQs and family fun. Recent updates include New Roof 2020, New Furnace 2022, New AC 2023, New HWH 2022 & Attic Insulation in 2026. Quiet but convenient location, directly across from a park and close to shopping, dining, entertainment, and the excellent Wauconda District 118 schools!
Full Property Details
Full Property Details for 31601 N Pineview Blvd
General
- Price: $429,900
- HOA FEE: $40/month
- Taxes: $7,344 (2025)
- Status: Active
- Type: Single Family
- Source: MRED
- MLS ID: 12786794
Rental Information
- Complex Features: Park, Lake, Curbs, Sidewalks
Interior
- Basement: Unfinished
- Interior Features: Cathedral Ceiling(s), Built-in Features
- Appliances: Range, Microwave, Dishwasher, Refrigerator, Washer, Dryer
- Flooring: Hardwood
Rooms
Bathrooms
- Total Bathrooms: 3
- Full Bathrooms: 2
- Half Bathrooms: 1
- Bathroom Features: Separate Shower, Double Sink, Soaking Tub
Bedrooms
- Total Bedrooms: 4
Additional Information
- Equipment: Water Softener (Owned), Carbon Monoxide Detectors, Ceiling Fan(s), Sump Pump
Parking
- Garage: Yes
- Attached garage: Yes
- Garage Spaces: 2
- Total Spaces: 2
- Parking Features: Asphalt, Garage Door Opener, Yes, Garage Owned, Attached, Garage
Location
- Area: Holiday Hills / Johnsburg / McHenry / Lakemoor / McCullom Lake / Sunnyside / Ringwood
- County: Lake
- Township: Wauconda
- Subdivision: The Pines of Lakemoor
- Driving Directions: Route 120 west of Route 12, to Pineview Boulevard south.
School Information
- School District: 118
- Elem School District: 118
- Midd School District: 118
- High School District: 118
- Elementary School: Robert Crown Elementary School
- Middle School: Wauconda Middle School
- High School: Wauconda Comm High School
- Private School: Wauconda Comm High School
Community
- Assoc. Fees Include: Other
- Mgmt. Company: Associa Chicagoland
Heating & Cooling
- Cooling Type: Central Air Conditioning
- Heating Type: Natural Gas, Forced Air
Utilities
- Sewer: Public Sewer
- Water: Public
Structural Information
- Architectural Info: Contemporary
- Architectural Style: Contemporary
- Model: Williamsburg
- Construction: Vinyl Siding
- Exterior Const.: Vinyl Siding
- Basement: Yes
- Basement Desc.: Unfinished, Partial
- Foundation: Concrete Perimeter
- Roof: Asphalt
- Windows: Screens
- Sub-Flooring: Hardwood
- Square Feet: 2,296
- Sq. Ft. Source: Assessor
- Year Built: 2002
Manufactured Home
- Model: Williamsburg
Additional Structures
- Other Structures: None
Lot Features
- Lot Size (Acres): 0.1641
- Lot Size Range: Less than .25 Acre
- Lot Dimensions: 63 x 120
- Fence: Yes
- Fencing (Description): Fenced
Financial Considerations
- Association Fee: $40
- Assoc Fee Freq.: Monthly
- Parking Included: Yes
- Assessment Year: 2002
- Tax Amount: $7,344
- Tax Year: 2025
- Pays Sewer: Public Sewer
Disclosures and Reports
- Ownership: Fee Simple with Homeowners Association
- Property ID: 9041120250000
Listed by RE/MAX Suburban

Get Pre-Approved Today
Get a Great Insurance Rate
Schools
Schools serving 31601 N Pineview Blvd
School District:Wauconda Community Unit School District 118
| Name | Grades | Distance |
|---|---|---|
Robert Crown School 620 West Bonner Road, Wauconda, IL 60084 | K-5 | 3.7 mi |
Matthews Middle School PO Box 920, Island Lake, IL 60042 | 6-8 | 3 mi |
Wauconda High School 555 North Main Street, Wauconda, IL 60084 | 9-12 | 5.6 mi |
Disclaimer:
School attendance boundaries provided by ATTOM Data Solutions and are for reference only. Contact the school directly to verify enrollment eligibility.
Tax History
Tax History for 31601 N Pineview Blvd
Year
Property Taxes
Change
Tax Assessment
Change
2024
$7,146
—
$107,703
7%
2024
$7,159
1%
$100,892
9%
2023
$7,107
5%
$92,223
13%
2022
$6,788
4%
$81,569
6%
2021
$6,548
4%
$77,075
5%
2020
$6,320
10%
$73,460
6%
2019
$5,762
-20%
$69,580
-11%
2018
$7,181
1%
$78,007
1%
2017
$7,096
5%
$77,105
6%
2016
$6,742
3%
$73,016
9%
2015
$6,545
16%
$67,030
—
2014
$5,645
3%
$67,030
14%
2013
$5,492
-6%
$58,673
-13%
2012
$5,816
—
$67,342
—
Disclaimer: Historical tax information is derived from public records provided by the county offices. Information is not guaranteed and should be independently verified.
Estimate the Cost
Estimate the Cost for 31601 N Pineview Blvd
31601 N Pineview Boulevard, Lakemoor, IL 60051 (MLS# 12786794) is a Single Family property with 4 bedrooms, 2 full bathrooms and 1 partial bathroom. 31601 N Pineview Boulevard is currently listed for $429,900 and was received on October 15, 2026. Want to learn more about 31601 N Pineview Boulevard? Do you have questions about finding other Single Family real estate for sale in Lakemoor? You can browse all Lakemoor real estate or contact a Coldwell Banker agent to request more information.