This is a carousel with tiles that activate property listing cards. Use the previous and next buttons to navigate.
1/30
$289,900
This is a carousel with tiles that activate property listing cards. Use the previous and next buttons to navigate.
1/30
Property Description
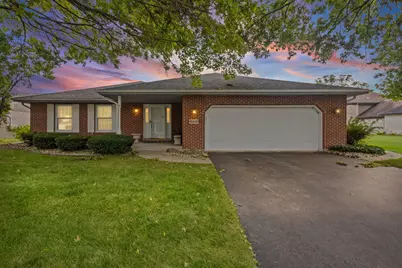
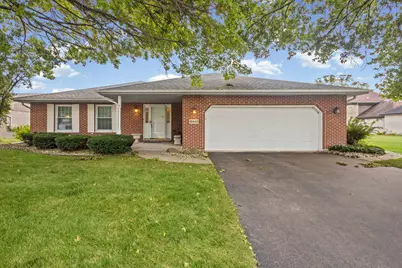
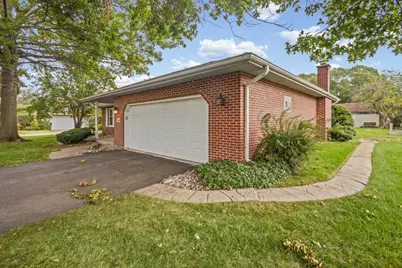
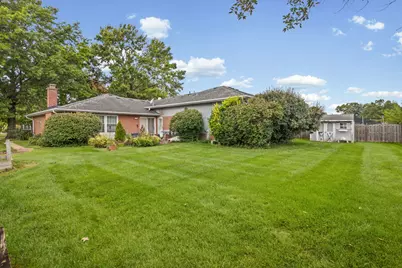
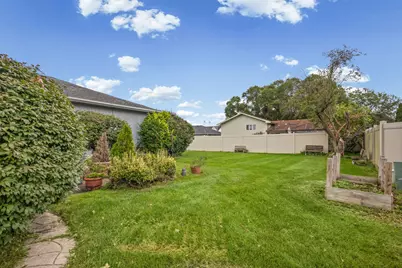
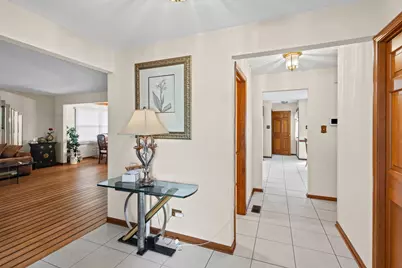
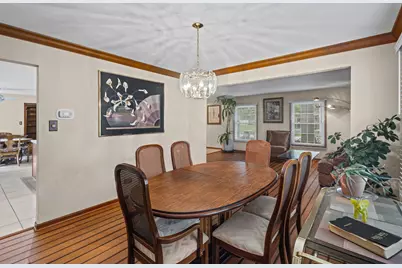
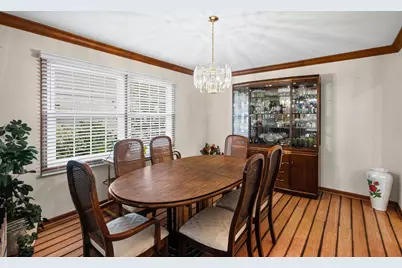
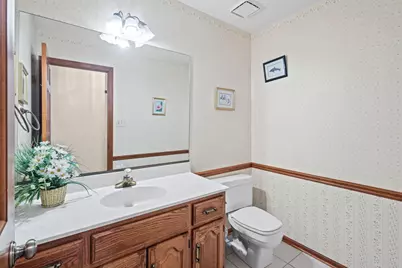
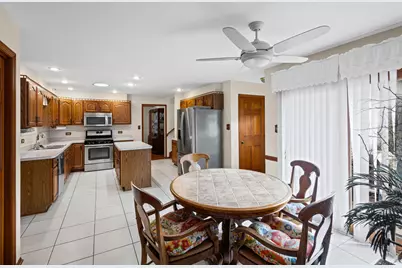
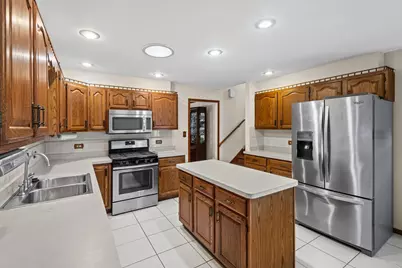
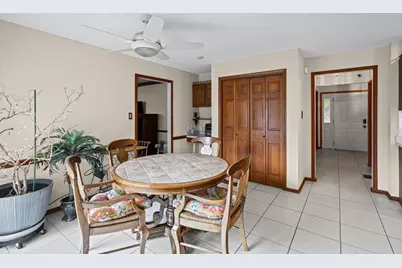
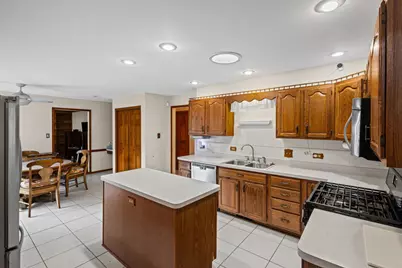
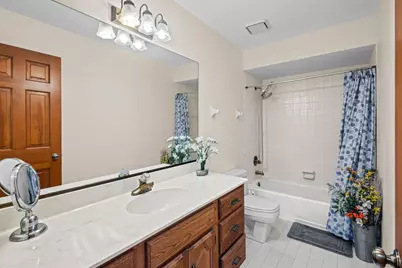
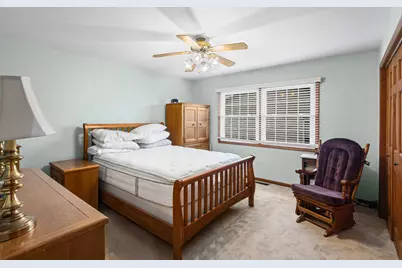
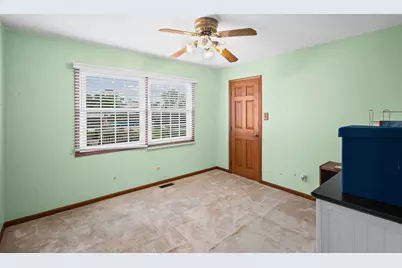
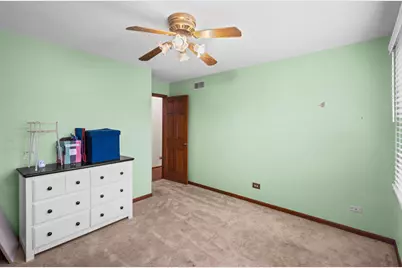
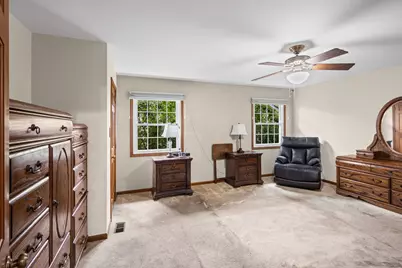
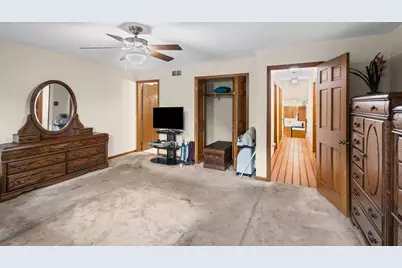
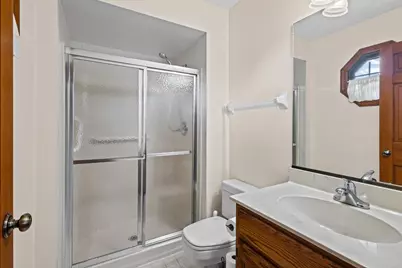
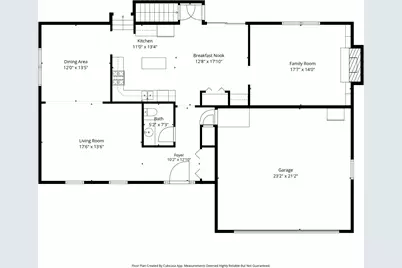
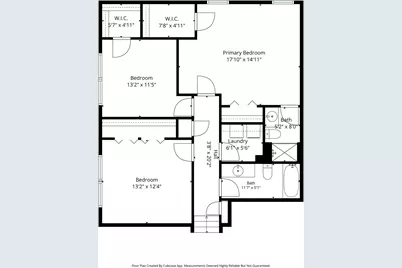
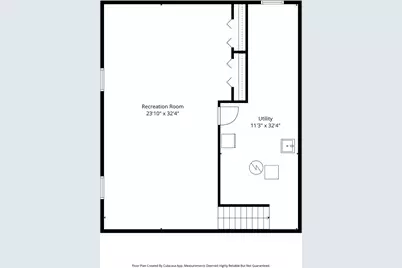
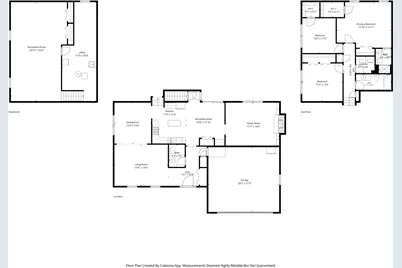
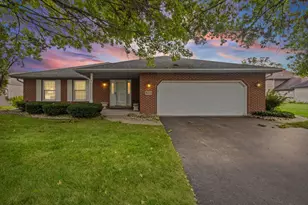
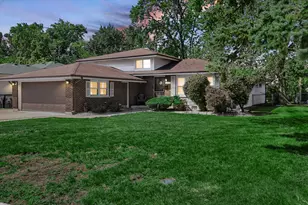
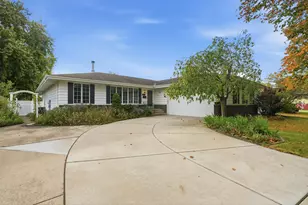
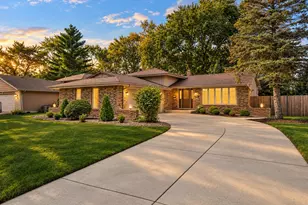
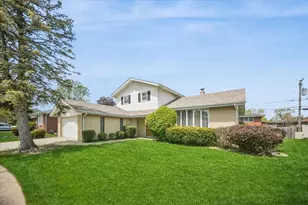
Welcome Home to this beautifully updated 3 bedroom, 2.1 bathroom, three-step ALL BRICK RANCH located in the highly sought after Country Acres neighborhood! This well maintained home offers a comfortable floor plan with numerous updates and quality improvements throughout. The main level features gorgeous bamboo flooring (2016) creating a warm and inviting feel, along with newer windows and custom blinds (2016/2018). The kitchen is equipped with all stainless steel appliances, replaced within the last five years, providing a modern and functional space for everyday living and entertaining. The convenient bedroom level laundry makes everyday chores a breeze. The finished basement provides valuable additional living and entertaining space, perfect for a recreation room, home office or gym equipment. Major improvements include a new sewer pipe from the home to the main sewer line (2025), new water heater and sump pump with backup system (2024) and HVAC system (2009). The fenced yard provides a private outdoor space for relaxing, entertaining or enjoying time with family and friends. Nestled in this peaceful and desirable community, this home offers the best of both worlds, a quiet neighborhood setting with convenient access to shopping, dining, schools, transportation and everyday amenities. A wonderful opportunity to own a move-in ready home with many of the important updates already completed.
Full Property Details
Full Property Details for 18449 Holland Rd
General
- Price: $289,900
- Taxes: $10,287 (2024)
- Status: Active
- Type: Single Family
- Source: MRED
- MLS ID: 12748119
- Updated: 9/29/2026
- Added to Site: 48 day(s) ago
Rental Information
- Complex Features: Sidewalks, Street Paved
Interior
- Basement: Partially
- Interior Features: Solar Tube(s), Built-in Features, Walk-In Closet(s), Bookcases, Pantry
- Fireplace: Yes
- Number of Fireplaces: 1
- Fireplace(s): Family Room, Wood-Burning, Gas Starter
- Appliances: Range, Microwave, Dishwasher, Refrigerator, Washer, Dryer, Disposal
- Flooring: Carpet
Rooms
Bathrooms
- Total Bathrooms: 3
- Full Bathrooms: 2
- Half Bathrooms: 1
Bedrooms
- Total Bedrooms: 3
Additional Information
- Other Features: School Bus Service
Parking
- Garage: Yes
- Attached garage: Yes
- Garage Spaces: 2
- Total Spaces: 2
- Parking Features: Concrete, Garage Door Opener, Yes, Garage Owned, Attached, Garage
Location
- Area: Lansing
- County: Cook
- Township: Thornton
- Driving Directions: TORRENCE TO 186TH - EAST TO COUNTRY LANE - NORTH TO 185TH ST - WEST TO HOLLAND & NORTH.
School Information
- School District: 158
- Elem School District: 158
- Midd School District: 158
- High School District: 215
Community
- Assoc. Fees Include: None
Heating & Cooling
- Cooling Type: Central Air Conditioning
- Heating Type: Natural Gas, Forced Air
Utilities
- Sewer: Public Sewer, Overhead Sewers
- Water: Lake Michigan
Structural Information
- Architectural Info: Step Ranch
- Architectural Style: Step Ranch
- Construction: Brick
- Exterior Const.: Brick
- Basement: Yes
- Basement Desc.: Partially Finished, Full
- Foundation: Concrete Perimeter
- Roof: Asphalt
- Windows: Drapes, Blinds, Screens, Skylight(s)
- Doors: Panel Door(s)
- Sub-Flooring: Carpet
- Square Feet: 1,680
- Sq. Ft. Source: Assessor
- Year Built: 1990
Additional Structures
- Other Structures: Shed(s)
Lot Features
- Lot Size Range: Less than .25 Acre
- Lot Dimensions: 60 x 125
- Fence: Yes
- Fencing (Description): Fenced
Financial Considerations
- Parking Included: Yes
- Assessment Year: 1990
- Tax Amount: $10,287.35
- Tax Year: 2024
- Pays Sewer: Public Sewer, Overhead Sewers
Disclosures and Reports
- Ownership: Fee Simple
- Special Conditions: List Broker Must Accompany
- Property ID: 29363130040000
Listed by Village Realty Inc
Get Pre-Approved Today
Get a Great Insurance Rate
Schools
Schools serving 18449 Holland Rd
| Name | Grades | Distance |
|---|---|---|
Oak Glen Elementary School 2101 182nd Street, Lansing, IL 60438 | K-5 | 0.4 mi |
Lester Crawl Primary Center 18300 Greenbay Avenue, Lansing, IL 60438 | PK-1 | 1.6 mi |
Memorial Jr High School 2721 Ridge Road, Lansing, IL 60438 | 6-8 | 1.2 mi |
Thornton Fractnl So High School 18500 Burnham Avenue, Lansing, IL 60438 | 9-12 | 1.6 mi |
Disclaimer:
School attendance boundaries provided by ATTOM Data Solutions and are for reference only. Contact the school directly to verify enrollment eligibility.
Price & Sales History for 18449 Holland Rd
Date
Details
Price
Change
Source
9/23/2026
Price Reduced
$289,900
-3.33%
MLS
9/01/2026
Listed
$299,900
30.39%
MLS
7/19/2002
Sold
$230,000
—
Public Record
Disclaimer: Historical sales information is derived from public records provided by the county offices. Information is not guaranteed and should be independently verified.
Tax History
Tax History for 18449 Holland Rd
Year
Property Taxes
Change
Tax Assessment
Change
2023
$9,692
—
$26,000
—
2023
$9,692
56%
$25,999
65%
2022
$6,221
1%
$15,728
—
2021
$6,153
3%
$15,728
—
2020
$5,951
27%
$15,728
9%
2019
$4,680
2%
$14,394
—
2018
$4,588
-2%
$14,394
—
2017
$4,693
-4%
$14,394
9%
2016
$4,894
10%
$13,232
—
2015
$4,438
—
$13,232
—
2014
$4,424
16%
$13,232
-8%
2013
$3,801
-24%
$14,380
—
2012
$4,975
—
$14,380
—
Disclaimer: Historical tax information is derived from public records provided by the county offices. Information is not guaranteed and should be independently verified.
Estimate the Cost
Estimate the Cost for 18449 Holland Rd
18449 Holland Road, Lansing, IL 60438 (MLS# 12748119) is a Single Family property with 3 bedrooms, 2 full bathrooms and 1 partial bathroom. 18449 Holland Road is currently listed for $289,900 and was received on September 01, 2026. Want to learn more about 18449 Holland Road? Do you have questions about finding other Single Family real estate for sale in Lansing? You can browse all Lansing real estate or contact a Coldwell Banker agent to request more information.