This is a carousel with tiles that activate property listing cards. Use the previous and next buttons to navigate.
1/1
$170,000
This is a carousel with tiles that activate property listing cards. Use the previous and next buttons to navigate.
1/1
Property Description
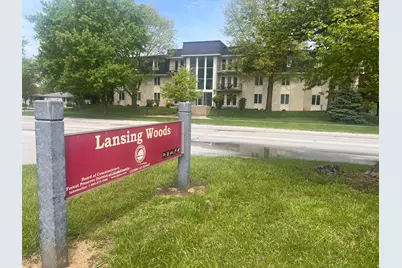
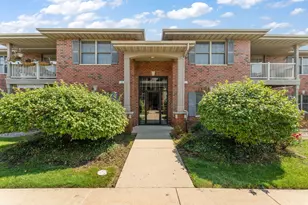
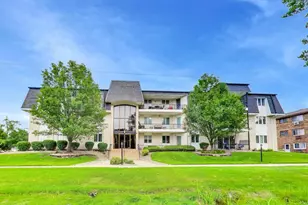
Tranquil 55+ Upscale-Residents-Only-Lifestyle (No Exceptions). Original Condominium Developer Customized This Approximate 1800 Square-Foot-Upgraded-End-Unit For His Own Initial Enjoyment Prior To Current Owner Purchasing. Elevator Means Easy Access From Heated-Garage To 2Nd-Floor Unit Location. Quality Flexicore Construction. 2 Individual Car and Storage Spaces (#206) With Water Faucet and Extra Space For Car-Washing. Extra-Long Foyer Embraces 2-Doors Access To Full Size Closet, Also Found in Good Size 2Nd Bedroom Near 2019 Full Bath. Great Room Sized Living Room Has Elevated Feel Secure Panoramic Balcony View Of Lansing-Woods Trail. 2019 Granite-Counters, Stainless-Steel-Appliances, Light-Bright All Wood Cabinets, and Ceramic Tile Floor in Kitchen With A Scenic Forest Preserve View, and Very Convenient Walk-In Pantry, Laundry Room, A Tucked-Away Den/In-Home-Office/Hobby (Or Convert Pantry To Closet To Create Optional 3Rd Bedroom) You Decide? Dining Room Open To Living Room. Luxury-Size-Primary-Bedroom Feels Like A Hotel-Suite-Getaway At The Far End With View Of Intimate Vanity/Dressing Area, Near Shower/Toilet Water and Walk-In Closets, Plus Another Eye-Pleasing Nature's View. Unit-Owner Pays Electric (Building All Electric), and Internet/Cable. Indeed, This Is The Expansive Open Floor Plan Just Ready For You To Move in and Decorate To Your Own Good Style, So Snap This Up While The Snapping Can Be Snapped in A Near Chicago-Southland Just Next-Door To Indiana, in A Full Resourceful Very Near Commuter Train, Close Access To Interstate, Library, Abundance Of Dining, Shopping, Parks/Recreation, Desirable Community. Why Are You Still Reading and Not Requested A Tour?
Full Property Details
Full Property Details for 2608 186th St #206
General
- Sold For: $170,000
- HOA FEE: $350/month
- Taxes: $5,484 (2025)
- Status: Closed
- Type: Condo
- Source: MRED
- MLS ID: 12640967
- Added to Site: 104 day(s) ago
Interior
- Interior Features: Elevator, Storage, Flexicore, Walk-In Closet(s), Lobby, Pantry
- Appliances: Range, Microwave, Dishwasher, High-End Refrigerator, Washer, Dryer, Disposal, Stainless Steel Appliance(s), Electric Cooktop, Electric Oven, Refrigerator
- Flooring: Carpet
Rooms
Bathrooms
- Total Bathrooms: 2
- Full Bathrooms: 2
- Bathroom Features: No Tub
Bedrooms
- Total Bedrooms: 2
Additional Information
- Shared Amenities: Elevator in Residence, Park, Ceiling Fan, Laundry, Elevator(s), Trail(s)
- Equipment: Cable TV, Carbon Monoxide Detectors, Ceiling Fan(s), Water Heater-Electric
- Other Features: School Bus Service, Commuter Bus, Commuter Train, Interstate Access
Exterior
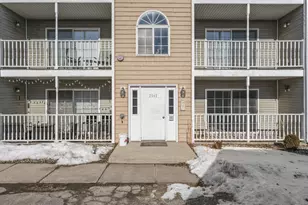
- Exterior Features: Balcony
Parking
- Garage: Yes
- Attached garage: Yes
- Garage Spaces: 2
- Total Spaces: 2
- Parking Features: Asphalt, Side Driveway, Garage Door Opener, Heated Garage, Yes, Garage Owned, Attached, Garage
Location
- Area: Lansing
- County: Cook
- Driving Directions: I-80 EXIT AT TORRENCE AVENUE SOUTH TO 186TH STREET 4-BLOCKS EAST TO OAKLEY NORTH JUST PAST CONDOMINIUM GARAGE DRIVE ON THE EAST SIDE OF AVENUE WHERE YOU WILL PARK IN ANY OF THE FEW VISITOR SIGN 1ST PARKING LOT SPACES CLOSET TO THE AVENUE. HOA REQUEST YOU PARK ONLY IN THE DESIGNATED VISITOR SPOTS. THANKS
School Information
- School District: 158
- Midd School District: 158
Community
- Assoc. Fees Include: Water, Parking, Insurance, Exterior Maintenance, Lawn Care, Scavenger, Snow Removal
- Mgmt. Company: WOODVIEW CONDOMINIUM ASSOCIATION
Heating & Cooling
- Cooling Type: Central Air Conditioning
- Heating Type: Electric
Utilities
- Water: Lake Michigan
- Onsite: Cable Available
Structural Information
- Structure Type: Condo, Low-Rise (1 to 3 Stories)
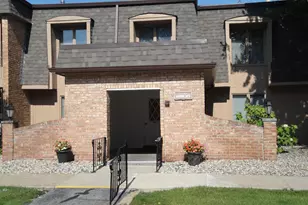
- Construction: Brick
- Exterior Const.: Brick
- Basement Desc.: None
- Foundation: Concrete Perimeter
- Roof: Asphalt
- Common Walls: End Unit
- Windows: Screens
- Sub-Flooring: Carpet
- Entry Floor Number: 2
- Stories/Levels: 3
- Square Feet: 1,800
- Sq. Ft. Source: Builder
- Year Built: 1984
Unit Information
- Units in Building: 24
Manufactured Home
- Model: CONDO 2ND FLOOR UNIT
Additional Structures
- Other Structures: None
Lot Features
- Lot Dimensions: COMMON
- Lot Features: Corner Lot
Financial Considerations
- Association Fee: $350
- Assoc Fee Freq.: Monthly
- Parking Included: Yes
- Assessment Year: 1984
- Tax Amount: $5,484
- Tax Year: 2025
Disclosures and Reports
- Ownership: Condo
- Documents Avail.: Covenants/Restrictions, Declarations/Bylaws
- Property ID: 30313090261012
Listed by Re/Max 10
Sold by Baird & Warner

Get Pre-Approved Today
Schools
Schools serving 2608 186th St #206
| Name | Grades | Distance |
|---|---|---|
Lester Crawl Primary Center 18300 Greenbay Avenue, Lansing, IL 60438 | PK-1 | 0.7 mi |
Oak Glen Elementary School 2101 182nd Street, Lansing, IL 60438 | K-5 | 0.8 mi |
Memorial Jr High School 2721 Ridge Road, Lansing, IL 60438 | 6-8 | 0.4 mi |
Thornton Fractnl So High School 18500 Burnham Avenue, Lansing, IL 60438 | 9-12 | 0.6 mi |
Disclaimer:
School attendance boundaries provided by ATTOM Data Solutions and are for reference only. Contact the school directly to verify enrollment eligibility.
Price & Sales History for 2608 186th St #206
Date
Details
Price
Change
Source
8/20/2026
Sold
$170,000
-5.56%
MLS
5/06/2026
Listed
$180,000
—
MLS
Disclaimer: Historical sales information is derived from public records provided by the county offices. Information is not guaranteed and should be independently verified.
2608 186th Street #206, Lansing, IL 60438 (MLS# 12640967) is a Condo property that was sold at $170,000 on August 20, 2026. Want to learn more about 2608 186th Street #206? Do you have questions about finding other Condo real estate for sale in Lansing? You can browse all Lansing real estate or contact a Coldwell Banker agent to request more information.