This is a carousel with tiles that activate property listing cards. Use the previous and next buttons to navigate.
1/1
$135,900
This is a carousel with tiles that activate property listing cards. Use the previous and next buttons to navigate.
1/1
Property Description
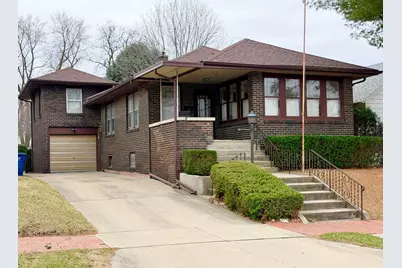
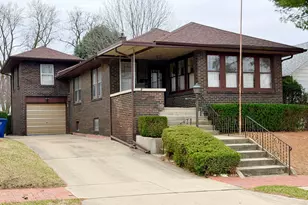
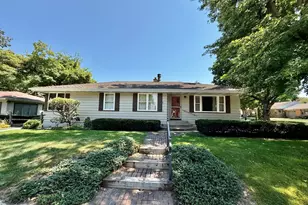
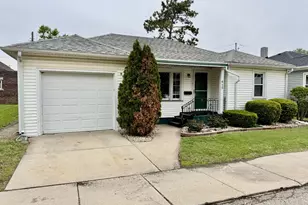
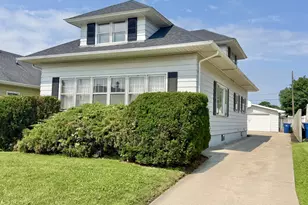
Move right in to this adorable, clean and well maintained brick bungalow with 1 car attached garage! A covered front porch welcomes you to a bright and spacious living room/dining room featuring 9' ceilings. A versatile den with windows on 3 sides provides extra living space. The kitchen features replacement windows, appliances and a cozy breakfast nook with table space. Two main level bedrooms and main level full bath with tub/shower. The 3rd bedroom is only a few steps up and provides 3 closets as well as a built in window seat. A well lit and spacious full basement provides a laundry area with double work sink, work room and plenty of storage. A charming brick sidewalk leads to the backyard offering a garden area and carport with convenient alley access. C/A, boiler/tankless water heater ( 2023), roof ( 2017).
Full Property Details
Full Property Details for 748 7th St
General
- Sold For: $135,900
- Taxes: $2,009 (2024)
- Status: Closed
- Type: Single Family
- Source: MRED
- MLS ID: 12593469
- Added to Site: 72 day(s) ago
Interior
- Interior Features: 1st-Floor Bedroom, 1st-Floor Bath
- Appliances: Range, Microwave, Dishwasher, Refrigerator, Washer, Dryer, Water Softener Owned
Rooms
Bathrooms
- Total Bathrooms: 1
- Full Bathrooms: 1
Bedrooms
- Total Bedrooms: 3
Additional Information
- Equipment: Water Softener (Owned), Ceiling Fan(s)
- Other Features: School Bus Service
Parking
- Garage: Yes
- Attached garage: Yes
- Garage Spaces: 1
- Total Spaces: 5
- Parking Features: Concrete, No Garage, Yes, Garage Owned, Attached, Off-Alley, Driveway, Owned, Garage
Location
- Area: Dimmick / LaSalle
- County: LaSalle
- Driving Directions: Joliet Street to 7th Street, west on 7th Street, house on the left
School Information
- School District: 122
- Midd School District: 122
Community
- Assoc. Fees Include: None
Heating & Cooling
- Cooling Type: Central Air Conditioning
- Heating Type: Steam
Utilities
- Water: Public
Structural Information
- Construction: Brick
- Exterior Const.: Brick
- Basement Desc.: Unfinished, Full
- Foundation: Other
- Roof: Asphalt
- Square Feet: 1,146
- Sq. Ft. Source: Assessor
- Year Built: 1920
- Built Before 1978: Yes
Lot Features
- Lot Size (Acres): 0.13
- Lot Size Range: Less than .25 Acre
- Lot Dimensions: 50.4 x 120.3
Green Features
- Energy Efficient: Water Heater
Financial Considerations
- Parking Included: Yes
- Assessment Year: 1920
- Tax Amount: $2,009.12
- Tax Year: 2024
Disclosures and Reports
- Ownership: Fee Simple
- Property ID: 1815224004
Listed by Coldwell Banker Today's
Sold by Homesmart Realty Group IL

Get Pre-Approved Today
Schools
Schools serving 748 7th St
School Districts:Lasalle Elementary School District 122, Lasalle-Peru Township High School District 120
| Name | Grades | Distance |
|---|---|---|
Northwest Elementary School, La Salle, IL 1735 Malcolm Avenue, La Salle, IL 61301 | PK-5 | 0.9 mi |
Lincoln Jr High School, La Salle, IL 1165 Saint Vincent Avenue, La Salle, IL 61301 | 6-8 | 0.4 mi |
La Salle-Peru Twp High School 541 Chartres Street, La Salle, IL 61301 | 9-12 | 0.5 mi |
Disclaimer:
School attendance boundaries provided by ATTOM Data Solutions and are for reference only. Contact the school directly to verify enrollment eligibility.
Price & Sales History for 748 7th St
Date
Details
Price
Change
Source
5/27/2026
Sold
$135,900
—
MLS
3/16/2026
Listed
$135,900
—
MLS
Disclaimer: Historical sales information is derived from public records provided by the county offices. Information is not guaranteed and should be independently verified.
748 7th Street, Lasalle, IL 61301 (MLS# 12593469) is a Single Family property that was sold at $135,900 on May 27, 2026. Want to learn more about 748 7th Street? Do you have questions about finding other Single Family real estate for sale in Lasalle? You can browse all Lasalle real estate or contact a Coldwell Banker agent to request more information.