This is a carousel with tiles that activate property listing cards. Use the previous and next buttons to navigate.
1/1
$720,000
This is a carousel with tiles that activate property listing cards. Use the previous and next buttons to navigate.
1/1
Property Description
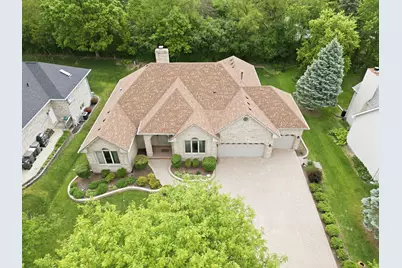
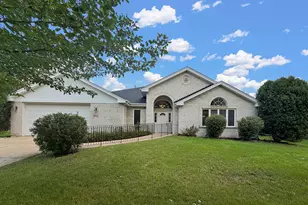
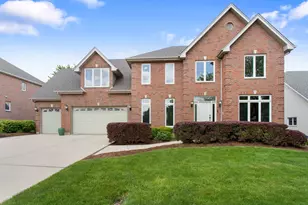
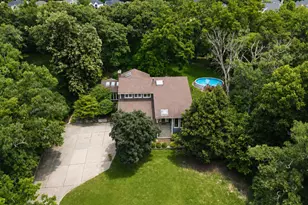
Discover the perfect blend of architectural drama and serene privacy in this stunning, impeccably maintained ALL Brick Ranch located in Arbor Ridge. This home is designed for today's living with a desirable & sought-after Open Floor Plan! The inviting Great Room commands attention with soaring 13ft ceilings, a custom fireplace, and gleaming hardwood floors that flow seamlessly throughout the main living areas. The gourmet kitchen is a chef's dream, featuring 9ft ceilings, updated SS appliances, pantry closet & oversized peninsula perfect for morning coffee & entertaining. The bright breakfast room serves as a portal to your private outdoor sanctuary featuring a 19' X 16' exterior deck. A separate formal dining room w/dramatic cathedral ceiling is perfect for those special occasions and holiday gatherings. The layout is thoughtfully designed for maximum privacy as well. The luxury Primary Suite is tucked away and features a tray ceiling, generous WIC, and a spa-like en-suite bath. The Guest Wing offers two additional bedrooms with volume ceilings, fans and a large convenient second bath. A main floor powder room is ideally situated for guests and daily convenience. The "dream" yard with custom deck offers front-row seat to a lush/wooded backdrop. The FULL English basement is a canvas awaiting your final touches, boasting 9ft ceilings, windows for natural light, walk-out access and a fully finished bathroom. Completing the package is the 3-car garage with a professionally finished Epoxy floor. Move right into this special Home!
Full Property Details
Full Property Details for 10735 Christopher Dr
General
- Sold For: $720,000
- HOA FEE: $20/month
- HOA FEE FREQ.: Annually
- Taxes: $12,735 (2025)
- Status: Closed
- Type: Single Family
- Source: MRED
- MLS ID: 12661150
- Added to Site: 67 day(s) ago
Interior
- Interior Features: Vaulted Ceiling(s), 1st-Floor Bedroom, 1st-Floor Bath, Walk-In Closet(s), High Ceilings
- Fireplace: Yes
- Fireplace(s): Great Room, Gas Starter
- Appliances: Double Oven, Microwave, Dishwasher, Refrigerator, Washer, Dryer, Disposal, Humidifier
- Flooring: Hardwood
Rooms
Bathrooms
- Total Bathrooms: 4
- Full Bathrooms: 3
- Half Bathrooms: 1
- Basement Baths: Yes
- Bathroom Features: Separate Shower, Double Sink
Bedrooms
- Total Bedrooms: 3
Additional Information
- Equipment: Ceiling Fan(s), Sump Pump, Radon Mitigation System
- Other Features: School Bus Service
Parking
- Garage: Yes
- Attached garage: Yes
- Garage Spaces: 3
- Total Spaces: 3
- Parking Features: Brick Driveway, Garage Door Opener, Yes, Garage Owned, Attached, Garage
Location
- Area: Lemont
- County: DuPage
- Subdivision: Arbor Ridge
- Driving Directions: Lemont Rd to 109th; W to Arbor Ridge/Christopher Dr
School Information
- School District: 113A
- Midd School District: 113A
- Elementary School: Oakwood Elementary School
- Middle School: Old Quarry Middle School
- High School: Lemont Twp High School
- Private School: Lemont Twp High School
Community
- Assoc. Fees Include: Other
Heating & Cooling
- Cooling Type: Central Air Conditioning
- Heating Type: Natural Gas, Forced Air
Utilities
- Water: Public
Structural Information
- Architectural Style: Ranch
- Construction: Brick
- Exterior Const.: Brick
- Basement Desc.: Unfinished, Exterior Entry, Partial Exposure, 9 ft + pour, Full, Daylight
- Windows: Screens
- Sub-Flooring: Hardwood
- Square Feet: 4,558
- Sq. Ft. Source: Assessor
- Year Built: 2000
Lot Features
- Lot Size (Acres): 0.28
- Lot Size Range: .25 to .49 Acre
- Lot Dimensions: 90 x 136
- Lot Features: Landscaped, Wooded
Financial Considerations
- Association Fee: $240
- Assoc Fee Freq.: Annually
- Parking Included: Yes
- Assessment Year: 2000
- Tax Amount: $12,735.14
- Tax Year: 2025
Disclosures and Reports
- Ownership: Fee Simple
- Property ID: 1017311008
Listed by @properties Christie's International Real Estate
Sold by Andersen Realty Group

Get Pre-Approved Today
Schools
Schools serving 10735 Christopher Dr
School Districts:Lemont Township High School District 210, Lemont-Bromberek Combined School District 113a
| Name | Grades | Distance |
|---|---|---|
Oakwood School 1130 Kim Place, Lemont, IL 60439 | PK-2 | 2.4 mi |
River Valley School 15425 East 127th Street, Lemont, IL 60439 | 3-5 | 2.5 mi |
Old Quarry Middle School 16100 West 127th Street, Lemont, IL 60439 | 6-8 | 2.5 mi |
Lemont Twp High School 800 Porter Street, Lemont, IL 60439 | 9-12 | 1.4 mi |
Disclaimer:
School attendance boundaries provided by ATTOM Data Solutions and are for reference only. Contact the school directly to verify enrollment eligibility.
Price & Sales History for 10735 Christopher Dr
Date
Details
Price
Change
Source
7/17/2026
Sold
$720,000
3%
MLS
6/04/2026
Listed
$699,000
—
MLS
Disclaimer: Historical sales information is derived from public records provided by the county offices. Information is not guaranteed and should be independently verified.
10735 Christopher Drive, Lemont, IL 60439 (MLS# 12661150) is a Single Family property that was sold at $720,000 on July 17, 2026. Want to learn more about 10735 Christopher Drive? Do you have questions about finding other Single Family real estate for sale in Lemont? You can browse all Lemont real estate or contact a Coldwell Banker agent to request more information.