This is a carousel with tiles that activate property listing cards. Use the previous and next buttons to navigate.
1/37
$625,000 Just Listed
This is a carousel with tiles that activate property listing cards. Use the previous and next buttons to navigate.
1/37
Property Description
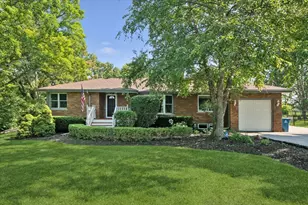
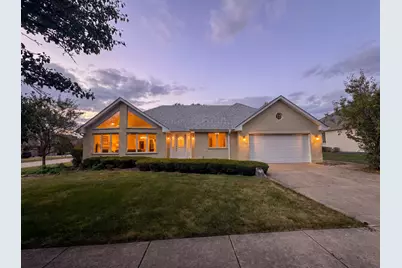
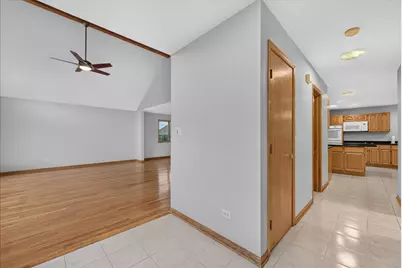
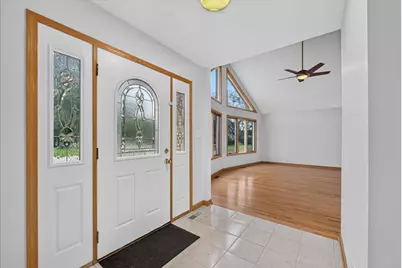
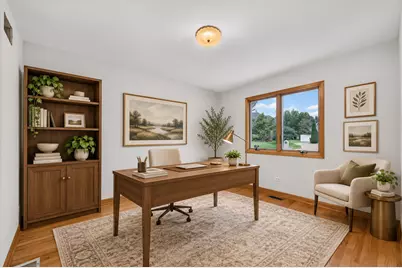
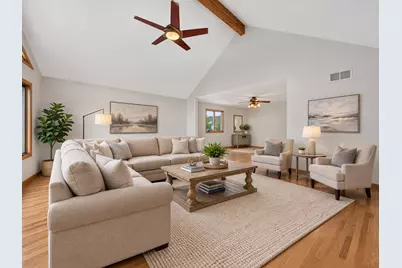
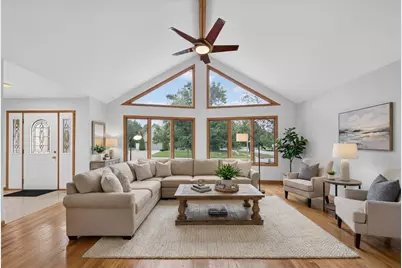
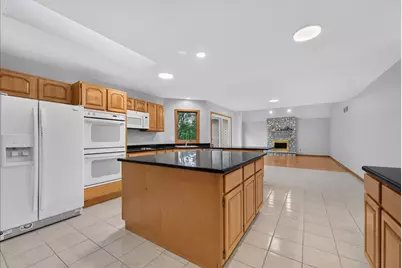
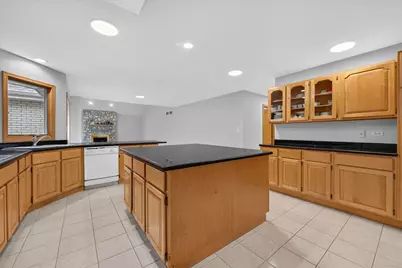
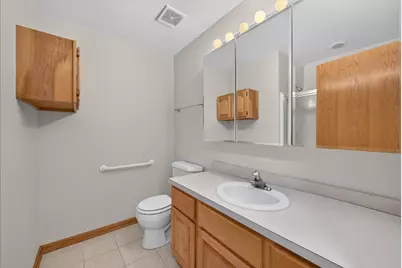
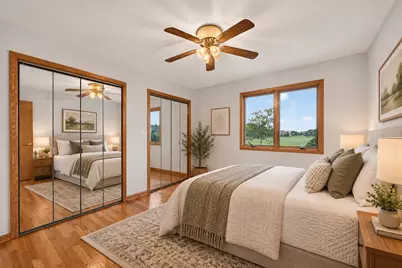
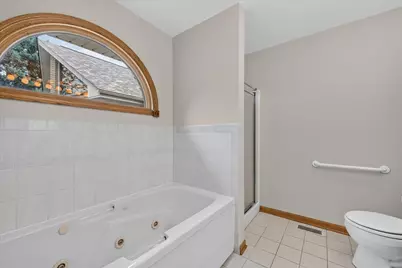
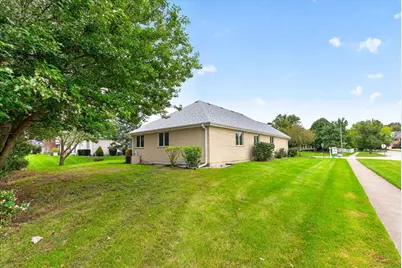
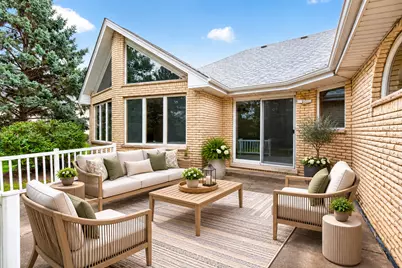
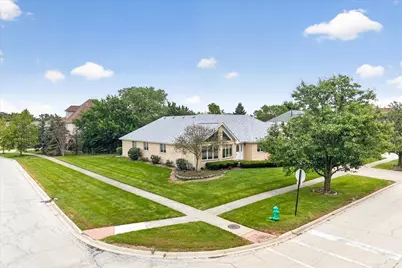
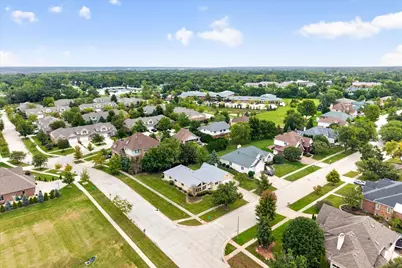
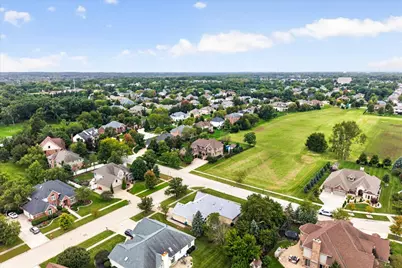
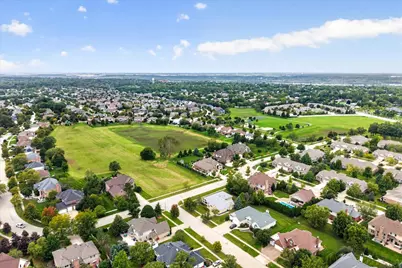
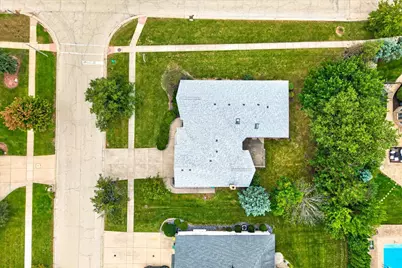
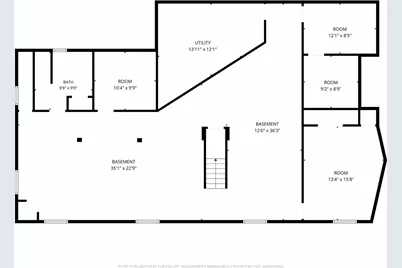
Spacious all-brick ranch situated on a corner lot in Lemont's Castlewood Estates! Offering approximately 2,655 square feet above grade, 4 bedrooms and 4 full baths, this home combines generous room sizes with convenient main-level living. The inviting family room features hardwood flooring, dramatic floor-to-ceiling windows, wood beam details and a striking stone fireplace with gas logs. Hardwood flooring continues through the formal living and dining rooms and into multiple bedrooms. The spacious eat-in kitchen offers granite countertops, oak cabinetry, a large center island, double oven, cooktop, microwave, refrigerator, dishwasher, skylight and abundant table space, plus a sliding glass door leading to the concrete patio and private backyard. The primary suite features hardwood flooring, a vaulted ceiling, large walk-in closet and private bath with a whirlpool tub, separate shower and skylight. Three additional main-level bedrooms provide flexible space, including one previously used as a home office. A full basement offers substantial additional space, storage and an additional bedroom & full bath. Additional highlights include an attached 2-car garage, concrete driveway and a roof replaced in 2025. Convenient Lemont location near Downtown Lemont, shopping, restaurants, parks, trails, Metra service and access to I-355 and I-55. An excellent opportunity to make this spacious brick ranch your own!
Full Property Details
Full Property Details for 1285 Drawbridge Ln
General
- Price: $625,000
- Taxes: $5,702 (2025)
- Status: Active
- Type: Single Family
- Source: MRED
- MLS ID: 12762833
- Updated: 10/9/2026
- Added to Site: 1 day(s) ago
Rental Information
- Complex Features: Park, Lake, Sidewalks
Interior
- Basement: Partially
- Interior Features: 1st-Floor Bedroom, 1st-Floor Bath, Built-in Features, Walk-In Closet(s), Granite Counters
- Fireplace: Yes
- Number of Fireplaces: 1
- Fireplace(s): Family Room, Gas Log, Gas Starter
- Appliances: Double Oven, Microwave, Dishwasher, Refrigerator, Washer, Dryer, Stainless Steel Appliance(s), Cooktop
- Flooring: Hardwood
Rooms
Bathrooms
- Total Bathrooms: 4
- Full Bathrooms: 4
- Basement Baths: Yes
- Bathroom Features: Whirlpool, Separate Shower, Soaking Tub
Bedrooms
- Total Bedrooms: 5
- Bedrooms(Blw Grade): 1
Additional Information
- Equipment: Sump Pump, Water Heater-Gas
- Other Features: Commuter Train, Interstate Access
Parking
- Garage: Yes
- Attached garage: Yes
- Garage Spaces: 2
- Total Spaces: 2
- Parking Features: Concrete, Garage Door Opener, Yes, Garage Owned, Attached, Garage
Location
- Area: Lemont
- County: Cook
- Township: Lemont
- Subdivision: Castlewood Estates
- Driving Directions: Archer Ave. to Castlewood Dr., north to Drawbridge Ln.
School Information
- School District: 113A
- Elem School District: 113A
- Midd School District: 113A
- High School District: 210
- Elementary School: Oakwood Elementary School
- Middle School: Old Quarry Middle School
- High School: Lemont Twp High School
- Private School: Lemont Twp High School
Community
- Assoc. Fees Include: None
Heating & Cooling
- Cooling Type: Central Air Conditioning
- Heating Type: Natural Gas
Utilities
- Sewer: Public Sewer
- Water: Public
Structural Information
- Architectural Info: Ranch
- Architectural Style: Ranch
- Construction: Brick
- Exterior Const.: Brick
- Basement: Yes
- Basement Desc.: Partially Finished, Full
- Foundation: Brick/Mortar
- Roof: Asphalt
- Windows: Skylight(s)
- Doors: Sliding Glass Door(s)
- Sub-Flooring: Hardwood
- Square Feet: 2,655
- Sq. Ft. Source: Plans
- Year Built: 1995
Lot Features
- Lot Size (Acres): 0.31
- Lot Size Range: .25 to .49 Acre
- Lot Dimensions: 100 x 135
- Lot Features: Corner Lot
Financial Considerations
- Parking Included: Yes
- Assessment Year: 1995
- Tax Amount: $5,702.73
- Tax Year: 2025
- Pays Sewer: Public Sewer
Disclosures and Reports
- Ownership: Fee Simple
- Property ID: 22284060040000
Listed by Keller Williams Experience
Get Pre-Approved Today
Get a Great Insurance Rate
Schools
Schools serving 1285 Drawbridge Ln
School Districts:Lemont-Bromberek Combined School District 113a, Lemont Township High School District 210
| Name | Grades | Distance |
|---|---|---|
Oakwood School 1130 Kim Place, Lemont, IL 60439 | PK-2 | 1.3 mi |
River Valley School 15425 East 127th Street, Lemont, IL 60439 | 3-5 | 1.3 mi |
Old Quarry Middle School 16100 West 127th Street, Lemont, IL 60439 | 6-8 | 2.2 mi |
Lemont Twp High School 800 Porter Street, Lemont, IL 60439 | 9-12 | 1.4 mi |
Disclaimer:
School attendance boundaries provided by ATTOM Data Solutions and are for reference only. Contact the school directly to verify enrollment eligibility.
Price & Sales History for 1285 Drawbridge Ln
Date
Details
Price
Change
Source
10/08/2026
Listed
$625,000
—
MLS
Disclaimer: Historical sales information is derived from public records provided by the county offices. Information is not guaranteed and should be independently verified.

Tax History
Tax History for 1285 Drawbridge Ln
Year
Property Taxes
Change
Tax Assessment
Change
2023
$5,270
-17%
$52,000
31%
2022
$6,351
6%
$39,773
—
2021
$5,995
6%
$39,773
—
2020
$5,643
-7%
$39,773
-3%
2019
$6,067
2%
$40,932
-5%
2018
$5,977
3%
$43,048
—
2017
$5,785
-17%
$43,048
28%
2016
$6,947
-17%
$33,705
-10%
2015
$8,389
-8%
$37,630
—
2014
$9,104
22%
$37,630
—
2013
$7,490
2%
$37,456
—
2012
$7,313
—
$37,456
—
Disclaimer: Historical tax information is derived from public records provided by the county offices. Information is not guaranteed and should be independently verified.
Estimate the Cost
Estimate the Cost for 1285 Drawbridge Ln
1285 Drawbridge Lane, Lemont, IL 60439 (MLS# 12762833) is a Single Family property with 5 bedrooms and 4 full bathrooms. 1285 Drawbridge Lane is currently listed for $625,000 and was received on October 08, 2026. Want to learn more about 1285 Drawbridge Lane? Do you have questions about finding other Single Family real estate for sale in Lemont? You can browse all Lemont real estate or contact a Coldwell Banker agent to request more information.