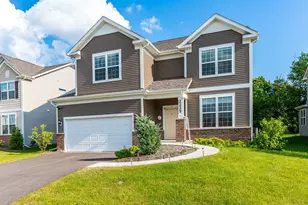
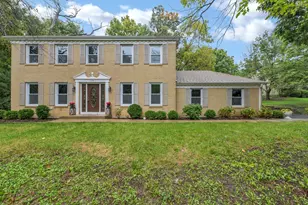
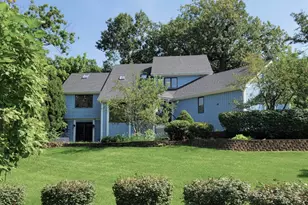
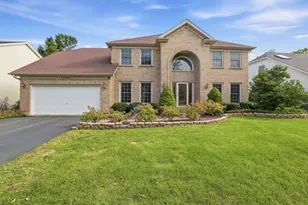
This is a carousel with tiles that activate property listing cards. Use the previous and next buttons to navigate.
1/1
$835,000
This is a carousel with tiles that activate property listing cards. Use the previous and next buttons to navigate.
1/1
Property Description
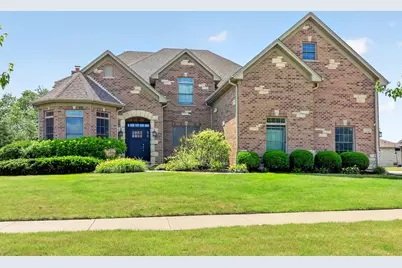
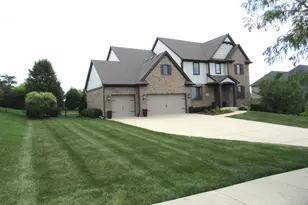
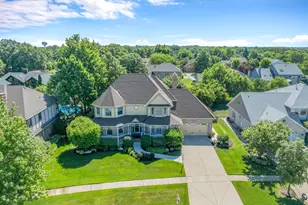
Custom built and designed for both everyday living and entertaining, this exceptional home offers over 4,000 square feet of thoughtfully designed living space with quality craftsmanship throughout. The heart of the home is the stunning chef's kitchen featuring granite countertops, a large center island, oversized walk-in pantry, KitchenAid appliances including a five-burner gas cooktop and double ovens, tile backsplash, and an open layout flowing into the inviting family room with an impressive all-brick wood burning and gas start fireplace, dinning room, living room and wet bar area. A private first-floor office with French doors provides the perfect work-from-home space, while the spacious mudroom offers built-in cabinetry, utility sink, and a second laundry hookup. Upstairs, the luxurious primary suite showcases a double tray ceiling, spa-inspired bath with Jacuzzi tub, oversized custom shower with rain head and body sprayers, dual vanities, and an incredible walk-in closet connected to a bonus room and convenient second-floor laundry. Three additional bedrooms include a private ensuite and a Jack-and-Jill bath with separate vanities, while the expansive bonus room offers endless possibilities for a nursery, fitness room, office, or additional living space. The unfinished basement provides abundant storage and future expansion potential with bathroom rough-in already in place. Outside, enjoy the beautifully landscaped yard from the oversized brick and stone paver patio complete with a built-in wood-burning fire pit and built-in grill, creating the perfect setting for entertaining family and friends. Additional highlights include a side-load three-car garage, whole-house water softener, reverse osmosis drinking water system, dual HVAC systems, newer water heater, newer sump pump, and exceptional storage throughout. Ideally located near top-rated Lemont schools, parks, shopping, dining, and expressways, this meticulously maintained custom home combines space, quality, and an outstanding location.
Full Property Details
Full Property Details for 13026 Klappa Dr
General
- Sold For: $835,000
- Taxes: $13,701 (2024)
- Status: Closed
- Type: Single Family
- Source: MRED
- MLS ID: 12675550
- Added to Site: 65 day(s) ago
Interior
- Interior Features: Wet Bar, Built-in Features, Walk-In Closet(s), Coffered Ceiling(s), Open Floorplan, Granite Counters, Separate Dining Room, Pantry
- Fireplace: Yes
- Fireplace(s): Family Room, Wood-Burning, Gas Starter
- Appliances: Double Oven, Range, Microwave, Dishwasher, Refrigerator, Washer, Dryer, Disposal, Stainless Steel Appliance(s), Wine Refrigerator
- Flooring: Hardwood
Rooms
Bathrooms
- Total Bathrooms: 4
- Full Bathrooms: 3
- Half Bathrooms: 1
- Basement Baths: Yes
- Bathroom Features: Whirlpool, Separate Shower, Double Sink, Full Body Spray Shower
Bedrooms
- Total Bedrooms: 4
Additional Information
- Equipment: Ceiling Fan(s), Sump Pump, Security Cameras, Water Heater-Gas
- Other Features: School Bus Service, Commuter Train, Interstate Access
Exterior
- Exterior Features: Outdoor Grill, Fire Pit
Parking
- Garage: Yes
- Attached garage: Yes
- Garage Spaces: 3
- Total Spaces: 3
- Parking Features: Concrete, Garage Door Opener, Yes, Garage Owned, Attached, Garage
Location
- Area: Lemont
- County: Cook
- Subdivision: Mayfair Estates
- Driving Directions: 127th St. west of I-355 to Rolling Meadows Dr., south to Christopher Dr., east to Klappa Dr., then south to 13026 Klappa Dr
School Information
- School District: 113A
- Midd School District: 113A
- Elementary School: Oakwood Elementary School
- Middle School: Old Quarry Middle School
- High School: Lemont Twp High School
- Private School: Lemont Twp High School
Community
- Assoc. Fees Include: None
Heating & Cooling
- Cooling Type: Central Air Conditioning
- Heating Type: Natural Gas
Utilities
- Water: Public
Structural Information
- Architectural Style: Traditional
- Construction: Brick, Stone
- Exterior Const.: Brick, Stone
- Basement Desc.: Unfinished, Bath/Stubbed, 9 ft + pour, Concrete, Full
- Foundation: Concrete Perimeter
- Roof: Asphalt
- Doors: 6 Panel Door(s)
- Sub-Flooring: Hardwood
- Square Feet: 3,956
- Sq. Ft. Source: Builder
- Year Built: 2011
Lot Features
- Lot Size (Acres): 0.293
- Lot Size Range: .25 to .49 Acre
- Lot Dimensions: 139.1 x 91.9 x 139.1 x 91.5
Financial Considerations
- Parking Included: Yes
- Assessment Year: 2011
- Tax Amount: $13,701.54
- Tax Year: 2024
Disclosures and Reports
- Ownership: Fee Simple
- Property ID: 22312030050000
Listed and Sold by Keller Williams Experience

Get Pre-Approved Today
Schools
Schools serving 13026 Klappa Dr
School Districts:Lemont-Bromberek Combined School District 113a, Lemont Township High School District 210
| Name | Grades | Distance |
|---|---|---|
Oakwood School 1130 Kim Place, Lemont, IL 60439 | PK-2 | 1.3 mi |
River Valley School 15425 East 127th Street, Lemont, IL 60439 | 3-5 | 1.3 mi |
Old Quarry Middle School 16100 West 127th Street, Lemont, IL 60439 | 6-8 | 0.4 mi |
Lemont Twp High School 800 Porter Street, Lemont, IL 60439 | 9-12 | 2.2 mi |
Disclaimer:
School attendance boundaries provided by ATTOM Data Solutions and are for reference only. Contact the school directly to verify enrollment eligibility.
Price & Sales History for 13026 Klappa Dr
Date
Details
Price
Change
Source
8/06/2026
Sold
$835,000
-1.76%
MLS
6/17/2026
Listed
$850,000
—
MLS
Disclaimer: Historical sales information is derived from public records provided by the county offices. Information is not guaranteed and should be independently verified.
13026 Klappa Drive, Lemont, IL 60439 (MLS# 12675550) is a Single Family property that was sold at $835,000 on August 06, 2026. Want to learn more about 13026 Klappa Drive? Do you have questions about finding other Single Family real estate for sale in Lemont? You can browse all Lemont real estate or contact a Coldwell Banker agent to request more information.