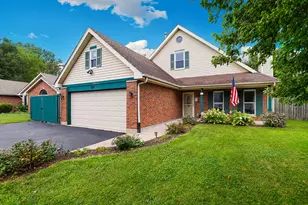
This is a carousel with tiles that activate property listing cards. Use the previous and next buttons to navigate.
1/1
$790,000
This is a carousel with tiles that activate property listing cards. Use the previous and next buttons to navigate.
1/1
Property Description
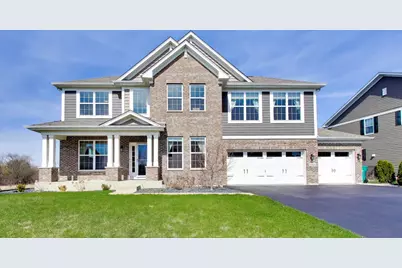
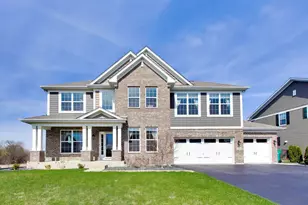
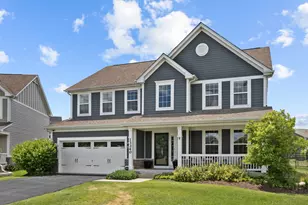
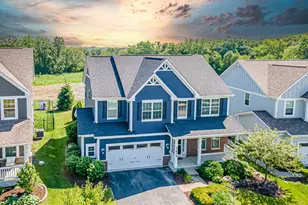
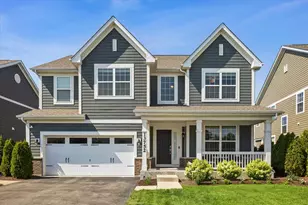
From the moment you arrive, this home makes a statement with its exceptional curb appeal, inviting presence, and impressive design that truly stands out from the rest. Better than new and offering the feel of modern new construction without the wait, this beautifully designed residence blends style, comfort, and functionality in every detail. Offering over 3,300 square feet of thoughtfully planned living space, the home features 4 generously sized bedrooms, 2.5 bathrooms, a dedicated office, and an oversized loft that creates the perfect flex space for a second living area, media room, playroom, or work-from-home retreat. The expansive full basement, already roughed in for an additional bathroom, offers endless possibilities to customize and expand your living space even further. A spacious 3-car garage adds convenience and storage rarely found at this level. The backyard is equally impressive and designed to be enjoyed year-round. Fully fenced and beautifully finished, this outdoor retreat is ideal for entertaining, relaxing, and making memories. Enjoy elevated views from the oversized deck or gather below on the stunning stamped concrete patio featuring a large pergola with electric, creating the perfect atmosphere for shade, privacy, and evening ambiance. Inside and out, this home has been meticulously maintained and thoughtfully updated with modern finishes, spacious living areas, and the kind of layout today's buyers are searching for. A home warranty is also included, offering additional peace of mind. Set within desirable Kettering Estates, this home offers more than just beautiful living spaces. It offers a lifestyle. From charming downtown Lemont and scenic parks to restaurants, trails, and top local amenities, the location combines community, convenience, and everyday enjoyment. This is more than just a beautiful home, it's a place that instantly feels special the moment you pull up. Schedule your private showing today and experience everything this exceptional property has to offer.
Full Property Details
Full Property Details for 13836 Amelia Dr
General
- Sold For: $790,000
- HOA FEE: $29/month
- HOA FEE FREQ.: Annually
- Taxes: $14,247 (2024)
- Status: Closed
- Type: Single Family
- Source: MRED
- MLS ID: 12654858
- Added to Site: 97 day(s) ago
Interior
- Interior Features: Walk-In Closet(s)
- Fireplace: Yes
- Fireplace(s): Family Room, Gas Log
- Appliances: Double Oven, Microwave, Dishwasher, Refrigerator, Washer, Dryer, Disposal, Stainless Steel Appliance(s), Cooktop, Humidifier
- Flooring: Laminate
Rooms
Bathrooms
- Total Bathrooms: 3
- Full Bathrooms: 2
- Half Bathrooms: 1
- Bathroom Features: Separate Shower, Double Sink, Soaking Tub
Bedrooms
- Total Bedrooms: 4
Additional Information
- Equipment: Ceiling Fan(s), Sump Pump, Radon Mitigation System
- Other Features: School Bus Service, Commuter Bus, Commuter Train, Interstate Access
Exterior
- Exterior Features: Lighting
Parking
- Garage: Yes
- Attached garage: Yes
- Garage Spaces: 3
- Total Spaces: 3
- Parking Features: Asphalt, Garage Door Opener, Heated Garage, Yes, Garage Owned, Attached, Garage
Location
- Area: Lemont
- County: Cook
- Subdivision: Kettering Estates
- Driving Directions: East on W 131st to Kettering Way to Buchanan Dr to Bond Ln to HOME
School Information
- School District: 113A
- Midd School District: 113A
- Elementary School: Oakwood Elementary School
- Middle School: River Valley Elementary School
- High School: Lemont Twp High School
- Private School: Lemont Twp High School
Community
- Assoc. Fees Include: Other
- Mgmt. Company: Property Specialists
Heating & Cooling
- Cooling Type: Central Air Conditioning
- Heating Type: Natural Gas, Forced Air
Utilities
- Water: Public
Structural Information
- Construction: Aluminum Siding, Brick
- Exterior Const.: Aluminum Siding, Brick
- Basement Desc.: Unfinished, Bath/Stubbed, Egress Window, 9 ft + pour, Full, Daylight
- Roof: Asphalt
- Windows: Screens
- Sub-Flooring: Laminate
- Square Feet: 3,318
- Sq. Ft. Source: Assessor
- Year Built: 2016
Additional Structures
- Other Structures: Pergola
Lot Features
- Lot Size (Acres): 0.239
- Lot Size Range: Less than .25 Acre
- Lot Dimensions: 10412
- Fence: Yes
- Lot Features: Garden
- Fencing (Description): Fenced
Financial Considerations
- Association Fee: $350
- Assoc Fee Freq.: Annually
- Assessment Year: 2016
- Tax Amount: $14,247.45
- Tax Year: 2024
Disclosures and Reports
- Ownership: Fee Simple with Homeowners Association
- Special Conditions: Home Warranty
- Property ID: 22344130380000
Listed by @properties Christie's International Real Estate
Sold by Keller Williams Experience

Get Pre-Approved Today
Schools
Schools serving 13836 Amelia Dr
School Districts:Lemont-Bromberek Combined School District 113a, Lemont Township High School District 210
| Name | Grades | Distance |
|---|---|---|
River Valley School 15425 East 127th Street, Lemont, IL 60439 | 3-5 | 2.2 mi |
Oakwood School 1130 Kim Place, Lemont, IL 60439 | PK-2 | 2.3 mi |
Old Quarry Middle School 16100 West 127th Street, Lemont, IL 60439 | 6-8 | 3 mi |
Lemont Twp High School 800 Porter Street, Lemont, IL 60439 | 9-12 | 2.8 mi |
Disclaimer:
School attendance boundaries provided by ATTOM Data Solutions and are for reference only. Contact the school directly to verify enrollment eligibility.
Price & Sales History for 13836 Amelia Dr
Date
Details
Price
Change
Source
7/17/2026
Sold
$790,000
-1.13%
MLS
5/21/2026
Listed
$799,000
—
MLS
Disclaimer: Historical sales information is derived from public records provided by the county offices. Information is not guaranteed and should be independently verified.
13836 Amelia Drive, Lemont, IL 60439 (MLS# 12654858) is a Single Family property that was sold at $790,000 on July 17, 2026. Want to learn more about 13836 Amelia Drive? Do you have questions about finding other Single Family real estate for sale in Lemont? You can browse all Lemont real estate or contact a Coldwell Banker agent to request more information.