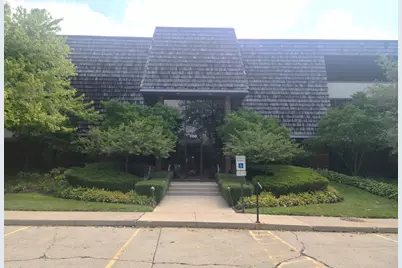
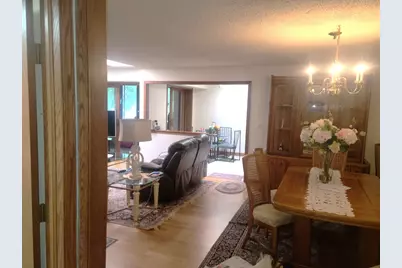
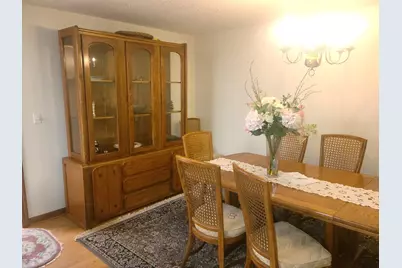
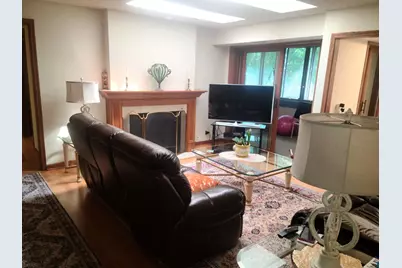
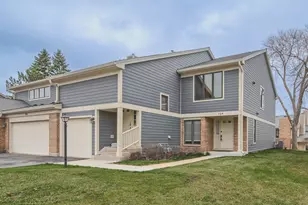
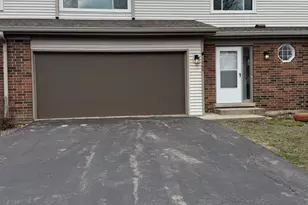
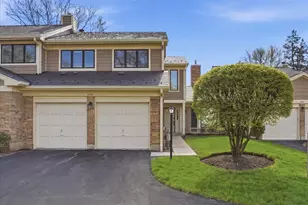
This is a carousel with tiles that activate property listing cards. Use the previous and next buttons to navigate.
1/26
$399,000 Just Listed
This is a carousel with tiles that activate property listing cards. Use the previous and next buttons to navigate.
1/26
Property Description
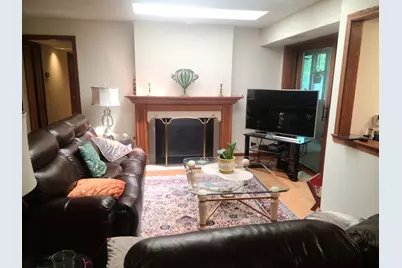
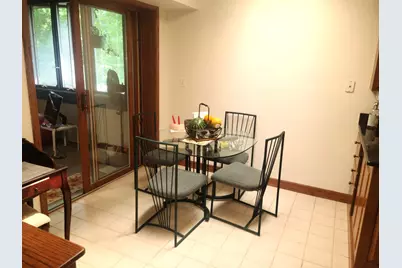
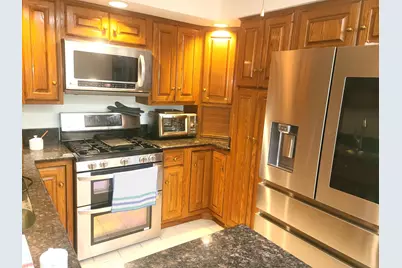
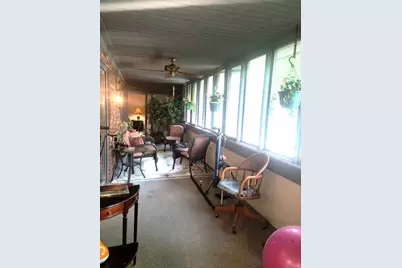
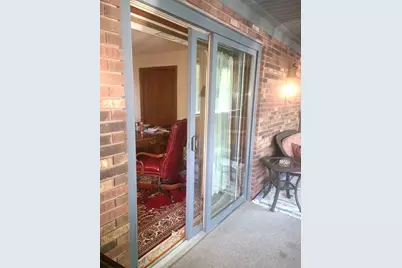
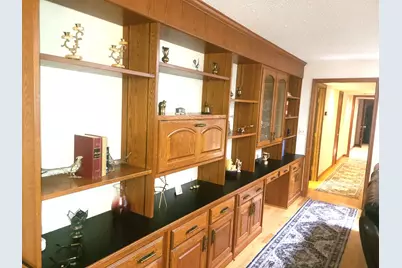
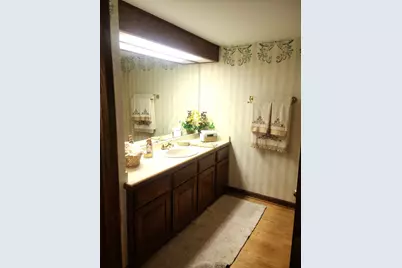
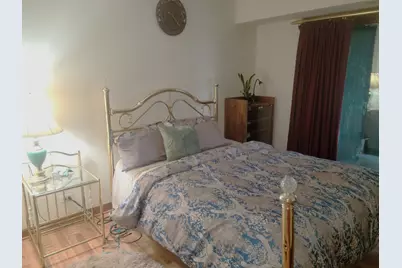
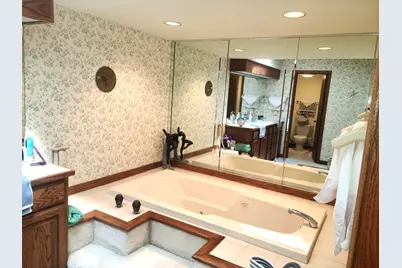
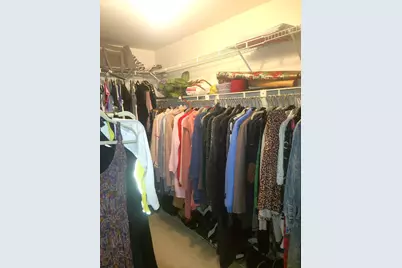
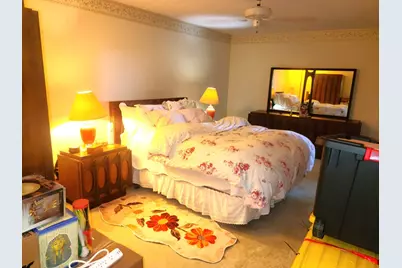
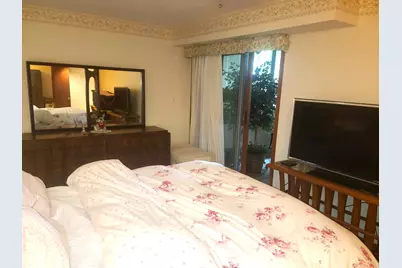
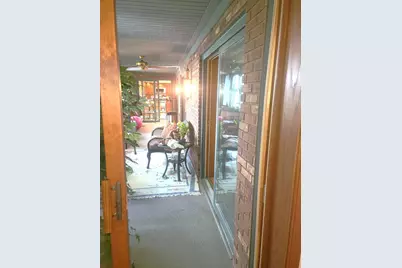
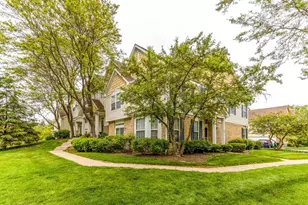
Abundant space! Privacy! Elevator! Location! Area amenities! This Three Bedroom condo has it all! The moment you walk through the door, the generous amount of living area is all around you. The living room itself is huge, and features a beautiful solid wood, built-in cabinet/display case. Plus a combination gas log or wood burning fireplace, which isn't common. This unit has one because it was a display model back in the day. The kitchen was updated with granite counters and stainless steel appliances. The super high quality cabinets are plentiful, and the eating area has plenty of room. The Master Bedroom suite is really big, and has a large bath with a whirlpool and separate shower, plus a very deep walk-in closet. The other bedrooms are nice sized, and all three open to the private, enclosed balcony through sliding glass doors. The sellers had it enclosed, and it has been on their favorite spots. It adds over 225 sq ft of living space! The seller also loves the two car garage spot with extra storage, which is in a primo spot very near the elevator. The complex is so close to so much, but you would never know it from inside or on your balcony! Shopping, groceries, restaurants, and professional services are all found within a few miles!! If your looking for a spacious, well located condo, you don't want to miss this one!!
Full Property Details
Full Property Details for 100 Red Top Dr #303
General
- Price: $399,000
- HOA FEE: $444/month
- Taxes: $4,461 (2024)
- Status: Active
- Type: Condo
- Source: MRED
- MLS ID: 12718384
Interior
- Basement: None
- Interior Features: Elevator, 1st-Floor Bedroom, 1st-Floor Bath, Storage, Built-in Features, Walk-In Closet(s), Open Floorplan
- Fireplace: Yes
- Number of Fireplaces: 1
- Fireplace(s): Living Room, Wood-Burning, Gas Log, Gas Starter
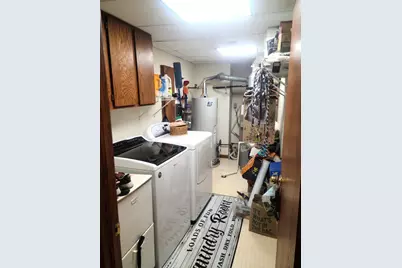
- Appliances: Range, Microwave, Dishwasher, Refrigerator, Washer, Dryer, Disposal, Stainless Steel Appliance(s)
- Flooring: Laminate
Rooms
Bathrooms
- Total Bathrooms: 2
- Full Bathrooms: 2
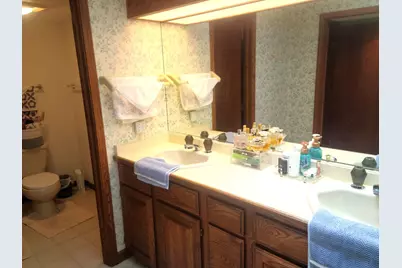
- Bathroom Features: Separate Shower, Double Sink, Soaking Tub
Bedrooms
- Total Bedrooms: 3
Additional Information
- Other Features: School Bus Service
Parking
- Garage: Yes
- Attached garage: Yes
- Garage Spaces: 2
- Total Spaces: 2
- Parking Features: Concrete, Garage Door Opener, Heated Garage, Garage, Yes, Garage Owned, Attached
Location
- Area: Green Oaks / Libertyville
- County: Lake
- Township: Libertyville
- Subdivision: Red Top
- Driving Directions: Milwaukee Ave to E on Red Top Dr--L to stay on Red Top Dr. Bldg 100 is the 2nd one on R.
School Information
- School District: 73
- Elem School District: 73
- Midd School District: 73
- High School District: 128
- Elementary School: Hawthorn Middle School North
- Middle School: Hawthorn Middle School North
- High School: Libertyville High School
- Private School: Libertyville High School
Community
- Assoc. Fees Include: Water, Parking, Insurance, Security, Exterior Maintenance, Lawn Care, Scavenger, Snow Removal
- Mgmt. Company: SELF MANAGED
Heating & Cooling
- Cooling Type: Central Air Conditioning
- Heating Type: Natural Gas, Forced Air
Utilities
- Sewer: Public Sewer
- Water: Lake Michigan
Structural Information
- Structure Type: Condo
- Construction: Brick
- Exterior Const.: Brick
- Basement Desc.: None
- Foundation: Concrete Perimeter
- Windows: Skylight(s)
- Sub-Flooring: Laminate
- Entry Floor Number: 3
- Stories/Levels: 3
- Square Feet: 1,693
- Sq. Ft. Source: Assessor
- Year Built: 1989
Unit Information
- Units in Building: 9
Lot Features
- Lot Dimensions: CONDO
Financial Considerations
- Association Fee: $444
- Assoc Fee Freq.: Monthly
- Parking Included: Yes
- Assessment Year: 1989
- Tax Amount: $4,461
- Tax Year: 2024
- Pays Sewer: Public Sewer
Disclosures and Reports
- Ownership: Condo
- Property ID: 11282021450000
Listed by Select a Fee RE System

Get Pre-Approved Today
Get a Great Insurance Rate
Schools
Schools serving 100 Red Top Dr #303
School Districts:Libertyville Community High School District 128, Hawthorn Community Consolidated School District 73
| Name | Grades | Distance |
|---|---|---|
Hawthorn Townline Elementary School 810 North Aspen Drive, Vernon Hills, IL 60061 | 1-5 | 2 mi |
Hawthorn School for Young Learners 637 North Aspen Drive, Vernon Hills, IL 60061 | K- | 2.2 mi |
Hawthorn Middle School North 201 West Hawthorn Parkway, Vernon Hills, IL 60061 | 6-8 | 2 mi |
Libertyville High School 708 West Park Avenue, Libertyville, IL 60048 | 9-12 | 1.6 mi |
Vernon Hills High School 145 Lakeview Parkway, Vernon Hills, IL 60061 | 9-12 | 2.6 mi |
Disclaimer:
School attendance boundaries provided by ATTOM Data Solutions and are for reference only. Contact the school directly to verify enrollment eligibility.
Tax History
Tax History for 100 Red Top Dr #303
Year
Property Taxes
Change
Tax Assessment
Change
2024
$4,461
-4%
$96,806
12%
2024
$4,651
-9%
$86,571
15%
2023
$5,107
-6%
$75,329
8%
2022
$5,455
4%
$69,662
2%
2021
$5,257
12%
$68,163
2%
2020
$4,714
—
$67,017
1%
2019
$4,714
2%
$66,380
1%
2018
$4,620
27%
$65,490
3%
2017
$3,643
-2%
$63,423
5%
2016
$3,701
-5%
$60,134
10%
2015
$3,909
-1%
$54,578
—
2014
$3,943
-8%
$54,578
1%
2013
$4,265
4%
$53,845
-22%
2012
$4,100
—
$69,391
—
Disclaimer: Historical tax information is derived from public records provided by the county offices. Information is not guaranteed and should be independently verified.
Estimate the Cost
Estimate the Cost for 100 Red Top Dr #303
100 Red Top Drive #303, Libertyville, IL 60048 (MLS# 12718384) is a Condo property with 3 bedrooms and 2 full bathrooms. 100 Red Top Drive #303 is currently listed for $399,000 and was received on July 29, 2026. Want to learn more about 100 Red Top Drive #303? Do you have questions about finding other Condo real estate for sale in Libertyville? You can browse all Libertyville real estate or contact a Coldwell Banker agent to request more information.