This is a carousel with tiles that activate property listing cards. Use the previous and next buttons to navigate.
1/1
$775,000
This is a carousel with tiles that activate property listing cards. Use the previous and next buttons to navigate.
1/1
Property Description
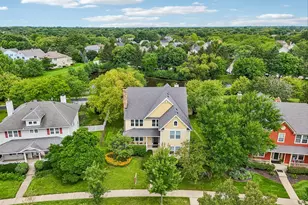
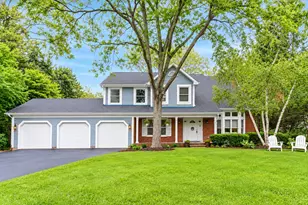
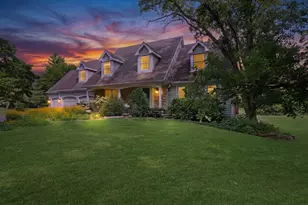
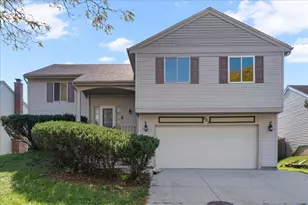
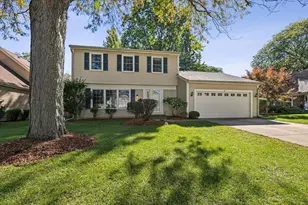
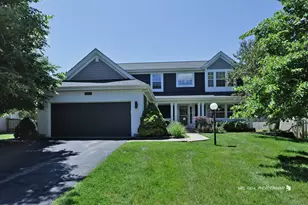
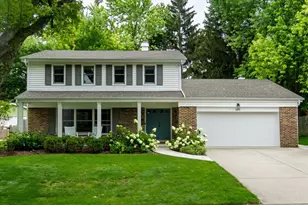
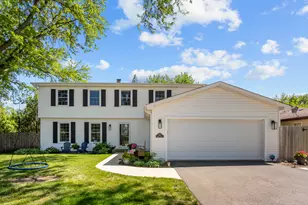
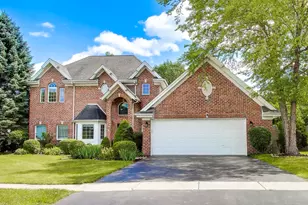
The owners are so sad to leave their wonderful home and neighborhood. Beautifully maintained and thoughtfully updated 4-bedroom, 2.5-bath home just minutes from downtown Libertyville. Located on a mature, tree-lined street, this home features hardwood floors, abundant natural light and a very functional layout throughout. The updated kitchen offers quartz countertops, stainless steel appliances, a center island with seating, pantry and spacious eat-in area overlooking the backyard. The family room features a brick fireplace and French doors leading to a paver patio and expansive yard. Upstairs, the primary suite includes hardwood floors, a walk-in closet and updated private bath. Three additional generously sized bedrooms and an updated full bath complete the second floor. The finished basement adds a large recreation room plus plenty of storage. Additional highlights include Pella windows, a custom front door, roof replaced in 2018 and A/C replaced in 2017. Conveniently located near downtown Libertyville, Metra, library, shopping and dining, with highly regarded Districts 70 and 128 schools.
Full Property Details
Full Property Details for 1112 Regency Ln
General
- Sold For: $775,000
- Taxes: $14,128 (2025)
- Status: Closed
- Type: Single Family
- Source: MRED
- MLS ID: 12751443
- Added to Site: 36 day(s) ago
Interior
- Interior Features: Walk-In Closet(s), Separate Dining Room, Pantry
- Fireplace: Yes
- Fireplace(s): Family Room, Gas Log, Gas Starter
- Appliances: Range, Microwave, Dishwasher, Refrigerator, Washer, Dryer, Disposal, Stainless Steel Appliance(s)
- Flooring: Hardwood
Rooms
Bathrooms
- Total Bathrooms: 3
- Full Bathrooms: 2
- Half Bathrooms: 1
Bedrooms
- Total Bedrooms: 4
Additional Information
- Equipment: Carbon Monoxide Detectors, Ceiling Fan(s), Sump Pump, Backup Sump Pump
- Other Features: School Bus Service, Commuter Train, Interstate Access
Parking
- Garage: Yes
- Attached garage: Yes
- Garage Spaces: 2
- Total Spaces: 2
- Parking Features: Concrete, Garage Door Opener, Yes, Garage Owned, Attached, Garage
Location
- Area: Green Oaks / Libertyville
- County: Lake
- Driving Directions: Butterfield to Golf, east to Regency then north OR Milwaukee to Golf west to Dymond to Rgency Lane
School Information
- School District: 70
- Midd School District: 70
- Elementary School: Copeland Manor Elementary School
- Middle School: Highland Middle School
- High School: Libertyville High School
- Private School: Libertyville High School
Community
- Assoc. Fees Include: None
Heating & Cooling
- Cooling Type: Central Air Conditioning
- Heating Type: Natural Gas, Forced Air
Utilities
- Water: Lake Michigan, Public
Structural Information
- Architectural Style: Colonial
- Construction: Vinyl Siding, Brick
- Exterior Const.: Vinyl Siding, Brick
- Basement Desc.: Finished, Full
- Foundation: Concrete Perimeter
- Roof: Asphalt
- Sub-Flooring: Hardwood
- Square Feet: 2,233
- Sq. Ft. Source: Assessor
- Year Built: 1968
- Built Before 1978: Yes
- Remodeled/Updated: 2023
Lot Features
- Lot Size Range: Less than .25 Acre
- Lot Dimensions: 130 x 85
Financial Considerations
- Parking Included: Yes
- Assessment Year: 1968
- Tax Amount: $14,128
- Tax Year: 2025
Disclosures and Reports
- Ownership: Fee Simple
- Property ID: 11204100160000
Listed by Berkshire Hathaway HomeServices Starck Real Estate
Sold by HomeSmart Connect LLC

Get Pre-Approved Today
Schools
Schools serving 1112 Regency Ln
| Name | Grades | Distance |
|---|---|---|
Copeland Manor Elementary School 801 7th Avenue, Libertyville, IL 60048 | K-5 | 1.5 mi |
Highland Middle School, Libertyville, IL 310 West Rockland Road, Libertyville, IL 60048 | 6-8 | 0.9 mi |
Libertyville High School 708 West Park Avenue, Libertyville, IL 60048 | 9-12 | 0.8 mi |
Disclaimer:
School attendance boundaries provided by ATTOM Data Solutions and are for reference only. Contact the school directly to verify enrollment eligibility.
Price & Sales History for 1112 Regency Ln
Date
Details
Price
Change
Source
10/07/2026
Sold
$775,000
3.47%
MLS
9/04/2026
Listed
$749,000
—
MLS
Disclaimer: Historical sales information is derived from public records provided by the county offices. Information is not guaranteed and should be independently verified.
1112 Regency Lane, Libertyville, IL 60048 (MLS# 12751443) is a Single Family property that was sold at $775,000 on October 07, 2026. Want to learn more about 1112 Regency Lane? Do you have questions about finding other Single Family real estate for sale in Libertyville? You can browse all Libertyville real estate or contact a Coldwell Banker agent to request more information.