No photo available
$825,000 Just Listed
Property Description
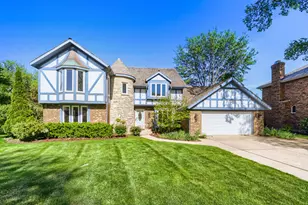
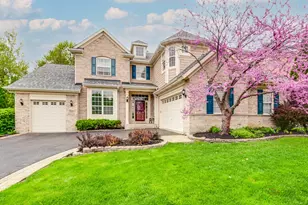
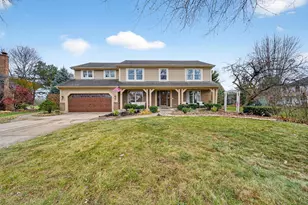
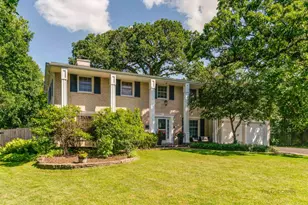
Custom 5 bedroom, 4 bathroom home located in one of Libertyville's most desirable neighborhoods. Offering a great blend of quality finishes and functional living space, this home is designed for both everyday comfort and entertaining. Hardwood floors run throughout the home, complemented by custom crown molding and detailed wainscoting in the dining room. Multiple bay windows bring in abundant natural light, giving the home a bright, open and welcoming feel from the moment you enter. The kitchen is a true highlight with custom cabinetry, crown molding, and a large eat-in area, providing plenty of space for everyday dining and hosting. It opens seamlessly into a very large family room with a fireplace, creating a natural gathering space that is both comfortable and functional for daily living or entertaining guests. Upstairs, the expansive primary suite features dual walk-in closets and a beautifully finished bathroom with separate vanities, a separate shower, soaking tub, and a large skylight that fills the space with natural light. The additional bedrooms are all well-sized, offering comfortable space for family, guests, or flexible use such as a home office. The finished basement adds valuable additional living space, ideal for a rec room, home gym, media area, or playroom-giving you even more flexibility to fit your needs. Outside, enjoy a paver driveway and patio that enhance both curb appeal and outdoor living, offering a great setup for relaxing or entertaining. Additional features include a composite roof with warranty, newer furnace, and a backup sump pump, providing added comfort and peace of mind. Located in Libertyville with easy access to downtown, parks, shopping, dining, Metra service, and top-rated schools-this is a home that truly stands out.
Full Property Details
Full Property Details for 1113 Loyola Dr
General
- Price: $825,000
- Taxes: $14,157 (2024)
- Status: Active
- Type: Single Family
- Source: MRED
- MLS ID: 12660722
Interior
- Basement: Finished, F
- Interior Features: Dry Bar, 1st-Floor Bedroom, Walk-In Closet(s), Granite Counters, Separate Dining Room, Paneling
- Fireplace: Yes
- Number of Fireplaces: 1
- Fireplace(s): Family Room, Masonry
- Flooring: Hardwood
Rooms
Bathrooms
- Total Bathrooms: 4
- Full Bathrooms: 2
- Half Bathrooms: 2
- Basement Baths: Yes
- Bathroom Features: Double Sink
Bedrooms
- Total Bedrooms: 5
Additional Information
- Other Features: School Bus Service, Commuter Train, Interstate Access
Parking
- Garage: Yes
- Attached garage: Yes
- Garage Spaces: 2
- Total Spaces: 2
- Parking Features: Brick Driveway, Yes, Attached, Garage
Location
- Area: Green Oaks / Libertyville
- County: Lake
- Township: Libertyville
- Driving Directions: Winchester Rd. west to Loyola Dr. north to home
School Information
- School District: 70
- Elem School District: 70
- Midd School District: 70
- High School District: 128
- Elementary School: Butterfield School
- Middle School: Highland Middle School
- High School: Libertyville High School
- Private School: Libertyville High School
Community
- Assoc. Fees Include: None
Heating & Cooling
- Cooling Type: Central Air Conditioning
- Heating Type: Natural Gas
Utilities
- Sewer: Public Sewer
- Water: Public
Structural Information
- Construction: Brick, Cedar
- Exterior Const.: Brick, Cedar
- Basement: Yes
- Basement Desc.: Finished, Full
- Windows: Skylight(s), Window Treatments
- Sub-Flooring: Hardwood
- Square Feet: 3,188
- Sq. Ft. Source: Assessor
- Year Built: 1988
Lot Features
- Lot Size Range: Less than .25 Acre
- Lot Dimensions: 71 x 125 x 146 x 113
Financial Considerations
- Parking Included: Yes
- Assessment Year: 1988
- Tax Amount: $14,157
- Tax Year: 2024
- Pays Sewer: Public Sewer
Disclosures and Reports
- Ownership: Fee Simple
- Property ID: 11171110220000
Listed by Keller Williams Preferred Rlty

Get Pre-Approved Today
Get a Great Insurance Rate
Schools
Schools serving 1113 Loyola Dr
| Name | Grades | Distance |
|---|---|---|
Butterfield School 1441 Lake Street, Libertyville, IL 60048 | K-5 | 0.4 mi |
Highland Middle School, Libertyville, IL 310 West Rockland Road, Libertyville, IL 60048 | 6-8 | 1.7 mi |
Libertyville High School 708 West Park Avenue, Libertyville, IL 60048 | 9-12 | 1.2 mi |
Disclaimer:
School attendance boundaries provided by ATTOM Data Solutions and are for reference only. Contact the school directly to verify enrollment eligibility.
Tax History
Tax History for 1113 Loyola Dr
Year
Property Taxes
Change
Tax Assessment
Change
2024
$14,157
4%
$206,232
8%
2023
$13,582
3%
$191,520
8%
2023
$13,186
4%
$176,646
3%
2022
$12,695
-4%
$170,867
2%
2021
$13,172
3%
$167,189
-5%
2020
$12,844
—
$176,751
1%
2019
$12,844
-7%
$175,070
-9%
2018
$13,872
3%
$192,260
3%
2017
$13,494
3%
$186,190
5%
2016
$13,051
1%
$176,533
7%
2015
$12,938
4%
$165,000
—
2014
$12,415
-2%
$165,000
4%
2013
$12,631
6%
$158,046
-2%
2012
$11,869
—
$160,592
—
Disclaimer: Historical tax information is derived from public records provided by the county offices. Information is not guaranteed and should be independently verified.
Estimate the Cost
Estimate the Cost for 1113 Loyola Dr
1113 Loyola Drive, Libertyville, IL 60048 (MLS# 12660722) is a Single Family property with 5 bedrooms, 2 full bathrooms and 2 partial bathrooms. 1113 Loyola Drive is currently listed for $825,000 and was received on May 28, 2026. Want to learn more about 1113 Loyola Drive? Do you have questions about finding other Single Family real estate for sale in Libertyville? You can browse all Libertyville real estate or contact a Coldwell Banker agent to request more information.