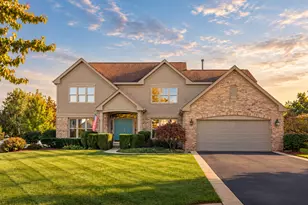
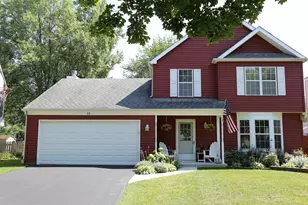
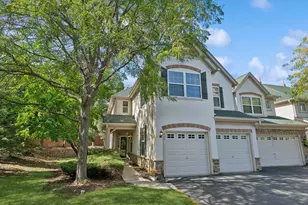
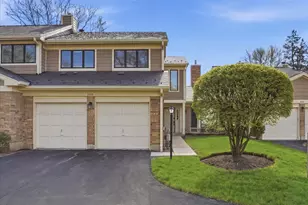
This is a carousel with tiles that activate property listing cards. Use the previous and next buttons to navigate.
1/1
$405,000
This is a carousel with tiles that activate property listing cards. Use the previous and next buttons to navigate.
1/1
Property Description
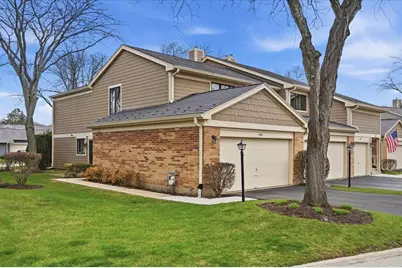
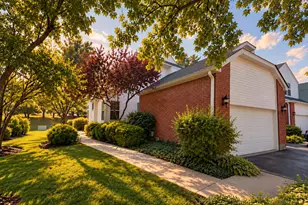
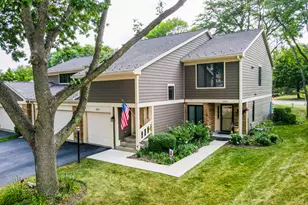
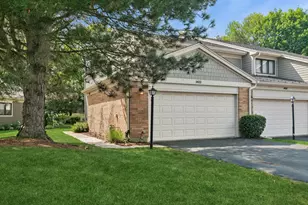
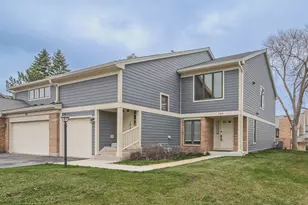
Welcome to this beautifully maintained home in the desirable Rivia Ridge subdivision! Featuring 3 bedrooms and 2.5 bathrooms, this home offers a spacious and functional layout perfect for everyday living and entertaining. Enjoy a formal dining room for special gatherings, along with a kitchen that includes table space for casual dining. The living room boasts vaulted ceilings with skylights, filling the space with natural light, and a cozy wood burning fireplace for relaxing evenings. Sliding glass doors lead to a concrete patio, ideal for outdoor enjoyment. The primary suite includes a walk-in closet with custom built-ins, providing excellent storage and organization. New flooring on the staircase adds a fresh, updated touch. The attached 2-car garage adds convenience, while additional guest parking is readily available. This home address allows you to pick Libertyville High School or Vernon Hills High School. Ideally located just minutes from vibrant Downtown Libertyville and a short drive to all the shopping, dining, and amenities in Vernon Hills, this home combines comfort, style, and an unbeatable location! 2026 wood plank staircase. 2023 1st floor wood plank dining and living room. 2016 Furnace. 2003 Hot Water Heater. Subdivision is not FHA approved.
Full Property Details
Full Property Details for 1308 Downs Pkwy
General
- Sold For: $405,000
- HOA FEE: $479/month
- Taxes: $8,714 (2024)
- Status: Closed
- Type: Townhouse
- Source: MRED
- MLS ID: 12581385
- Added to Site: 96 day(s) ago
Interior
- Interior Features: Cathedral Ceiling(s)
- Fireplace: Yes
- Fireplace(s): Living Room, Wood-Burning, Attached Fireplace Doors/Screen
- Appliances: Range, Microwave, Dishwasher, Refrigerator, Washer, Dryer, Disposal, Stainless Steel Appliance(s), Humidifier
Rooms
Bathrooms
- Total Bathrooms: 3
- Full Bathrooms: 2
- Half Bathrooms: 1
- Bathroom Features: Separate Shower, Double Sink, Soaking Tub
Bedrooms
- Total Bedrooms: 3
Additional Information
- Shared Amenities: Park
- Equipment: Carbon Monoxide Detectors, Ceiling Fan(s)
- Other Features: School Bus Service
Parking
- Garage: Yes
- Attached garage: Yes
- Garage Spaces: 2
- Total Spaces: 2
- Parking Features: Asphalt, Garage Door Opener, Yes, Garage Owned, Attached, Garage
Location
- Area: Green Oaks / Libertyville
- County: Lake
- Subdivision: Riva Ridge I
- Driving Directions: Milwaukee Ave & Rockland Rd, South to Red Top, East to Downs Pkwy, South to home
School Information
- School District: 73
- Midd School District: 73
- Elementary School: Townline Elementary School
- Middle School: Hawthorn Middle School North
- High School: Libertyville High School
- Private School: Libertyville High School
Community
- Assoc. Fees Include: Water, TV/Cable, Lawn Care, Scavenger, Snow Removal
- Pets Allowed: Yes
- Pet Restrictions: Cats OK, Dogs OK, Number Limit, / 999lbs.
- Mgmt. Company: Riva Ridge
Heating & Cooling
- Cooling Type: Central Air Conditioning
- Heating Type: Natural Gas, Forced Air
Utilities
- Water: Lake Michigan, Public
Structural Information
- Structure Type: Townhouse (2-Story)
- Construction: Vinyl Siding, Brick
- Exterior Const.: Vinyl Siding, Brick
- Basement Desc.: None
- Roof: Asphalt
- Common Walls: End Unit
- Windows: Screens, Skylight(s)
- Entry Floor Number: 1
- Stories/Levels: 2
- Square Feet: 1,770
- Sq. Ft. Source: Estimated
- Year Built: 1986
Unit Information
- Units in Building: 4
Manufactured Home
- Model: 103
Lot Features
- Lot Dimensions: COMMON
- Lot Features: Common Grounds, Cul-De-Sac, Landscaped
Financial Considerations
- Association Fee: $479
- Assoc Fee Freq.: Monthly
- Parking Included: Yes
- Assessment Year: 1986
- Tax Amount: $8,714
- Tax Year: 2024
Disclosures and Reports
- Ownership: Condo
- Property ID: 11273020170000
Listed by Keller Williams North Shore West
Sold by Real Broker, LLC

Get Pre-Approved Today
Schools
Schools serving 1308 Downs Pkwy
School Districts:Libertyville Community High School District 128, Hawthorn Community Consolidated School District 73
| Name | Grades | Distance |
|---|---|---|
Hawthorn Townline Elementary School 810 North Aspen Drive, Vernon Hills, IL 60061 | 1-5 | 2.1 mi |
Hawthorn School for Young Learners 637 North Aspen Drive, Vernon Hills, IL 60061 | K- | 2.2 mi |
Hawthorn Middle School North 201 West Hawthorn Parkway, Vernon Hills, IL 60061 | 6-8 | 2.1 mi |
Libertyville High School 708 West Park Avenue, Libertyville, IL 60048 | 9-12 | 2 mi |
Vernon Hills High School 145 Lakeview Parkway, Vernon Hills, IL 60061 | 9-12 | 2.4 mi |
Disclaimer:
School attendance boundaries provided by ATTOM Data Solutions and are for reference only. Contact the school directly to verify enrollment eligibility.
Price & Sales History for 1308 Downs Pkwy
Date
Details
Price
Change
Source
5/22/2026
Sold
$405,000
—
MLS
4/07/2026
Listed
$405,000
—
MLS
Disclaimer: Historical sales information is derived from public records provided by the county offices. Information is not guaranteed and should be independently verified.
1308 Downs Parkway, Libertyville, IL 60048 (MLS# 12581385) is a Townhouse property that was sold at $405,000 on May 22, 2026. Want to learn more about 1308 Downs Parkway? Do you have questions about finding other Townhouse real estate for sale in Libertyville? You can browse all Libertyville real estate or contact a Coldwell Banker agent to request more information.