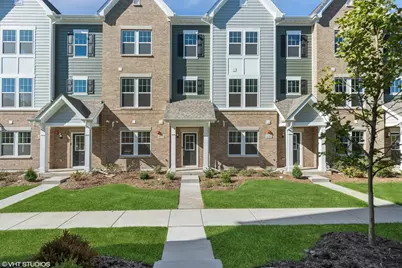
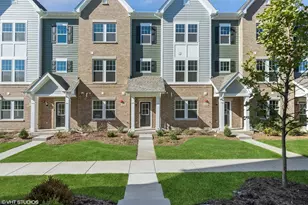
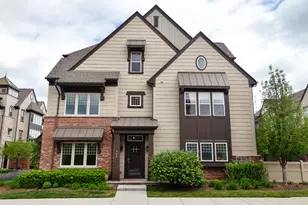
This is a carousel with tiles that activate property listing cards. Use the previous and next buttons to navigate.
1/1
$599,000
This is a carousel with tiles that activate property listing cards. Use the previous and next buttons to navigate.
1/1
Property Description
Welcome to this beautifully appointed 3-bedroom, 2 full and 2 half bath townhome in sought-after Liberty Junction, offering the perfect blend of modern design, everyday comfort, and low-maintenance living. Built in 2024 and thoughtfully enhanced with premium upgrades throughout, this move-in-ready home provides the advantages of newer construction without the wait. The main level features soaring ceilings, oversized windows, luxury flooring, and a bright open-concept layout. The chef's kitchen showcases quartz countertops, custom cabinetry, stainless steel appliances, built-in upgrades, a large center island, and a spacious dining area, ideal for everyday living and entertaining. The living room opens to a private balcony, perfect for relaxing or enjoying morning coffee. Premium upgrades include a spa-inspired primary suite with an oversized tiled shower, dual vanities, and elevated finishes. Additional customizations include upgraded third-floor bath, extra lower-level half bath, LG washer and dryer, and thoughtful enhancements throughout. The upper level offers a spacious primary suite retreat, two additional bedrooms, a full bath, and convenient second-floor laundry. The versatile lower-level flex space is ideal for a home office, gym, playroom, media room, or potential fourth bedroom. An attached two-car garage adds everyday convenience and storage. Enjoy a prime Libertyville location just minutes to downtown dining, boutique shopping, Metra, parks, trails, and Independence Grove Forest Preserve, with easy access to I-94 for commuting. Located in the highly rated Libertyville school district, this home offers one of the most desirable lifestyle settings in the area!
Full Property Details
Full Property Details for 137 Yorktown Ct
General
- Sold For: $599,000
- HOA FEE: $290/month
- Taxes: $1,621 (2024)
- Status: Closed
- Type: Townhouse
- Source: MRED
- MLS ID: 12679474
- Added to Site: 70 day(s) ago
Interior
- Interior Features: Built-in Features, Walk-In Closet(s), Open Floorplan, Pantry, Quartz Counters
- Appliances: Microwave, Dishwasher, Refrigerator, Washer, Dryer, Disposal, Stainless Steel Appliance(s), Cooktop, Oven, Range Hood
- Flooring: Laminate, Carpet
Rooms
Bathrooms
- Total Bathrooms: 4
- Full Bathrooms: 2
- Half Bathrooms: 2
- Bathroom Features: Separate Shower, Double Sink
Bedrooms
- Total Bedrooms: 3
Additional Information
- Shared Amenities: Park, Ceiling Fan
- Other Features: School Bus Service
Exterior
- Exterior Features: Balcony
Parking
- Garage: Yes
- Attached garage: Yes
- Garage Spaces: 2
- Total Spaces: 2
- Parking Features: Asphalt, Garage Door Opener, Yes, Garage Owned, Attached, Garage
Location
- Area: Green Oaks / Libertyville
- County: Lake
- Driving Directions: Take Adler Dr, just west of Milwaukee Ave
School Information
- School District: 70
- Midd School District: 70
- Elementary School: Adler Park School
- Middle School: Highland Middle School
- High School: Libertyville High School
- Private School: Libertyville High School
Community
- Assoc. Fees Include: Exterior Maintenance, Lawn Care, Snow Removal, Other
- Pets Allowed: Yes
- Pet Restrictions: Cats OK, Dogs OK, / 999lbs.
- Mgmt. Company: Liberty Junction Townhome Owners' Association LLC
Heating & Cooling
- Cooling Type: Central Air Conditioning
- Heating Type: Natural Gas
Utilities
- Water: Public
Structural Information
- Structure Type: Townhouse (2-Story), T3 Townhouse (3 or More Stories)
- Construction: Brick, Other
- Exterior Const.: Brick, Other
- Basement Desc.: None
- Windows: Screens, Drapes
- Sub-Flooring: Laminate, Carpet
- Entry Floor Number: 1
- Stories/Levels: 3
- Square Feet: 2,219
- Sq. Ft. Source: Builder
- Year Built: 2024
Unit Information
- Units in Building: 5
Manufactured Home
- Model: HIGHWOOD
Additional Structures
- Other Structures: None
Lot Features
- Lot Dimensions: 2219
Financial Considerations
- Association Fee: $290
- Assoc Fee Freq.: Monthly
- Parking Included: Yes
- Assessment Year: 2024
- Tax Amount: $1,621.8
- Tax Year: 2024
Disclosures and Reports
- Ownership: Fee Simple with Homeowners Association
- Special Conditions: List Broker Must Accompany
- Property ID: 11093011760000
Listed by @properties Christie's International Real Estate
Sold by Non Member and @properties Christie's International Real Estate

Get Pre-Approved Today
Schools
Schools serving 137 Yorktown Ct
| Name | Grades | Distance |
|---|---|---|
Adler Park School 1740 North Milwaukee Avenue, Libertyville, IL 60048 | K-5 | 0.2 mi |
Highland Middle School, Libertyville, IL 310 West Rockland Road, Libertyville, IL 60048 | 6-8 | 1.7 mi |
Libertyville High School 708 West Park Avenue, Libertyville, IL 60048 | 9-12 | 1.4 mi |
Disclaimer:
School attendance boundaries provided by ATTOM Data Solutions and are for reference only. Contact the school directly to verify enrollment eligibility.
Price & Sales History for 137 Yorktown Ct
Date
Details
Price
Change
Source
7/16/2026
Sold
$599,000
—
MLS
6/16/2026
Listed
$599,000
—
MLS
Disclaimer: Historical sales information is derived from public records provided by the county offices. Information is not guaranteed and should be independently verified.
137 Yorktown Court, Libertyville, IL 60048 (MLS# 12679474) is a Townhouse property that was sold at $599,000 on July 16, 2026. Want to learn more about 137 Yorktown Court? Do you have questions about finding other Townhouse real estate for sale in Libertyville? You can browse all Libertyville real estate or contact a Coldwell Banker agent to request more information.