This is a carousel with tiles that activate property listing cards. Use the previous and next buttons to navigate.
1/1
$1,017,000
This is a carousel with tiles that activate property listing cards. Use the previous and next buttons to navigate.
1/1
Property Description
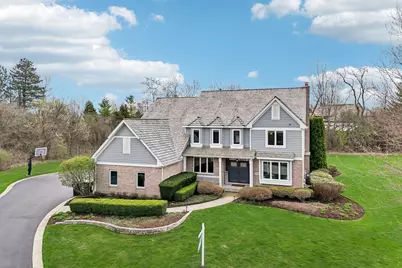
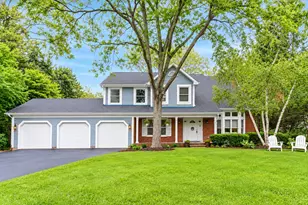
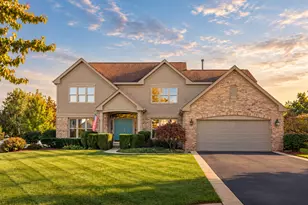
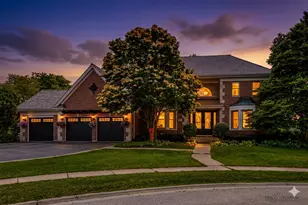
A place where there's room to spread out and settle in. This 5 BEDROOM, 4.5 BATH brick home sits on nearly an acre on a CUL-DE-SAC IN REIGATE WOODS with a comfortable, functional flow throughout. Offering a balanced layout and meaningful recent improvements, the main level features hardwood flooring throughout and updated lighting in key living areas, with a kitchen designed for efficiency including granite countertops, double ovens, cooktop, and stainless steel appliances. Major mechanical and structural updates include a water heater, washer, dryer, and ovens all replaced within the last year, along with all new windows and exterior doors completed in 2020. Dual staircases support functional flow to well-sized bedrooms with Jack and Jill bath configurations, while the primary suite includes two walk-in closets and a large bath accessed through French doors. The finished basement adds flexible living space with a full bath, gym, storage, and a BUILT-IN ROCK CLIMBING WALL. A dedicated wet bar with kegerator, beverage refrigerator, and ice machine enhances usability for gatherings. Exterior updates include full repainting, and the backyard is equipped with a paver patio, hot tub, outdoor kitchen, and additional NINJA GYM. Convenient location to I-94, Metra, Independence Grove, downtown Libertyville, and miles of scenic trails and ponds.
Full Property Details
Full Property Details for 14101 W Rodmell Ct
General
- Sold For: $1,017,000
- HOA FEE: $83/month
- HOA FEE FREQ.: Annually
- Taxes: $20,296 (2024)
- Status: Closed
- Type: Single Family
- Source: MRED
- MLS ID: 12608596
- Added to Site: 132 day(s) ago
Interior
- Interior Features: Cathedral Ceiling(s), Wet Bar, Built-in Features, Walk-In Closet(s), Granite Counters, Separate Dining Room, Pantry
- Fireplace: Yes
- Fireplace(s): Living Room, Attached Fireplace Doors/Screen, Gas Log
- Appliances: Double Oven, Microwave, Dishwasher, Refrigerator, Washer, Dryer, Disposal, Stainless Steel Appliance(s), Wine Refrigerator, Cooktop, Water Softener, Water Softener Owned, Humidifier
- Flooring: Hardwood, Carpet, Wood
Rooms
Bathrooms
- Total Bathrooms: 5
- Full Bathrooms: 4
- Half Bathrooms: 1
- Basement Baths: Yes
- Bathroom Features: Whirlpool, Separate Shower, Double Sink
Bedrooms
- Total Bedrooms: 5
Additional Information
- Equipment: Water Softener (Owned), Security System, Carbon Monoxide Detectors, Ceiling Fan(s), Sump Pump, Lawn Sprinkler, Backup Sump Pump, Security Cameras
- Other Features: School Bus Service, Interstate Access
Exterior
- Exterior Features: Hot Tub, Outdoor Grill
Parking
- Garage: Yes
- Attached garage: Yes
- Garage Spaces: 3
- Total Spaces: 3
- Parking Features: Asphalt, Garage Door Opener, Yes, Garage Owned, Attached, Garage
Location
- Area: Green Oaks / Libertyville
- County: Lake
- Subdivision: Reigate Woods
- Driving Directions: O'Plaine Rd SOUTH to Buckley Rd EAST to North Reigate Ln to W Braemore Close EAST to Rodmell Ct to home.
School Information
- School District: 68
- Midd School District: 68
- Elementary School: Oak Grove Elementary School
- Middle School: Oak Grove Elementary School
- High School: Libertyville High School
- Private School: Libertyville High School
Community
- Assoc. Fees Include: Insurance
Heating & Cooling
- Cooling Type: Central Air Conditioning
- Heating Type: Natural Gas
Utilities
- Water: Public
Structural Information
- Architectural Style: Traditional
- Construction: Brick, Cedar
- Exterior Const.: Brick, Cedar
- Basement Desc.: Finished, Full
- Foundation: Concrete Perimeter
- Roof: Shake
- Windows: Screens
- Doors: French Doors, Storm Door(s), Lever Style Door Handles, 6 Panel Door(s)
- Sub-Flooring: Hardwood, Carpet, Wood
- Square Feet: 3,597
- Sq. Ft. Source: Assessor
- Year Built: 2000
Lot Features
- Lot Size (Acres): 0.82
- Lot Size Range: .50 to .99 Acre
- Lot Dimensions: 35719
- Fence: Yes
- Lot Features: Cul-De-Sac, Mature Trees
- Fencing (Description): Invisible
Financial Considerations
- Association Fee: $1,000
- Assoc Fee Freq.: Annually
- Parking Included: Yes
- Assessment Year: 2000
- Tax Amount: $20,296
- Tax Year: 2024
Disclosures and Reports
- Ownership: Fee Simple
- Property ID: 11024010710000
Listed by Better Homes and Garden Real Estate Star Homes
Sold by Compass

Get Pre-Approved Today
Schools
Schools serving 14101 W Rodmell Ct
School Districts:Oak Grove School District 68, Green Oaks, IL, Libertyville Community High School District 128
| Name | Grades | Distance |
|---|---|---|
Oak Grove Elementary School 1700 O'Plaine Road, Libertyville, IL 60048 | K-8 | 1.1 mi |
Libertyville High School 708 West Park Avenue, Libertyville, IL 60048 | 9-12 | 3.8 mi |
Disclaimer:
School attendance boundaries provided by ATTOM Data Solutions and are for reference only. Contact the school directly to verify enrollment eligibility.
Price & Sales History for 14101 W Rodmell Ct
Date
Details
Price
Change
Source
7/17/2026
Sold
$1,017,000
-3.14%
MLS
4/29/2026
Price Reduced
$1,050,000
-4.55%
MLS
4/16/2026
Listed
$1,100,000
—
MLS
Disclaimer: Historical sales information is derived from public records provided by the county offices. Information is not guaranteed and should be independently verified.
14101 W Rodmell Court, Libertyville, IL 60048 (MLS# 12608596) is a Single Family property that was sold at $1,017,000 on July 17, 2026. Want to learn more about 14101 W Rodmell Court? Do you have questions about finding other Single Family real estate for sale in Libertyville? You can browse all Libertyville real estate or contact a Coldwell Banker agent to request more information.