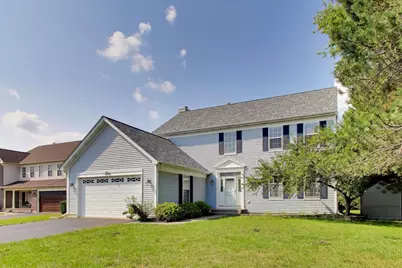
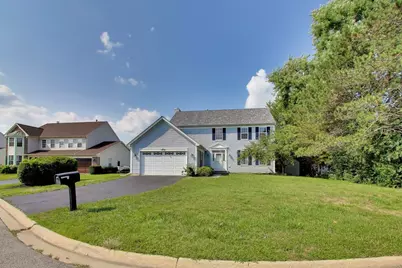
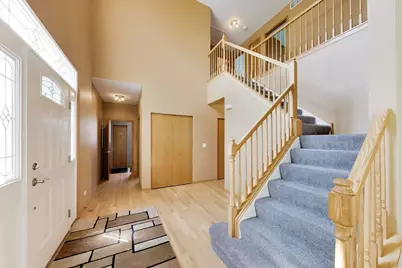
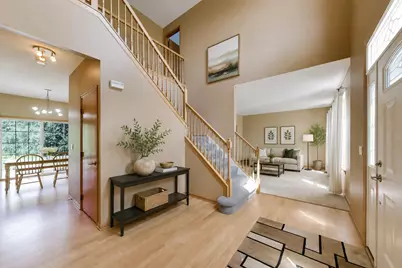
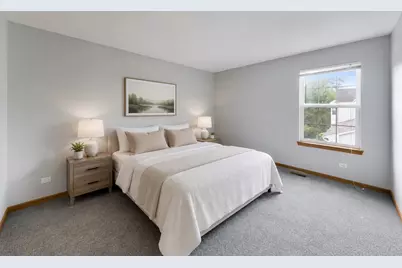
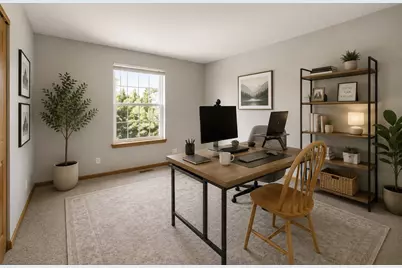
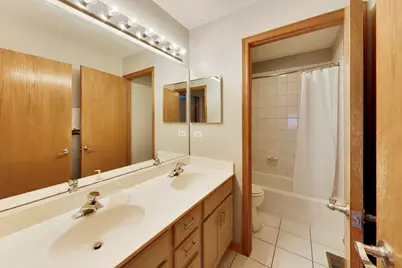
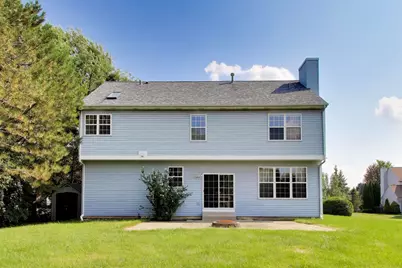
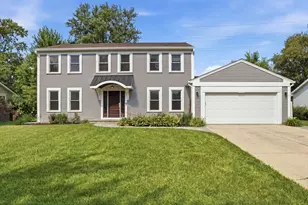
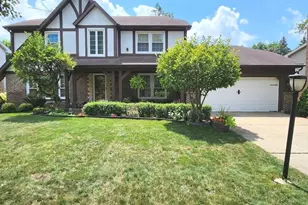
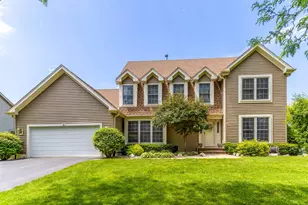
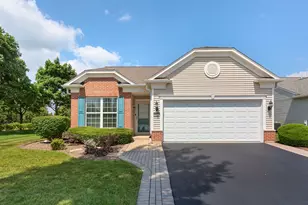
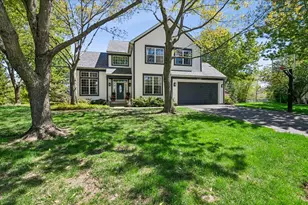
Full Property Details for 14106 Glenwood Ct
General
- Price: $769,000
- HOA FEE: $73/month
- HOA FEE FREQ.: Annually
- Taxes: $13,075 (2025)
- Status: Active
- Type: Single Family
- Source: MRED
- MLS ID: 12723059
Rental Information
- Complex Features: Park, Curbs, Street Lights, Street Paved
Interior
- Basement: Unfinished
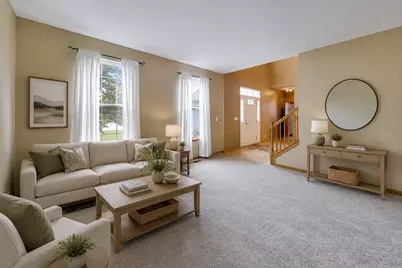
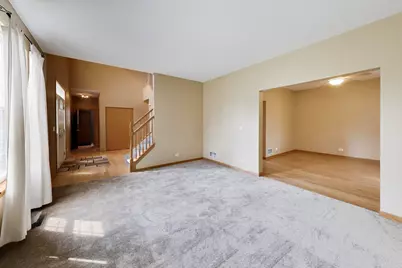
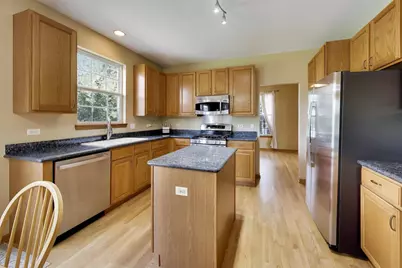
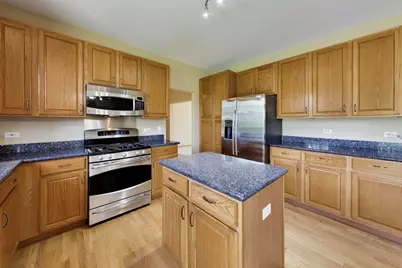
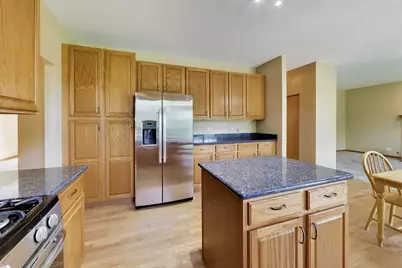
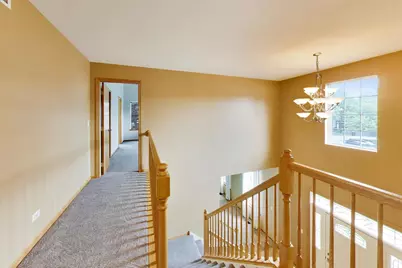
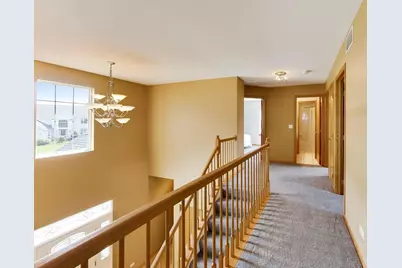
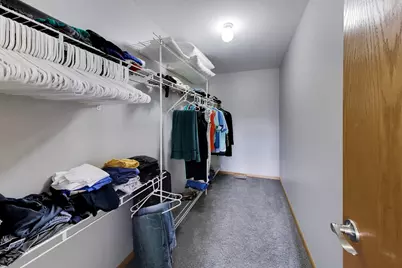
- Interior Features: Walk-In Closet(s), High Ceilings, Granite Counters, Separate Dining Room, Pantry
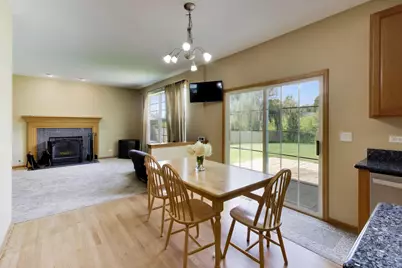
- Fireplace: Yes
- Number of Fireplaces: 1
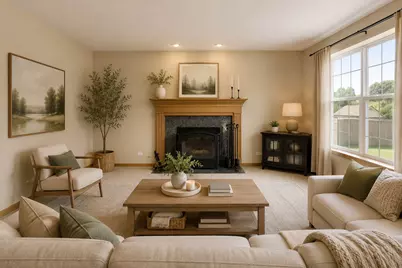
- Fireplace(s): Family Room, Gas Log, Gas Starter
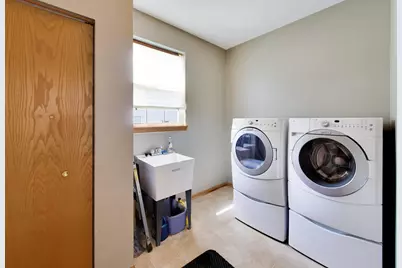
- Appliances: Range, Microwave, Dishwasher, High-End Refrigerator, Washer, Dryer, Disposal, Stainless Steel Appliance(s), Gas Cooktop
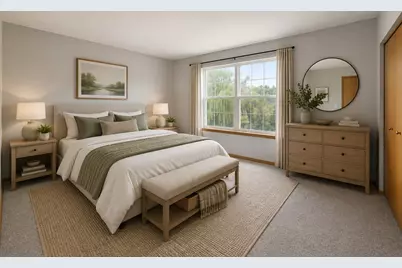
- Flooring: Hardwood, Carpet, Wood
Rooms
- Total Bathrooms: 3
- Full Bathrooms: 2
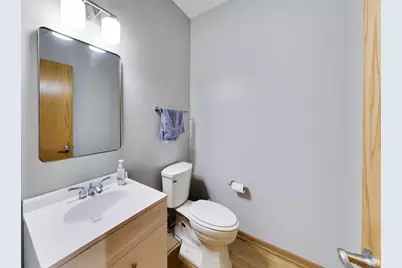
- Half Bathrooms: 1
- Basement Baths: Yes
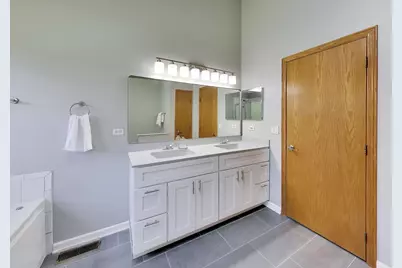
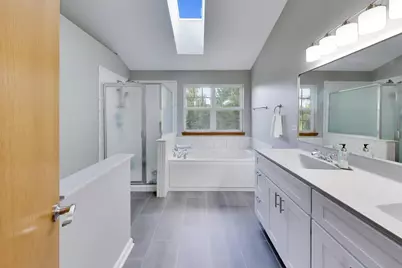
- Bathroom Features: Separate Shower, Double Sink, Garden Tub
Additional Information
- Other Features: School Bus Service, Commuter Bus, Commuter Train, Interstate Access
Exterior
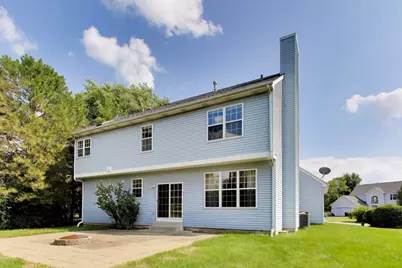
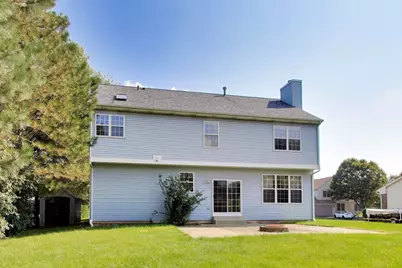
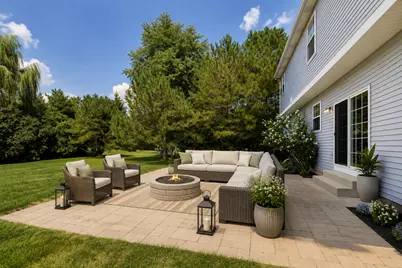
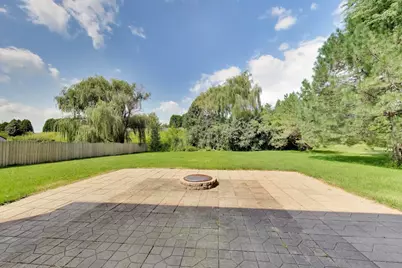
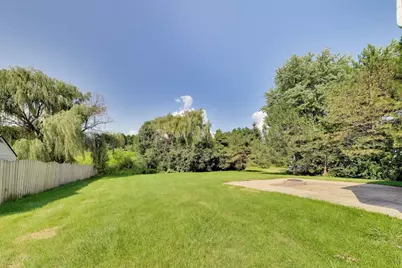
- Exterior Features: Fire Pit
Parking
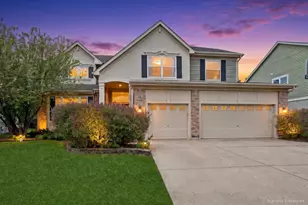
- Garage: Yes
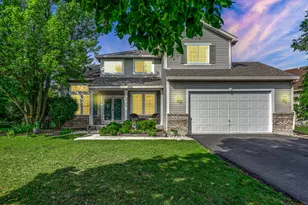
- Attached garage: Yes
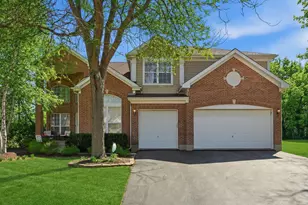
- Garage Spaces: 2
- Total Spaces: 2
- Parking Features: Asphalt, Garage Door Opener, Yes, Garage Owned, Attached, Garage
Location
- Area: Green Oaks / Libertyville
- County: Lake
- Township: Libertyville
- Subdivision: Brookhaven
- Driving Directions: RT 137 WEST OF OPLAINE RD. RIGHT TURN INTO BROOKHAVEN. TURN LEFT AT GLENWOOD CT TO 14106
School Information
- School District: 68
- Elem School District: 68
- Midd School District: 68
- High School District: 70
- Elementary School: Oak Grove Elementary School
- Middle School: Oak Grove Elementary School
Community
- Assoc. Fees Include: Insurance
Heating & Cooling
- Cooling Type: Central Air Conditioning
- Heating Type: Natural Gas, Forced Air
Utilities
- Sewer: Public Sewer
- Water: Lake Michigan
Structural Information
- Architectural Info: Traditional
- Architectural Style: Traditional
- Model: OAK
- Construction: Vinyl Siding
- Exterior Const.: Vinyl Siding
- Basement: Yes
- Basement Desc.: Unfinished, Bath/Stubbed, Full
- Foundation: Concrete Perimeter
- Roof: Asphalt
- Windows: Screens, Drapes
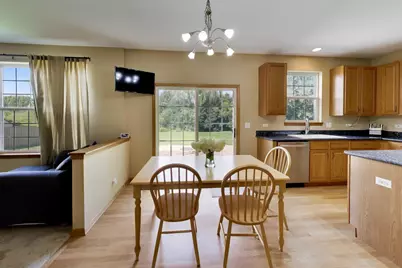
- Doors: Sliding Glass Door(s), Storm Door(s)
- Sub-Flooring: Hardwood, Carpet, Wood
- Square Feet: 2,432
- Sq. Ft. Source: Assessor
- Year Built: 2000
Manufactured Home
Additional Structures
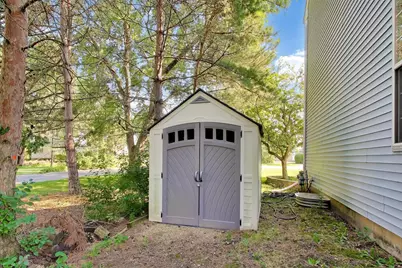
- Other Structures: Shed(s)
Lot Features
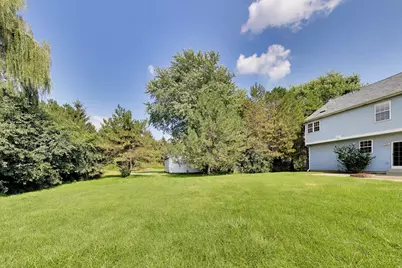
- Lot Size (Acres): 0.38
- Lot Size Range: .25 to .49 Acre
- Lot Dimensions: 15682
- Lot Features: Cul-De-Sac
Financial Considerations
- Association Fee: $875
- Assoc Fee Freq.: Annually
- Parking Included: Yes
- Assessment Year: 2000
- Tax Amount: $13,075
- Tax Year: 2025
- Pays Sewer: Public Sewer
Disclosures and Reports
- Ownership: Fee Simple
- Property ID: 11112090060000
Listed by @properties Christie's International Real Estate