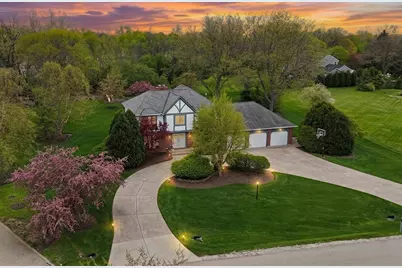
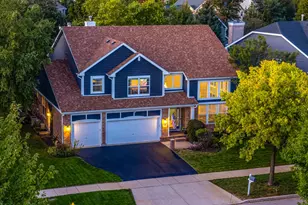
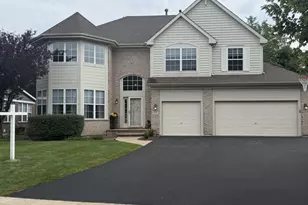
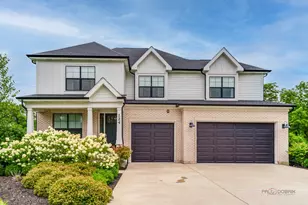
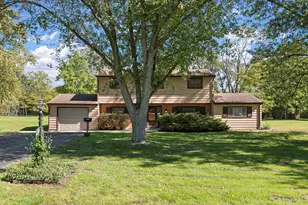
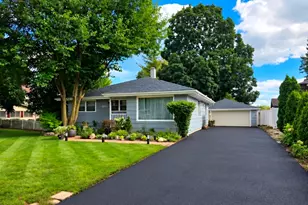
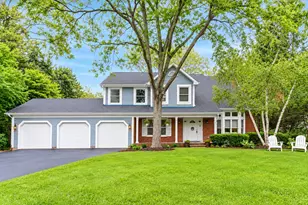
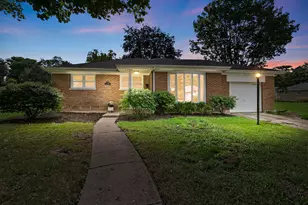
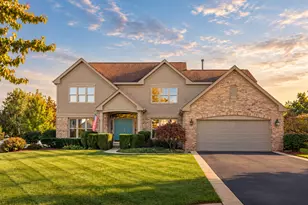
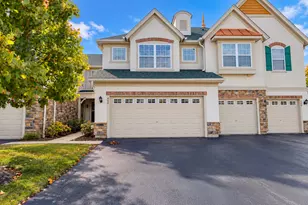
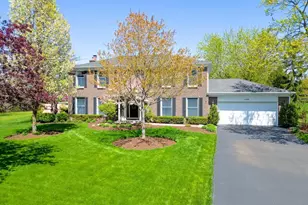
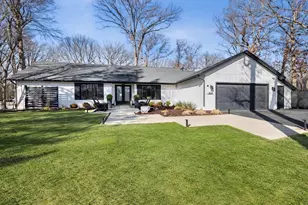
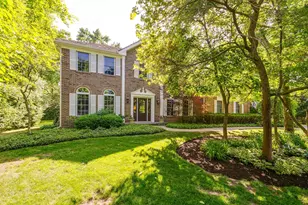
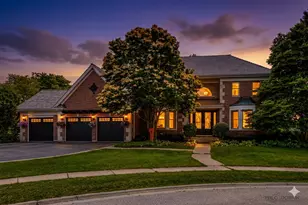
Full Property Details for 1525 Saratoga Ct
General
- Sold For: $946,000
- HOA FEE: $13/month
- HOA FEE FREQ.: Annually
- Taxes: $20,187 (2025)
- Status: Closed
- Type: Single Family
- Source: MRED
- MLS ID: 12635923
- Added to Site: 161 day(s) ago
Interior
- Fireplace: Yes
- Fireplace(s): Family Room, Master Bedroom, Attached Fireplace Doors/Screen, Gas Log
- Appliances: Double Oven, Microwave, Dishwasher, Refrigerator, Washer, Dryer, Disposal
- Flooring: Hardwood
Rooms
- Total Bathrooms: 5
- Full Bathrooms: 3
- Half Bathrooms: 2
- Basement Baths: Yes
- Bathroom Features: Separate Shower, Double Sink
Additional Information
- Equipment: Carbon Monoxide Detectors, Ceiling Fan(s), Sump Pump
- Other Features: School Bus Service
Exterior
- Exterior Features: Hot Tub
Parking
- Garage: Yes
- Attached garage: Yes
- Garage Spaces: 3
- Total Spaces: 3
- Parking Features: Concrete, Circular Driveway, Garage Door Opener, Yes, Garage Owned, Attached, Garage
Location
- Area: Green Oaks / Libertyville
- County: Lake
- Subdivision: Saddle Hill Farm
- Driving Directions: Intersection of Saddle Hill Road and Saratoga Court.
School Information
- School District: 68
- Midd School District: 68
- Elementary School: Oak Grove Elementary School
- Middle School: Oak Grove Elementary School
- High School: Libertyville High School
- Private School: Libertyville High School
Community
- Assoc. Fees Include: Insurance, Other
Heating & Cooling
- Cooling Type: Central Air Conditioning
- Heating Type: Natural Gas, Forced Air
Utilities
Structural Information
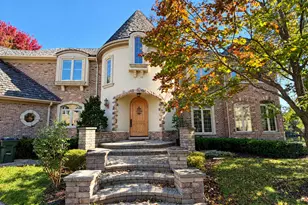
- Architectural Style: Tudor
- Construction: Brick, Cedar
- Exterior Const.: Brick, Cedar
- Basement Desc.: Finished, Full
- Foundation: Concrete Perimeter
- Roof: Asphalt
- Sub-Flooring: Hardwood
- Square Feet: 3,606
- Sq. Ft. Source: Estimated
- Year Built: 1980
Manufactured Home
Additional Structures
Lot Features
- Lot Size (Acres): 0.91
- Lot Size Range: .50 to .99 Acre
- Lot Dimensions: 138 x 229 x 119 x 106 x 216
- Lot Features: Cul-De-Sac
Financial Considerations
- Association Fee: $150
- Assoc Fee Freq.: Annually
- Parking Included: Yes
- Assessment Year: 1980
- Tax Amount: $20,187.54
- Tax Year: 2025
Disclosures and Reports
- Ownership: Fee Simple
- Property ID: 11113030220000
Listed by Keller Williams North Shore West
Sold by Berkshire Hathaway HomeServices Chicago