This is a carousel with tiles that activate property listing cards. Use the previous and next buttons to navigate.
1/1
$686,000
This is a carousel with tiles that activate property listing cards. Use the previous and next buttons to navigate.
1/1
Property Description
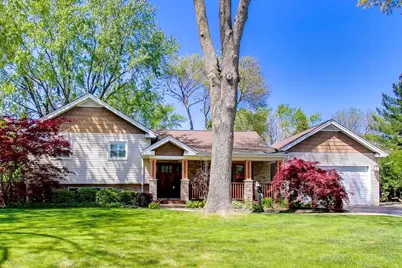
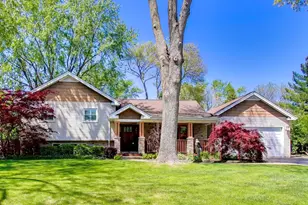
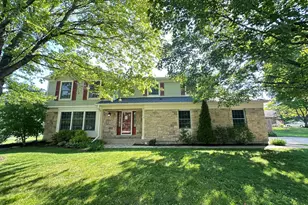
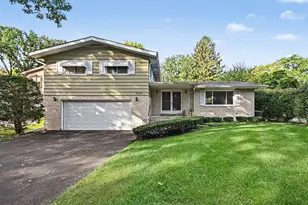
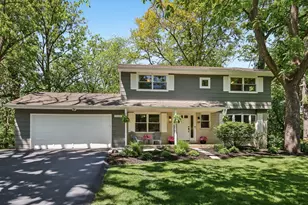
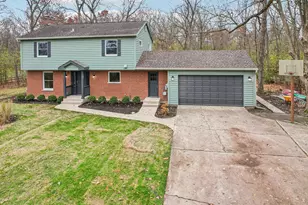
Discover the perfect blend of space, comfort, and style in this expanded home nestled in Countryside Manor. Situated on a sprawling half-acre lot, this property offers an incredible lifestyle with room to grow, relax, and entertain. Step inside to find a thoughtfully designed main floor featuring a warm and inviting living room, a dining area perfect for gatherings, and a beautifully updated kitchen with cherry cabinets, sleek quartz countertops, center island, and stainless-steel appliances. Adjacent, the expansive great room steals the spotlight with its cozy wood-burning fireplace, vaulted ceiling, French doors leading to the backyard, and a convenient powder room. Upstairs, you'll find four generous bedrooms including a spacious primary suite complete with two walk-in closets, and an ensuite bath with a luxurious steam shower, and a double vanity. A second full bath and a convenient laundry room round out the upper level, all enhanced by gleaming hardwood floors, plantation shutters, and tasteful wainscoting. The lower level boasts a comfortable family room with ample natural light, recessed lighting and cozy carpeting, along with a third full bath. Need more space? The finished sub-basement delivers with a large exercise room, a fifth bedroom or an ideal home office, and plenty of storage options, including a crawl space and a walk-in closet. Step outside to your private oasis! The spacious & serene backyard features a firepit, a sparkling pool perfect for summer days, a garden, and even a mini greenhouse or playhouse to suit your needs. The 2.5-car garage can accommodate oversized vehicles, offers attic storage and a workshop-ready 200-amp service. Plus, the property is equipped with dual furnaces, an oversized hot water heater, reverse osmosis, and a 2006 addition including Great room, Primary bedroom suite, & Sub-basement. Located in the highly rated District 68 and Libertyville High School boundaries, this home combines convenience with the serenity. With its blend of modern updates, timeless charm, and unbeatable outdoor amenities, this one-of-a-kind property is ready to welcome you home.
Full Property Details
Full Property Details for 15352 W Cherrywood Ln
General
- Sold For: $686,000
- Taxes: $14,164 (2024)
- Status: Closed
- Type: Single Family
- Source: MRED
- MLS ID: 12667956
- Added to Site: 59 day(s) ago
Interior
- Interior Features: Vaulted Ceiling(s), Walk-In Closet(s)
- Fireplace: Yes
- Fireplace(s): Family Room, Wood-Burning
- Appliances: Range, Microwave, Dishwasher, Refrigerator, Freezer, Washer, Dryer
- Flooring: Hardwood
Rooms
Bathrooms
- Total Bathrooms: 4
- Full Bathrooms: 3
- Half Bathrooms: 1
- Bathroom Features: Steam Shower, Double Sink
Bedrooms
- Total Bedrooms: 5
- Bedrooms(Blw Grade): 1
Additional Information
- Equipment: Ceiling Fan(s), Sump Pump
- Other Features: School Bus Service, Interstate Access
Exterior
- Exterior Features: Fire Pit
Parking
- Garage: Yes
- Garage Spaces: 2.5
- Total Spaces: 2
- Parking Features: Asphalt, Garage Door Opener, Garage, Yes, Garage Owned, Detached
Location
- Area: Green Oaks / Libertyville
- County: Lake
- Subdivision: Countryside Manor
- Driving Directions: 137 to Oak Grove, to east on Cherrywood
School Information
- School District: 68
- Midd School District: 68
- Elementary School: Oak Grove Elementary School
- Middle School: Oak Grove Elementary School
- High School: Libertyville High School
- Private School: Libertyville High School
Community
- Assoc. Fees Include: None
Heating & Cooling
- Cooling Type: Central Air Conditioning, Zoned
- Heating Type: Natural Gas, Forced Air, Sep Heating Systems - 2+, Zoned
Utilities
- Water: Lake Michigan
Structural Information
- Architectural Style: Bi-Level
- Construction: Aluminum Siding, Brick, Cedar
- Exterior Const.: Aluminum Siding, Brick, Cedar
- Basement Desc.: Finished, Crawl Space, Sub-Basement, Partial
- Roof: Asphalt
- Windows: Skylight(s)
- Sub-Flooring: Hardwood
- Square Feet: 3,195
- Sq. Ft. Source: Plans
- Year Built: 1961
- Built Before 1978: Yes
Additional Structures
- Other Structures: Gazebo, Shed(s)
Lot Features
- Lot Size (Acres): 0.508
- Lot Size Range: .50 to .99 Acre
- Lot Dimensions: 63 x 65 x 227 x 82 x 200
Financial Considerations
- Parking Included: Yes
- Assessment Year: 1961
- Tax Amount: $14,164
- Tax Year: 2024
Disclosures and Reports
- Ownership: Fee Simple
- Property ID: 11104040180000
Listed by Compass
Sold by Real Broker, LLC

Get Pre-Approved Today
Schools
Schools serving 15352 W Cherrywood Ln
School Districts:Oak Grove School District 68, Green Oaks, IL, Libertyville Community High School District 128
| Name | Grades | Distance |
|---|---|---|
Oak Grove Elementary School 1700 O'Plaine Road, Libertyville, IL 60048 | K-8 | 0.9 mi |
Libertyville High School 708 West Park Avenue, Libertyville, IL 60048 | 9-12 | 2.2 mi |
Disclaimer:
School attendance boundaries provided by ATTOM Data Solutions and are for reference only. Contact the school directly to verify enrollment eligibility.
Price & Sales History for 15352 W Cherrywood Ln
Date
Details
Price
Change
Source
7/15/2026
Sold
$686,000
-1.99%
MLS
6/04/2026
Listed
$699,900
—
MLS
Disclaimer: Historical sales information is derived from public records provided by the county offices. Information is not guaranteed and should be independently verified.
15352 W Cherrywood Lane, Libertyville, IL 60048 (MLS# 12667956) is a Single Family property that was sold at $686,000 on July 15, 2026. Want to learn more about 15352 W Cherrywood Lane? Do you have questions about finding other Single Family real estate for sale in Libertyville? You can browse all Libertyville real estate or contact a Coldwell Banker agent to request more information.