This is a carousel with tiles that activate property listing cards. Use the previous and next buttons to navigate.
1/1
$925,000
This is a carousel with tiles that activate property listing cards. Use the previous and next buttons to navigate.
1/1
Property Description
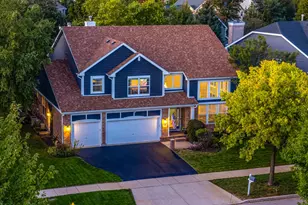
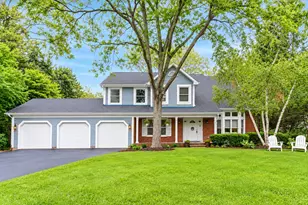
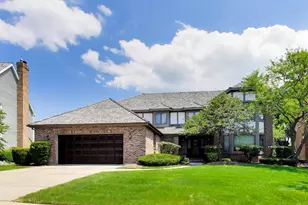
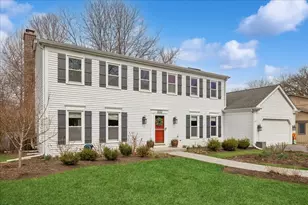
Nestled at the end of a quiet cul-de-sac, this reimagined five-bedroom home offers a thoughtful blend of mid-century modern exterior, classic craftsmanship and today's open-concept living. Begin your experience in the soaring two-story foyer, where dramatic windows and a custom arts and crafts inspired oak staircase set a welcoming tone. Rich oak floors flow throughout the main level, leading you into a redesigned floorplan featuring generously sized rooms and a seamless transition between spaces. Whether you are into hosting large gatherings, or curling up in front of the fireplace to read a good book, the formal living and dining rooms provide great versatility. The heart of the home is the gourmet kitchen, a true chef's space featuring toffee-toned maple cabinetry, quartz countertops, and a walk-in pantry. Stainless steel appliances include a KitchenAid built-in double convection oven with warming drawer, dishwasher, trash compactor and five-burner electric cooktop; complemented by an LG French door refrigerator and new microwave. With two separate breakfast bars and a dedicated breakfast room for Sunday dinners, there is plenty of room for quick snacks and sit-down meals. Entertaining up your alley? The bar nook has a beverage cooler and built-in wine glass racks. The adjacent family room is the ideal spot for your Netflix binging. Tucked in a quiet corner of the main level is the first-floor den, modified to serve as a private in-law suite or a spacious home office, complete with a walk-in closet and an adjacent full bath. Upstairs, the primary suite serves as a true retreat with vaulted ceilings, its own Mitsubishi HVAC system, and two walk-in closets with built-in organizer systems. The ensuite bath offers a double vanity, a soaking tub, and an expanded shower with dual heads and body sprays. Four additional bedrooms and a convenient second-floor laundry room complete the upstairs. Ready for some fun? The lower level is designed for recreation, featuring a large rec & game room and a cozy media area (vintage pool and foosball tables can stay if you'd like). Practicality wasn't overlooked: an unfinished workout room includes rubber mat flooring, and a clever staircase design with removable panels makes moving large furniture into the storage area a breeze. Outside, the fully fenced backyard features a brick paver patio and a built-in fire pit, perfect for crisp spring & fall evenings. Irrigation system ensures lush landscaping. Great location convenient to grocery, schools, shopping and easy tollway access. Only minutes from the charming shops and restaurants of downtown Libertyville. Neighborhood parks, and sidewalks that lead into town. 2026: microwave, 2024: tankless water heater, 2022: primary bedroom Mitsubishi split heat/cool pump system, trash compactor, upstairs carpet; 2021: staircase rebuild, refrigerator, dishwasher; 2013: whole house HVAC, 2011: roof.
Full Property Details
Full Property Details for 1604 Pleasant Ct
General
- Sold For: $925,000
- Taxes: $18,865 (2025)
- Status: Closed
- Type: Single Family
- Source: MRED
- MLS ID: 12607058
- Added to Site: 52 day(s) ago
Interior
- Interior Features: Vaulted Ceiling(s), Dry Bar, In-Law Floorplan, 1st-Floor Bath, Walk-In Closet(s)
- Fireplace: Yes
- Fireplace(s): Living Room, Wood-Burning
- Appliances: Double Oven, Microwave, Dishwasher, Refrigerator, Bar Fridge, Washer, Dryer, Trash Compactor, Stainless Steel Appliance(s), Cooktop, Electric Cooktop, Humidifier
- Flooring: Hardwood
Rooms
Bathrooms
- Total Bathrooms: 3
- Full Bathrooms: 3
- Bathroom Features: Separate Shower, Double Sink, Garden Tub, Full Body Spray Shower, Double Shower
Bedrooms
- Total Bedrooms: 5
Additional Information
- Equipment: Cable TV, Carbon Monoxide Detectors, Ceiling Fan(s), Sump Pump, Lawn Sprinkler, Radon Mitigation System
- Other Features: School Bus Service, Commuter Train, Interstate Access
Exterior
- Exterior Features: Fire Pit
Parking
- Garage: Yes
- Attached garage: Yes
- Garage Spaces: 3
- Total Spaces: 3
- Parking Features: Concrete, Garage Door Opener, Yes, Garage Owned, Attached, Garage
Location
- Area: Green Oaks / Libertyville
- County: Lake
- Subdivision: Interlaken Meadows
- Driving Directions: Butterfield & Winchester North to Virginia West to Amy South to Pleasant East to home
School Information
- School District: 70
- Midd School District: 70
- Elementary School: Butterfield School
- Middle School: Highland Middle School
- High School: Libertyville High School
- Private School: Libertyville High School
Community
- Assoc. Fees Include: None
Heating & Cooling
- Cooling Type: Central Air Conditioning, Small Duct High Velocity
- Heating Type: Natural Gas, Heat Pump
Utilities
- Water: Lake Michigan
Structural Information
- Architectural Style: Traditional
- Construction: Brick, Frame
- Exterior Const.: Brick, Frame
- Basement Desc.: Finished, Full
- Foundation: Concrete Perimeter
- Roof: Asphalt
- Sub-Flooring: Hardwood
- Square Feet: 3,807
- Sq. Ft. Source: Assessor
- Year Built: 1986
Manufactured Home
- Model: Custom
Lot Features
- Lot Size (Acres): 0.33
- Lot Size Range: .25 to .49 Acre
- Lot Dimensions: 53 x 120 x 50 x 129 x 125
- Fence: Yes
- Lot Features: Cul-De-Sac
- Fencing (Description): Fenced
Financial Considerations
- Assessment Year: 1986
- Tax Amount: $18,865
- Tax Year: 2025
Disclosures and Reports
- Ownership: Fee Simple
- Property ID: 11074060090000
Listed by @properties Christie's International Real Estate
Sold by @properties Christie's International Real Estate

Get Pre-Approved Today
Schools
Schools serving 1604 Pleasant Ct
| Name | Grades | Distance |
|---|---|---|
Butterfield School 1441 Lake Street, Libertyville, IL 60048 | K-5 | 0.7 mi |
Highland Middle School, Libertyville, IL 310 West Rockland Road, Libertyville, IL 60048 | 6-8 | 2.1 mi |
Libertyville High School 708 West Park Avenue, Libertyville, IL 60048 | 9-12 | 1.5 mi |
Disclaimer:
School attendance boundaries provided by ATTOM Data Solutions and are for reference only. Contact the school directly to verify enrollment eligibility.
Price & Sales History for 1604 Pleasant Ct
Date
Details
Price
Change
Source
6/02/2026
Sold
$925,000
4.53%
MLS
4/01/2026
Listed
$884,900
—
MLS
Disclaimer: Historical sales information is derived from public records provided by the county offices. Information is not guaranteed and should be independently verified.
1604 Pleasant Court, Libertyville, IL 60048 (MLS# 12607058) is a Single Family property that was sold at $925,000 on June 02, 2026. Want to learn more about 1604 Pleasant Court? Do you have questions about finding other Single Family real estate for sale in Libertyville? You can browse all Libertyville real estate or contact a Coldwell Banker agent to request more information.