This is a carousel with tiles that activate property listing cards. Use the previous and next buttons to navigate.
1/58
$890,000
This is a carousel with tiles that activate property listing cards. Use the previous and next buttons to navigate.
1/58
Property Description
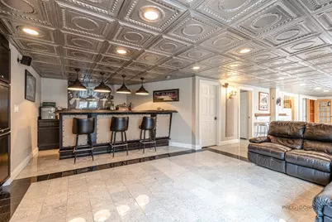
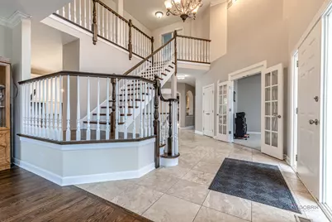
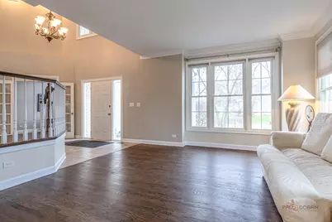
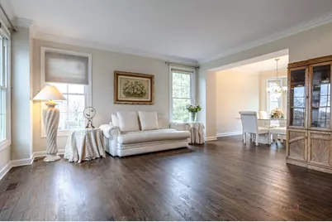
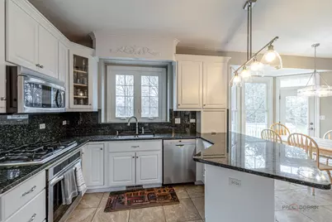
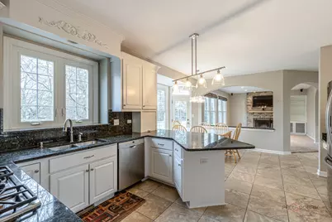
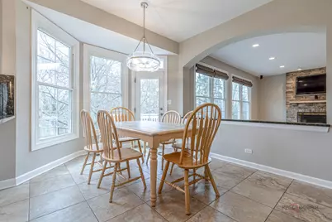
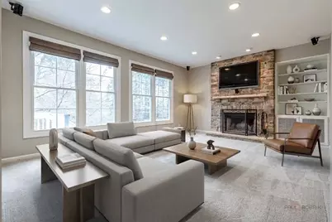
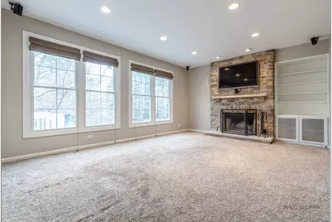
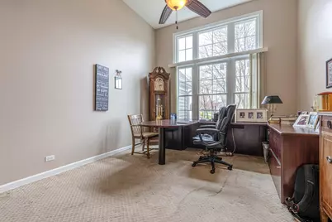
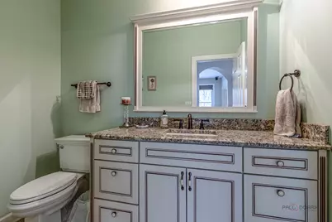
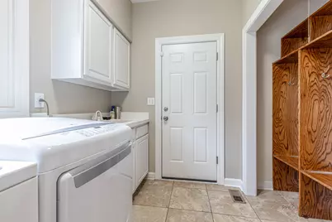
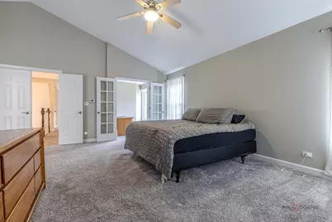
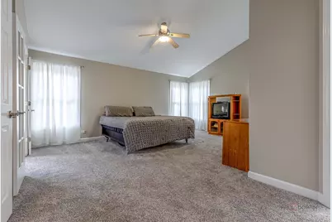
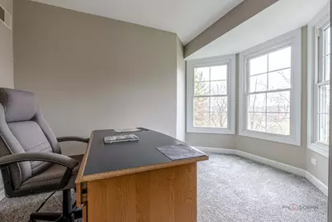
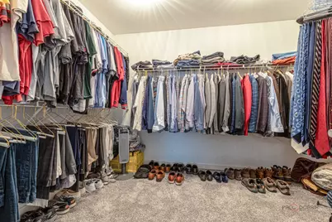
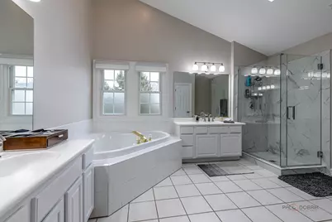
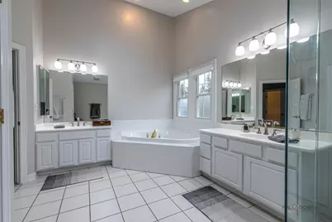
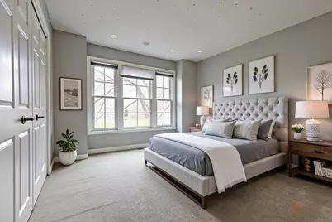
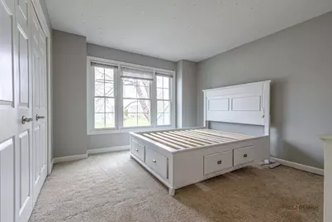
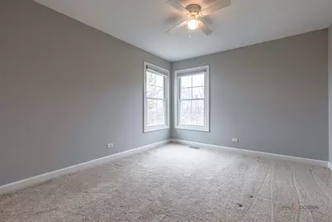
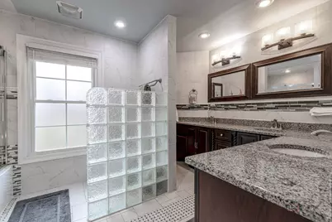
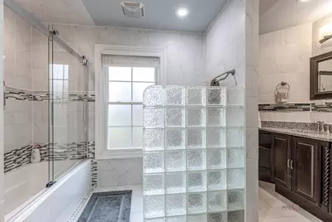
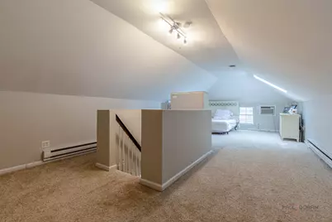
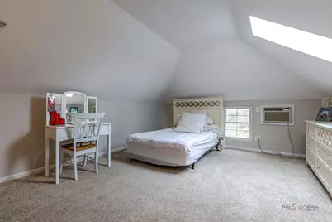
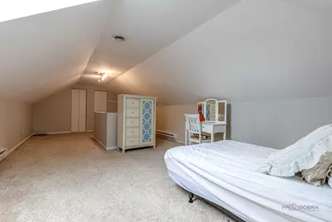
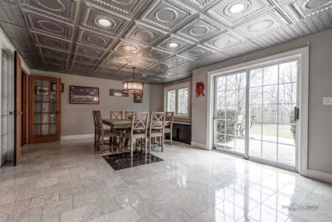
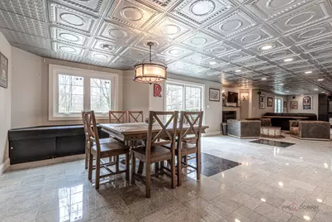
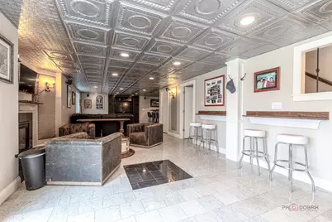
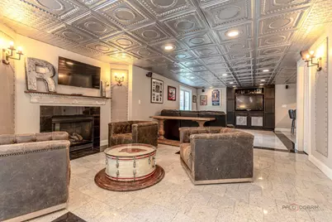
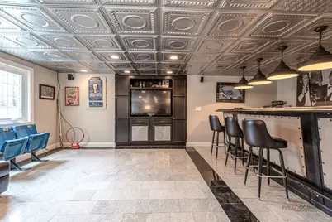
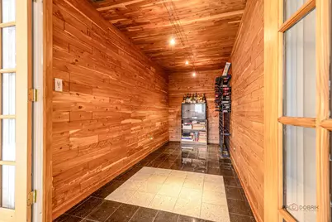
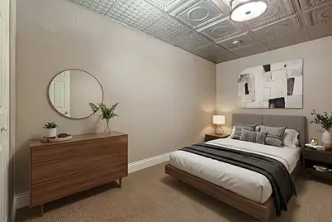
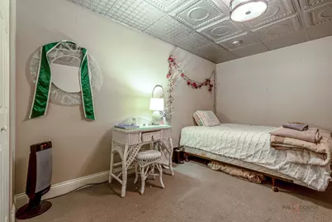
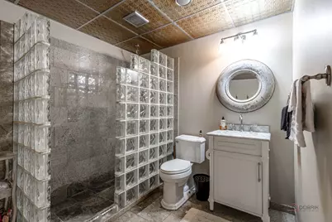
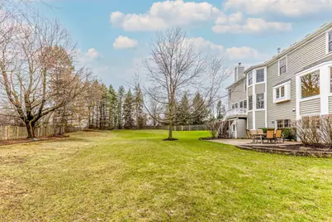
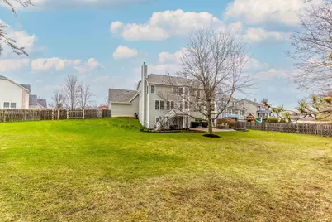
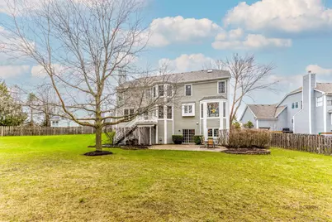
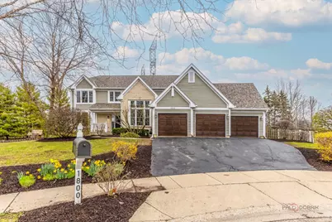
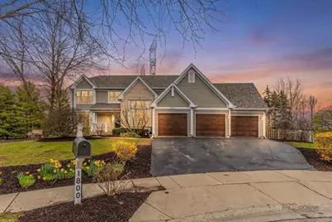
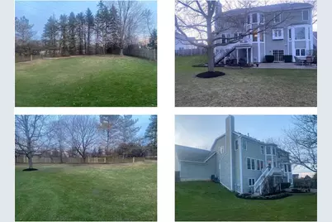
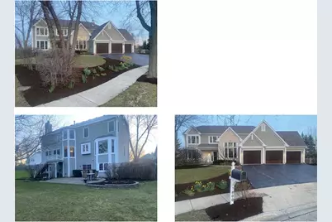
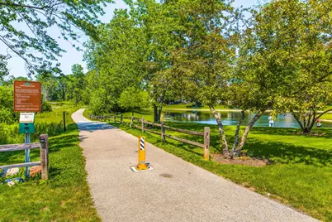
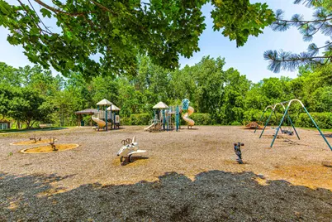
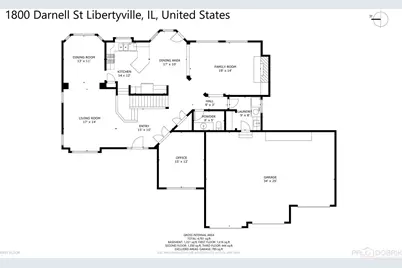
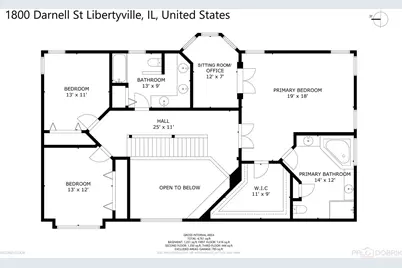
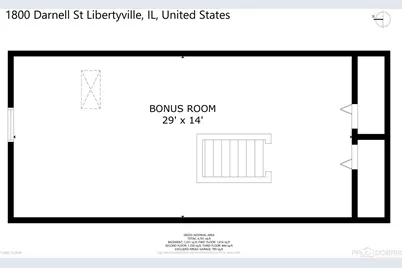
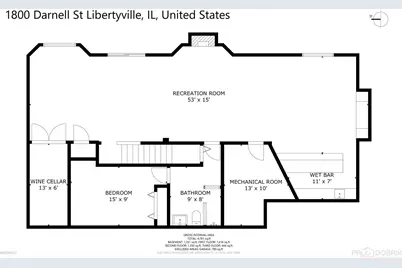
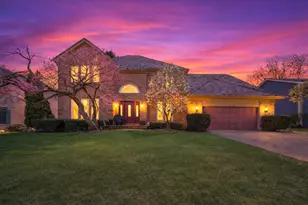
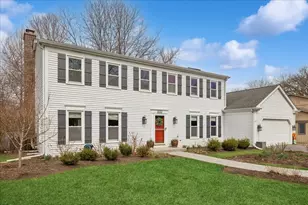
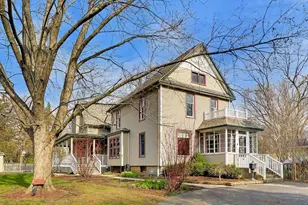
QUIET, TREE-LINED STREET IN TIMBER CREEK | WALK-OUT BASEMENT | 3-CAR GARAGE | 4 BEDROOMS. Brand new roof, updated bathrooms completed in 2023, freshly refinished hardwood floors, and new windows set the stage for this beautifully refreshed Timber Creek home, where thoughtful updates blend seamlessly with spacious, light-filled living. Imagine arriving home to this quiet, tree-lined setting and immediately feeling the sense of space and calm as you approach the welcoming front porch-an ideal spot for morning coffee or greeting guests. Inside, a dramatic two-story foyer with a sweeping staircase opens into living and dining spaces designed for both everyday comfort and effortless entertaining. The kitchen feels like the heart of the home, showcasing new cabinetry with 42" uppers and crown detail, granite countertops with a full-height backsplash, stainless steel appliances, and a peninsula with breakfast bar seating, while the adjoining breakfast area with deck access creates seamless indoor-outdoor flow and keeps you connected to the family room. Here, a floor-to-ceiling stone wood-burning fireplace with custom built-ins offers a warm, inviting focal point you'll naturally gather around. The main level also includes a half bath, laundry/mudroom, and a first-floor office with soaring ceilings that easily functions as a guest room. Upstairs, you can picture retreating to the spacious primary suite featuring vaulted ceilings, an intimate sitting area or home office space, a large walk-in closet, and a spa-like bath with dual vanities, soaking tub, and separate shower, while two additional bedrooms with generous closet space and a full bath with a three-sink vanity complete the second level. A third-floor fourth bedroom adds even more flexibility and can easily function as a media room, playroom, fitness area, or the ultimate hangout space. The finished walk-out basement extends your living space with a large recreation room, second fireplace, wet bar, wine cellar with ventilation, full bath, and an additional bedroom, with sliding doors opening directly to the patio for easy indoor-outdoor entertaining. Outside, the fully fenced backyard with both deck and patio spaces offers multiple areas to relax, dine, and enjoy the peaceful surroundings. Timber Creek residents enjoy neighborhood ponds, a nearby playground, and miles of walking and biking trails that connect to Independence Grove, creating a lifestyle that blends comfort, convenience, and outdoor living.
Full Property Details
Full Property Details for 1800 Darnell St
General
- Price: $890,000
- Taxes: $17,605 (2024)
- Status: Active
- Type: Single Family
- Source: MRED
- MLS ID: 12648484
Rental Information
- Complex Features: Park, Lake, Curbs, Sidewalks, Street Lights, Street Paved
Interior
- Basement: Finished, R
- Interior Features: Vaulted Ceiling(s), Cathedral Ceiling(s), Wet Bar, Built-in Features, Walk-In Closet(s), Bookcases
- Fireplace: Yes
- Number of Fireplaces: 2
- Fireplace(s): Family Room, Basement, Wood-Burning, Attached Fireplace Doors/Screen, Gas Log, Gas Starter
- Appliances: Range, Microwave, Dishwasher, Refrigerator, Washer, Dryer, Disposal, Stainless Steel Appliance(s)
Rooms
Bathrooms
- Total Bathrooms: 4
- Full Bathrooms: 3
- Half Bathrooms: 1
- Basement Baths: Yes
- Bathroom Features: Separate Shower, Double Sink, Soaking Tub
Bedrooms
- Total Bedrooms: 5
- Bedrooms(Blw Grade): 1
Additional Information
- Equipment: Carbon Monoxide Detectors, Ceiling Fan(s), Sump Pump
- Other Features: School Bus Service
Parking
- Garage: Yes
- Attached garage: Yes
- Garage Spaces: 3
- Total Spaces: 3
- Parking Features: Asphalt, Garage Door Opener, Yes, Garage Owned, Attached, Garage
Location
- Area: Green Oaks / Libertyville
- County: Lake
- Township: Libertyville
- Subdivision: Timber Creek
- Driving Directions: Route 137 (Buckley Road) & Butterfield Rd, North to Braxton Road which will turn into Darnell
School Information
- School District: 70
- Elem School District: 70
- Midd School District: 70
- High School District: 128
- Elementary School: Adler Park School
- Middle School: Highland Middle School
- High School: Libertyville High School
- Private School: Libertyville High School
Community
- Assoc. Fees Include: None
Heating & Cooling
- Cooling Type: Central Air Conditioning
- Heating Type: Natural Gas, Forced Air
Utilities
- Sewer: Public Sewer
- Water: Lake Michigan
Structural Information
- Construction: Brick, Cedar
- Exterior Const.: Brick, Cedar
- Basement: Yes
- Basement Desc.: Finished, Rec/Family Area, Sleeping Area, Daylight, Full, Walk-Out Access
- Roof: Asphalt
- Windows: Screens, Skylight(s)
- Square Feet: 4,761
- Sq. Ft. Source: Plans
- Year Built: 1996
Lot Features
- Lot Size (Acres): 0.7717
- Lot Size Range: .50 to .99 Acre
- Lot Dimensions: 79 x 182 x 223 x 74 x 193
- Fence: Yes
- Lot Features: Landscaped
- Fencing (Description): Fenced
Financial Considerations
- Parking Included: Yes
- Assessment Year: 1996
- Tax Amount: $17,605.5
- Tax Year: 2024
- Pays Sewer: Public Sewer
Disclosures and Reports
- Ownership: Fee Simple
- Property ID: 11081010380000
Listed by RE/MAX Suburban

Get Pre-Approved Today
Get a Great Insurance Rate
Schools
Schools serving 1800 Darnell St
| Name | Grades | Distance |
|---|---|---|
Adler Park School 1740 North Milwaukee Avenue, Libertyville, IL 60048 | K-5 | 1.2 mi |
Highland Middle School, Libertyville, IL 310 West Rockland Road, Libertyville, IL 60048 | 6-8 | 2.2 mi |
Libertyville High School 708 West Park Avenue, Libertyville, IL 60048 | 9-12 | 1.7 mi |
Disclaimer:
School attendance boundaries provided by ATTOM Data Solutions and are for reference only. Contact the school directly to verify enrollment eligibility.
Tax History
Tax History for 1800 Darnell St
Year
Property Taxes
Change
Tax Assessment
Change
2024
$17,606
4%
$250,210
8%
2023
$16,913
10%
$232,070
8%
2023
$15,372
-6%
$214,047
10%
2022
$16,296
4%
$194,232
-7%
2021
$15,691
2%
$208,847
2%
2020
$15,311
—
$205,336
1%
2019
$15,311
13%
$203,383
10%
2018
$13,560
2%
$184,107
3%
2017
$13,257
4%
$178,294
5%
2016
$12,773
1%
$169,047
7%
2015
$12,656
6%
$158,003
—
2014
$11,992
-10%
$158,003
6%
2013
$13,279
-1%
$149,277
-15%
2012
$13,419
—
$176,621
—
Disclaimer: Historical tax information is derived from public records provided by the county offices. Information is not guaranteed and should be independently verified.
Estimate the Cost
Estimate the Cost for 1800 Darnell St
1800 Darnell Street, Libertyville, IL 60048 (MLS# 12648484) is a Single Family property with 5 bedrooms, 3 full bathrooms and 1 partial bathroom. 1800 Darnell Street is currently listed for $890,000 and was received on May 14, 2026. Want to learn more about 1800 Darnell Street? Do you have questions about finding other Single Family real estate for sale in Libertyville? You can browse all Libertyville real estate or contact a Coldwell Banker agent to request more information.