No photo available
$820,000
Property Description
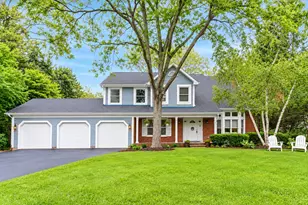
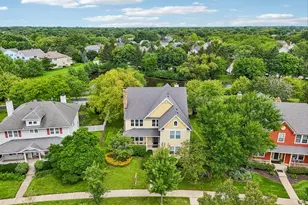
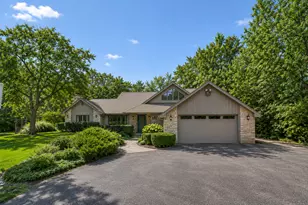
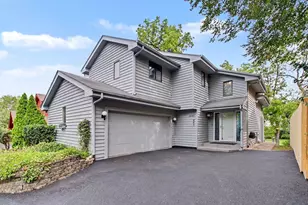
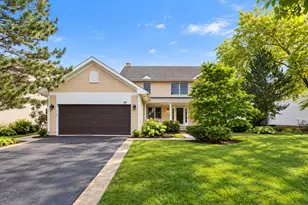
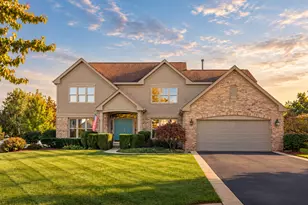
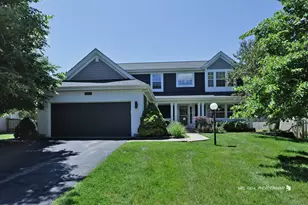
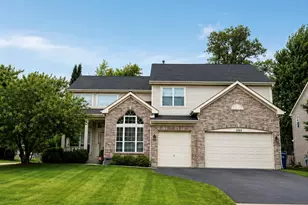
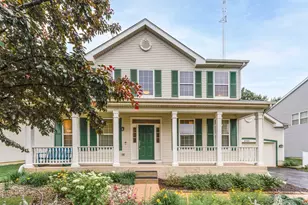
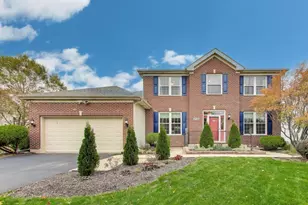
Coming Soon! Welcome to this beautifully updated and impeccably cared-for home that perfectly blends elegance with everyday comfort. From the moment you step inside, you'll appreciate the thoughtful design and inviting atmosphere throughout. The main level showcases a spacious living room and formal dining area-ideal for hosting gatherings or enjoying special occasions. At the heart of the home, you'll find a stunning kitchen designed for both function and style. Featuring a large center island, abundant cabinetry, expansive counter space, granite surfaces, and stainless steel appliances, this space is perfect for cooking, entertaining, and everything in between. The adjoining eating area flows seamlessly into a breathtaking two-story family room, highlighted by soaring ceilings, rich hardwood floors, and a cozy fireplace that creates a warm and welcoming focal point. A flexible main-level room offers endless possibilities as a home office, guest suite, or additional bedroom, complete with access to a full bath-perfect for today's versatile lifestyle needs. Upstairs, you'll find generously sized bedrooms, including a luxurious primary suite. The finished basement expands your living space even further, offering the perfect setup for a recreation room, media space, playroom, or personal retreat. Step outside to enjoy a peaceful, tree-lined backyard with a fully fenced yard and a brick paver patio-ideal for relaxing evenings or outdoor entertaining.
Full Property Details
Full Property Details for 1966 S Egret Ct
General
- Sold For: $820,000
- HOA FEE: $23/month
- HOA FEE FREQ.: Annually
- Taxes: $18,672 (2024)
- Status: Closed
- Type: Single Family
- Source: MRED
- MLS ID: 12635506
- Added to Site: 24 day(s) ago
Interior
- Interior Features: Cathedral Ceiling(s), 1st-Floor Bedroom, In-Law Floorplan, 1st-Floor Bath
- Fireplace: Yes
- Fireplace(s): Family Room, Wood-Burning, Attached Fireplace Doors/Screen, Gas Starter
- Appliances: Humidifier
- Flooring: Hardwood
Rooms
Bathrooms
- Total Bathrooms: 3
- Full Bathrooms: 3
- Bathroom Features: Separate Shower, Soaking Tub
Bedrooms
- Total Bedrooms: 4
Additional Information
- Equipment: Cable TV, Carbon Monoxide Detectors, Ceiling Fan(s), Sump Pump, Backup Sump Pump, Radon Mitigation System
Parking
- Garage: Yes
- Attached garage: Yes
- Garage Spaces: 3
- Total Spaces: 3
- Parking Features: Garage Door Opener, Yes, Garage Owned, Attached, Garage
Location
- Area: Green Oaks / Libertyville
- County: Lake
- Subdivision: Regency Woods
- Driving Directions: O'PLAINE & RT 137 NORTH TO REGENCY TO FALCON TO GAVIN TO EGRET
School Information
- School District: 68
- Midd School District: 68
- Elementary School: Oak Grove Elementary School
- Middle School: Oak Grove Elementary School
- High School: Libertyville High School
- Private School: Libertyville High School
Community
- Assoc. Fees Include: Other
Heating & Cooling
- Cooling Type: Central Air Conditioning
- Heating Type: Natural Gas, Forced Air
Utilities
- Water: Lake Michigan
Structural Information
- Architectural Style: Traditional
- Construction: Vinyl Siding, Brick
- Exterior Const.: Vinyl Siding, Brick
- Basement Desc.: Partially Finished, Full
- Sub-Flooring: Hardwood
- Square Feet: 3,088
- Sq. Ft. Source: Assessor
- Year Built: 1998
Manufactured Home
- Model: ULTIMA
Additional Structures
- Other Structures: Shed(s)
Lot Features
- Lot Size (Acres): 0.26
- Lot Size Range: .25 to .49 Acre
- Lot Dimensions: 150 x 75
Financial Considerations
- Association Fee: $280
- Assoc Fee Freq.: Annually
- Parking Included: Yes
- Assessment Year: 1998
- Tax Amount: $18,672
- Tax Year: 2024
Disclosures and Reports
- Ownership: Fee Simple
- Property ID: 11022011510000
Listed by Keller Williams North Shore West
Sold by Baird & Warner
Get Pre-Approved Today
Schools
Schools serving 1966 S Egret Ct
School Districts:Oak Grove School District 68, Green Oaks, IL, Libertyville Community High School District 128
| Name | Grades | Distance |
|---|---|---|
Oak Grove Elementary School 1700 O'Plaine Road, Libertyville, IL 60048 | K-8 | 1.6 mi |
Libertyville High School 708 West Park Avenue, Libertyville, IL 60048 | 9-12 | 4 mi |
Disclaimer:
School attendance boundaries provided by ATTOM Data Solutions and are for reference only. Contact the school directly to verify enrollment eligibility.
Price & Sales History for 1966 S Egret Ct
Date
Details
Price
Change
Source
6/15/2026
Sold
$820,000
—
MLS
Disclaimer: Historical sales information is derived from public records provided by the county offices. Information is not guaranteed and should be independently verified.

1966 S Egret Court, Libertyville, IL 60048 (MLS# 12635506) is a Single Family property that was sold at $820,000 on June 15, 2026. Want to learn more about 1966 S Egret Court? Do you have questions about finding other Single Family real estate for sale in Libertyville? You can browse all Libertyville real estate or contact a Coldwell Banker agent to request more information.